Welcome home to this beautifully remodeled 3-bedroom, 2-bathroom residence offering over 1,400 square feet of thoughtfully updated living space. Every detail has been refreshed, making this truly a move-in-ready home. Step inside to discover brand-new flooring throughout, a stunning new kitchen featuring butcher block countertops, and two completely renovated bathrooms. The spacious family room flows into the dining area, creating an inviting layout that's perfect for everyday living and entertaining. A convenient first-floor laundry room is located just off the bathroom for added functionality. Additional updates include a new roof, a high-efficiency Rinnai on-demand heating and hot water system, several new windows, and new glass in many of the existing windows. Outside, you'll enjoy a large yard with plenty of space for entertaining, gardening, or play, along with a private driveway for off-street parking. Located in a quiet neighborhood close to schools, shopping, restaurants, and major highways, this home offers the perfect combination of comfort, convenience, and modern updates. This turn-key property is ready for its new owners--just unpack and start making memories.Information and Measurements aren't Guaranteed or Warranted.
For sale
Price cut: $995 (9/17)
$249,000
1662 Sweeney Ave, Scranton, PA 18508
3beds
1,410sqft
Residential, Single Family Residence
Built in 1930
8,712 Square Feet Lot
$244,500 Zestimate®
$177/sqft
$-- HOA
What's special
New roofTwo completely renovated bathroomsConvenient first-floor laundry roomBrand-new flooring throughout
- 89 days
- 318
- 33
Zillow last checked:
Listing updated:
Listed by:
Thomas Exeter,
Christian Saunders Real Estate 800-372-4222
Source: GSBR as distributed by MLS GRID,MLS#: SC263472
Facts & features
Interior
Bedrooms & bathrooms
- Bedrooms: 3
- Bathrooms: 2
- Full bathrooms: 1
- 1/2 bathrooms: 1
Rooms
- Room types: Bathroom 1, Living Room, Laundry, Kitchen, Family Room, Dining Room, Bedroom 3, Bedroom 2, Bedroom 1, Bathroom 2
Bedroom 1
- Area: 99 Square Feet
- Dimensions: 9 x 11
Bedroom 2
- Area: 170.5 Square Feet
- Dimensions: 11 x 15.5
Bedroom 3
- Area: 88 Square Feet
- Dimensions: 8 x 11
Bathroom 1
- Area: 39 Square Feet
- Dimensions: 6 x 6.5
Bathroom 2
- Area: 25 Square Feet
- Dimensions: 5 x 5
Dining room
- Area: 175 Square Feet
- Dimensions: 10 x 17.5
Family room
- Area: 175 Square Feet
- Dimensions: 10 x 17.5
Kitchen
- Area: 115 Square Feet
- Dimensions: 10 x 11.5
Laundry
- Area: 60 Square Feet
- Dimensions: 5 x 12
Living room
- Area: 181.5 Square Feet
- Dimensions: 11 x 16.5
Heating
- Natural Gas
Cooling
- None
Appliances
- Included: None
- Laundry: In Unit, Laundry Room
Features
- Drywall
- Flooring: Carpet, Vinyl
- Windows: Double Pane Windows
- Attic: Crawl Opening
Interior area
- Total structure area: 1,410
- Total interior livable area: 1,410 sqft
- Finished area above ground: 1,410
- Finished area below ground: 0
Property
Parking
- Parking features: Driveway, Off Street
- Has uncovered spaces: Yes
Features
- Levels: Two
- Stories: 2
- Patio & porch: Front Porch, Side Porch
- Exterior features: None
Lot
- Size: 8,712 Square Feet
- Dimensions: 85 x 40 x 100 x 90
- Features: Level
Details
- Parcel number: 13407010029
- Zoning: R1
Construction
Type & style
- Home type: SingleFamily
- Architectural style: Traditional
- Property subtype: Residential, Single Family Residence
Materials
- Vinyl Siding
- Foundation: Block, Stone
- Roof: Shingle
Condition
- New construction: No
- Year built: 1930
Utilities & green energy
- Electric: 100 Amp Service
- Sewer: Public Sewer
- Water: Public
- Utilities for property: Electricity Connected, Water Connected, Natural Gas Connected, Sewer Connected
Community & HOA
Location
- Region: Scranton
Financial & listing details
- Price per square foot: $177/sqft
- Tax assessed value: $8,000
- Annual tax amount: $2,347
- Date on market: 7/17/2026
- Cumulative days on market: 90 days
- Listing terms: Cash,VA Loan,FHA,Conventional
- Electric utility on property: Yes
- Road surface type: Asphalt
Estimated market value
$244,500
$232,000 - $257,000
$1,651/mo
Price history
| Date | Event | Price |
|---|---|---|
| 9/17/2026 | Price change | $249,000-0.4%$177/sqft |
Source:  GSBR as distributed by MLS GRID #SC263472 Report a problem GSBR as distributed by MLS GRID #SC263472 Report a problem | ||
| 9/1/2026 | Price change | $249,995-3.8%$177/sqft |
Source: GSBR as distributed by MLS GRID #SC263472 Report a problem | ||
| 8/6/2026 | Price change | $259,995-1.9%$184/sqft |
Source: GSBR as distributed by MLS GRID #SC263472 Report a problem | ||
| 7/17/2026 | Listed for sale | $265,000+253.3%$188/sqft |
Source: GSBR as distributed by MLS GRID #SC263472 Report a problem | ||
| 5/2/2025 | Sold | $75,000-6.1%$53/sqft |
Source: GSBR as distributed by MLS GRID #SC251093 Report a problem | ||
| 3/25/2025 | Pending sale | $79,900$57/sqft |
Source: BHHS broker feed #SC251093 Report a problem | ||
| 3/15/2025 | Listed for sale | $79,900+6729.1%$57/sqft |
Source: BHHS broker feed #SC251093 Report a problem | ||
| 1/8/2025 | Sold | $1,170-98.3%$1/sqft |
Source: Public Record Report a problem | ||
| 6/5/2003 | Sold | $67,405$48/sqft |
Source: GSBR as distributed by MLS GRID #026239 Report a problem | ||
Public tax history
| Year | Property taxes | Tax assessment |
|---|---|---|
| 2025 | $2,569 +9.4% | $8,000 |
| 2024 | $2,348 | $8,000 |
| 2023 | $2,348 +161% | $8,000 |
| 2022 | $899 | $8,000 |
| 2021 | $899 -58.3% | $8,000 |
| 2020 | $2,156 +1.7% | $8,000 |
| 2018 | $2,119 +235.3% | $8,000 |
| 2017 | $632 | $8,000 |
| 2016 | -- | $8,000 |
| 2015 | -- | $8,000 |
| 2014 | $1,561 | $8,000 |
| 2013 | -- | $8,000 |
| 2012 | -- | $8,000 |
| 2011 | -- | $8,000 |
| 2010 | -- | $8,000 |
| 2009 | -- | $8,000 |
| 2008 | -- | $8,000 |
| 2007 | -- | $8,000 |
| 2006 | -- | $8,000 |
| 2005 | -- | $8,000 |
| 2004 | -- | $8,000 |
| 2003 | -- | $8,000 |
| 2002 | -- | $8,000 |
| 2000 | -- | $8,000 |
Find assessor info on the county website
Monthly payment
Est. payment
Payment breakdown
Explore the cost of this home by adjusting the details. Changes won't be saved.Climate risks
Neighborhood: Tripp's Park
Similar homes
- $259,0005 bd2 ba1.4k sqft1413 Bulwer St, Scranton, PA 18504For Sale
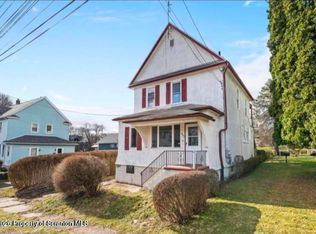
 MLS ID #SC264605, Matteo Adragna, ERA One Source Realty. GSBR as distributed by MLS GRID
 - $245,0004 bd2 ba1.4k sqft613 E Locust St, Scranton, PA 18505For Sale
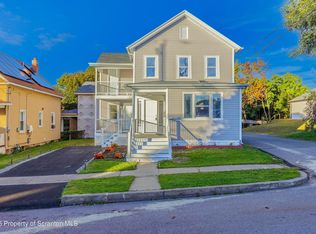 MLS ID #SC264863, Ana Estela Solano Menendez, EXP Realty LLC. GSBR as distributed by MLS GRID
 - $275,0002 bd8 ba1.6k sqft1430 N Main Ave, Scranton, PA 18508For Sale
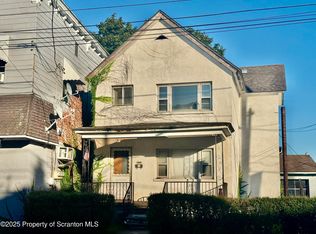 MLS ID #SC254131, Ann E Cappellini, REALTY NETWORK GROUP. GSBR as distributed by MLS GRID
 - $249,0003 bd3 ba2k sqft328 E Elm St, Scranton, PA 18505For Sale
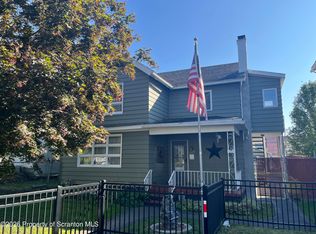 MLS ID #SC253615, John Patchoski, Lewith & Freeman RE, Inc.. GSBR as distributed by MLS GRID
 - $149,0003 bd2 ba1.9k sqft1828 Church Ave, Scranton, PA 18508For SaleMLS ID #SC264959, Jim Nasser, NASSER REAL ESTATE, INC.. GSBR as distributed by MLS GRID
- $269,0003 bd1 ba1.4k sqft737 N Lincoln Ave, Scranton, PA 18504For SaleMLS ID #SC263830, Nicole Clark, C21 Jack Ruddy Real Estate. GSBR as distributed by MLS GRID
- $235,0003 bd2 ba1.3k sqft214 Layton Rd, Clarks Summit, PA 18411For SaleMLS ID #SC262684, Marcy A Curra, CLASSIC PROPERTIES. GSBR as distributed by MLS GRID
- $249,0005 bd2 ba1.5k sqft1309 Layton Rd, Clarks Summit, PA 18411For SaleMLS ID #SC263643, Brady Joel Funkhouser, Revolve Real Estate. GSBR as distributed by MLS GRID
- $229,5003 bd2 ba1.8k sqft130 Burcher St, South Abington Township, PA 18411For SaleMLS ID #SC264339, Rachel Dougherty, EXP Realty LLC. GSBR as distributed by MLS GRID
- $169,9004 bd1 ba1.6k sqft117 Throop St, Throop, PA 18508For SaleMLS ID #SC264305, Lisa Boston, Howard Hanna Real Estate. GSBR as distributed by MLS GRID
- $165,0002 bd1 ba1.1k sqft318 Wilbur St, Scranton, PA 18508For SaleMLS ID #SC265034, Adam Davis, CLASSIC PROPERTIES. GSBR as distributed by MLS GRID
- $227,9004 bd2 ba1.8k sqft217 Crown Ave, Scranton, PA 18505For SaleMLS ID #SC263159, Ann L Green, Dwell Real Estate C.S. Branch Office. GSBR as distributed by MLS GRID
- $125,0003 bd1 ba1.2k sqft231 Putnam St, Scranton, PA 18508For SaleMLS ID #SC262521, Noah John Donahue, Nisk Real Estate. GSBR as distributed by MLS GRID
- $265,0003 bd2 ba1.2k sqft327 Melrose Ave, Clarks Summit, PA 18411For SaleMLS ID #SC264650, Xiaohong Whitiak, Dwell Real Estate C.S. Branch Office. GSBR as distributed by MLS GRID
- $240,0003 bd1 ba1.2k sqft205 Electric St, Clarks Summit, PA 18411For SaleMLS ID #SC264117, Jennifer McMonigle-Jakubczyk, LUXE Homes Real Estate LLC. GSBR as distributed by MLS GRID
- $169,9954 bd2 ba1.7k sqft2402 N Main Ave, Scranton, PA 18508For SaleMLS ID #SC260175, Pat Rogan, The Hub Real Estate Group Scranton. GSBR as distributed by MLS GRID
- $199,9003 bd2 ba1.3k sqft115 E Grove St, Dunmore, PA 18510For SaleMLS ID #SC264525, Nell Donnelly-O'Boyle, Dwell Real Estate. GSBR as distributed by MLS GRID
- $329,0003 bd2 ba1.6k sqft1914 Farr St, Scranton, PA 18504For SaleMLS ID #SC264081, Gary A. DiBileo, NASSER REAL ESTATE, INC.. GSBR as distributed by MLS GRID
