**Motivated Seller | 5 Bedrooms | Low Property Taxes**Attractively priced and within walking distance of downtown Scranton, this spacious home offers **five bedrooms, including two in the finished attic, each with its own built-in closet**.Recent updates include fresh paint throughout, a new roof, a new electrical panel, and a new electric meter. The updated kitchen features granite countertops, and the home also has a five-year-old boiler with an automatic water feeder and washer and dryer hookups.Enjoy easy access to the University of Scranton, local shops, restaurants, and other downtown amenities. With five bedrooms, low property taxes, and a convenient location, this home is well worth a visit.
For sale
$177,500
215 Stephen Ave, Scranton, PA 18505
5beds
2,300sqft
Residential, Single Family Residence
Built in 1940
2,178 Square Feet Lot
$178,300 Zestimate®
$77/sqft
$-- HOA
What's special
New roofFive bedroomsSpacious homeWasher and dryer hookupsGranite countertopsUpdated kitchen
- 6 days
- 409
- 36
Likely to sell faster than
Zillow last checked:
Listing updated:
Listed by:
Silvana M. Benavides,
Christian Saunders Real Estate 800-372-4222
Source: GSBR as distributed by MLS GRID,MLS#: SC265675
Facts & features
Interior
Bedrooms & bathrooms
- Bedrooms: 5
- Bathrooms: 2
- Full bathrooms: 1
- 1/2 bathrooms: 1
Rooms
- Room types: Bathroom 1, Living Room, Kitchen, Foyer, Dining Room, Bedroom 5, Bedroom 4, Bedroom 3, Bedroom 2, Bedroom 1, Bathroom 2
Bedroom 1
- Area: 180 Square Feet
- Dimensions: 18 x 10
Bedroom 2
- Area: 132 Square Feet
- Dimensions: 12 x 11
Bedroom 3
- Area: 42 Square Feet
- Dimensions: 7 x 6
Bedroom 4
- Area: 121 Square Feet
- Dimensions: 11 x 11
Bedroom 5
- Area: 110 Square Feet
- Dimensions: 11 x 10
Bathroom 1
- Area: 30 Square Feet
- Dimensions: 6 x 5
Bathroom 2
- Area: 56 Square Feet
- Dimensions: 8 x 7
Dining room
- Area: 187 Square Feet
- Dimensions: 17 x 11
Foyer
- Area: 72 Square Feet
- Dimensions: 8 x 9
Kitchen
- Area: 160 Square Feet
- Dimensions: 16 x 10
Living room
- Area: 132 Square Feet
- Dimensions: 12 x 11
Heating
- Natural Gas, Steam
Cooling
- None
Appliances
- Included: Free-Standing Electric Range, Refrigerator
- Laundry: In Kitchen
Features
- Breakfast Bar, Eat-in Kitchen
- Flooring: Vinyl
- Basement: Block,Unfinished
- Attic: Finished,Walk Up
Interior area
- Total structure area: 2,300
- Total interior livable area: 2,300 sqft
- Finished area above ground: 1,150
- Finished area below ground: 1,150
Property
Parking
- Parking features: On Street
- Has uncovered spaces: Yes
Features
- Stories: 3
- Patio & porch: Front Porch
- Exterior features: None
- Pool features: None
- Fencing: Fenced
- Frontage length: 28.00
Lot
- Size: 2,178 Square Feet
- Dimensions: 28 x 80
- Features: Level, Rectangular Lot
Details
- Parcel number: 15612030017
- Zoning: R1
Construction
Type & style
- Home type: SingleFamily
- Architectural style: Traditional
- Property subtype: Residential, Single Family Residence
Materials
- Stone, Vinyl Siding
- Foundation: Permanent
- Roof: Shingle
Condition
- New construction: No
- Year built: 1940
Utilities & green energy
- Electric: Circuit Breakers
- Sewer: Public Sewer
- Water: Public
- Utilities for property: Electricity Connected, Sewer Connected, Natural Gas Connected
Community & HOA
Community
- Security: Smoke Detector(s)
Location
- Region: Scranton
Financial & listing details
- Price per square foot: $77/sqft
- Tax assessed value: $132,850
- Annual tax amount: $2,882
- Date on market: 11/10/2026
- Cumulative days on market: 105 days
- Listing terms: Cash,Conventional
- Electric utility on property: Yes
- Road surface type: Paved
Estimated market value
$178,300
$169,000 - $187,000
$1,890/mo
Price history
| Date | Event | Price |
|---|---|---|
| 11/10/2026 | Listed for sale | $177,500+4.4%$77/sqft |
Source:  GSBR as distributed by MLS GRID #SC265675 Report a problem | ||
| 11/5/2026 | Listing removed | $170,000$74/sqft |
Source: eXp Realty #SC263759 Report a problem | ||
| 10/29/2026 | Pending sale | $170,000$74/sqft |
Source: GSBR as distributed by MLS GRID #SC263759 Report a problem | ||
| 10/14/2026 | Price change | $170,000-4.5%$74/sqft |
Source: GSBR as distributed by MLS GRID #SC263759 Report a problem | ||
| 10/8/2026 | Price change | $178,000-1.1%$77/sqft |
Source: GSBR as distributed by MLS GRID #SC263759 Report a problem | ||
| 9/25/2026 | Price change | $180,000-6.3%$78/sqft |
Source: GSBR as distributed by MLS GRID #SC263759 Report a problem | ||
| 9/22/2026 | Price change | $192,000-1.3%$83/sqft |
Source: GSBR as distributed by MLS GRID #SC263759 Report a problem | ||
| 9/10/2026 | Price change | $194,500-2.3%$85/sqft |
Source: GSBR as distributed by MLS GRID #SC263759 Report a problem | ||
| 8/20/2026 | Price change | $199,000-5.2%$87/sqft |
Source: GSBR as distributed by MLS GRID #SC263759 Report a problem | ||
| 7/31/2026 | Listed for sale | $210,000+66.7%$91/sqft |
Source: GSBR as distributed by MLS GRID #SC263759 Report a problem | ||
| 12/20/2023 | Sold | $126,000+5.1%$55/sqft |
Source: GSBR as distributed by MLS GRID #234874 Report a problem | ||
| 11/15/2023 | Pending sale | $119,900$52/sqft |
Source: GSBR as distributed by MLS GRID #23-4874 Report a problem | ||
| 11/7/2023 | Listed for sale | $119,900$52/sqft |
Source: GSBR as distributed by MLS GRID #23-4874 Report a problem | ||
Public tax history
| Year | Property taxes | Tax assessment |
|---|---|---|
| 2025 | $2,677 +9.1% | $8,000 |
| 2024 | $2,454 | $8,000 |
| 2023 | $2,454 +119.7% | $8,000 |
| 2022 | $1,117 | $8,000 |
| 2021 | $1,117 -50.5% | $8,000 |
| 2020 | $2,256 +1.7% | $8,000 |
| 2018 | $2,219 +203.1% | $8,000 |
| 2017 | $732 | $8,000 |
| 2016 | -- | $8,000 |
| 2015 | -- | $8,000 |
| 2014 | $1,328 | $8,000 |
| 2013 | -- | $8,000 |
| 2012 | -- | $8,000 |
| 2011 | -- | $8,000 |
| 2010 | -- | $8,000 |
| 2009 | -- | $8,000 |
| 2008 | -- | $8,000 |
| 2007 | -- | $8,000 |
| 2006 | -- | $8,000 |
| 2005 | -- | $8,000 |
| 2004 | -- | $8,000 |
| 2003 | -- | $8,000 |
| 2002 | -- | $8,000 |
| 2000 | -- | $8,000 |
Find assessor info on the county website
Monthly payment
Est. payment
Payment breakdown
Explore the cost of this home by adjusting the details. Changes won't be saved.Climate risks
Neighborhood: Downtown
Similar homes
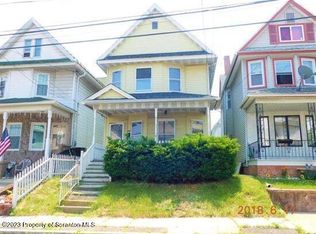
- $165,0002 bd2 ba1.5k sqft1411 Cedar Ave, Scranton, PA 18505For Sale
 MLS ID #SC265594, Lizbeth Vaquero, Iron Valley Real Estate Greater Scranton. GSBR as distributed by MLS GRID
- $165,0004 bd2 ba1.6k sqft219 S Main Ave, Scranton, PA 18504For Sale
 MLS ID #SC265653, Jeffrey E Davis, Jeff Davis Real Estate LLC. GSBR as distributed by MLS GRID
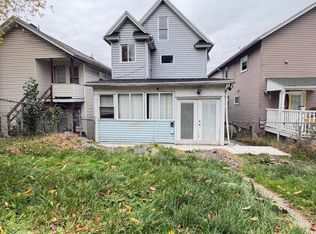
- $179,9002 bd1 ba1.9k sqft1416 Maple St, Scranton, PA 18505For Sale
 MLS ID #SC264521, Silvana M. Benavides, Christian Saunders Real Estate. GSBR as distributed by MLS GRID
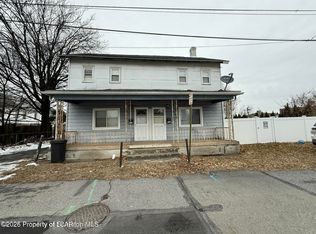
- $180,0005 bd2 ba2.2k sqft618-620 Langstaff Pl, Scranton, PA 18508For Sale
 MLS ID #26-5809, Florence Avvisato, Wyoming Valley Real Estate. Luzerne County AOR
- $150,0003 bd2 ba1.8k sqft938 Moosic St, Scranton, PA 18505For SaleMLS ID #SC264971, Ann M Devereaux, CLASSIC PROPERTIES. GSBR as distributed by MLS GRID
- $209,0006 bd2 ba2.4k sqft817 Cedar Ave, Scranton, PA 18505For SaleMLS ID #SC264884, Rebecca O'Brien, Cobblestone Real Estate LLC. GSBR as distributed by MLS GRID
- $218,0004 bd2 ba2.3k sqft325 5th Ave, Scranton, PA 18505For SaleMLS ID #SC262348, Alyssa Mackiw, EXP Realty LLC. GSBR as distributed by MLS GRID
- $220,0004 bd2 ba1.8k sqft723 Crown Ave, Scranton, PA 18505For SaleMLS ID #SC264915, Jennifer Golden, Iron Valley Real Estate Greater Scranton. GSBR as distributed by MLS GRID
- $179,0003 bd2 ba1.6k sqft642 Harrison Ave, Scranton, PA 18510For SaleMLS ID #SC264421, Lizbeth Vaquero, Iron Valley Real Estate Greater Scranton. GSBR as distributed by MLS GRID
- $180,0003 bd2 ba1.2k sqft214 Theodore St, Scranton, PA 18508For SaleMLS ID #SC265618, Amy Katherine Morel, LUXE Homes Real Estate LLC. GSBR as distributed by MLS GRID
- $227,9004 bd2 ba1.8k sqft217 Crown Ave, Scranton, PA 18505For SaleMLS ID #SC263159, Ann L Green, Dwell Real Estate C.S. Branch Office. GSBR as distributed by MLS GRID
- $159,9003 bd1 ba1.5k sqft1810 Roselynn St, Scranton, PA 18510For SaleMLS ID #SC265589, Eliezer Arce, Christian Saunders Real Estate. GSBR as distributed by MLS GRID
- $235,0004 bd3 ba1.7k sqft424 Dexter Ave, Scranton, PA 18504For SaleMLS ID #SC265776, Julie Zaleski, Revolve Real Estate. GSBR as distributed by MLS GRID
- $130,0003 bd2 ba1.2k sqft530 River St, Scranton, PA 18505For SaleMLS ID #SC265029, Alexsis McGhee, EXP Realty LLC. GSBR as distributed by MLS GRID
- $179,0003 bd1 ba1.2k sqft710 Pittston Ave, Scranton, PA 18505For SaleMLS ID #SC4840, ROBERT REDGIL, ERA One Source Realty. GSBR as distributed by MLS GRID
- $189,0004 bd2 ba1.5k sqft1107 Fairfield St, Scranton, PA 18509For SaleMLS ID #SC263729, Judy Cerra, Berkshire Hathaway Home Services Preferred Properties. GSBR as distributed by MLS GRID
- $169,9004 bd1 ba1.6k sqft117 Throop St, Throop, PA 18508For SaleMLS ID #SC264305, Lisa Boston, Howard Hanna Real Estate. GSBR as distributed by MLS GRID
- $185,0005 bd1 ba1.4k sqft603 E Drinker St, Dunmore, PA 18512For SaleMLS ID #SC264432, Ann E Cappellini, REALTY NETWORK GROUP. GSBR as distributed by MLS GRID
- $169,9954 bd2 ba1.7k sqft2402 N Main Ave, Scranton, PA 18508For SaleMLS ID #SC260175, Pat Rogan, The Hub Real Estate Group Scranton. GSBR as distributed by MLS GRID
