Make yourself at home in this charming 4-bedroom, 3-bathroom house on a quiet dead-end street in Scranton. Start your morning with coffee on the deck, spend an afternoon out in the fenced-in backyard, or invite friends over for a weekend cookout. Inside, four bedrooms give you room to spread out, and the one-car garage gives you a covered spot to park year-round. It's a welcoming place to come home to, with a convenient Scranton location that makes everyday errands easy.
For sale
$246,000
2620 Washburn St, Scranton, PA 18504
4beds
2,020sqft
Residential, Single Family Residence
Built in 1975
6,969 Square Feet Lot
$243,500 Zestimate®
$122/sqft
$-- HOA
What's special
One-car garageQuiet dead-end streetFenced-in backyard
- 1 day
- 320
- 36
Likely to sell faster than
Zillow last checked:
Listing updated:
Listed by:
Jessica Dutter,
Keller Williams Real Estate-Clarks Summit 570-585-5800
Source: GSBR as distributed by MLS GRID,MLS#: SC265871
Facts & features
Interior
Bedrooms & bathrooms
- Bedrooms: 4
- Bathrooms: 3
- Full bathrooms: 1
- 1/2 bathrooms: 2
Rooms
- Room types: Bathroom 1, Utility Room, Media Room, Living Room, Kitchen, Foyer, Dining Room, Bedroom 4, Bedroom 3, Bedroom 2, Bedroom 1, Bathroom 3, Bathroom 2
Bedroom 1
- Area: 162.26 Square Feet
- Dimensions: 14.11 x 11.5
Bedroom 2
- Area: 139.23 Square Feet
- Dimensions: 11.7 x 11.9
Bedroom 3
- Area: 93.26 Square Feet
- Dimensions: 8.11 x 11.5
Bedroom 4
- Area: 121 Square Feet
- Dimensions: 11 x 11
Bathroom 1
- Area: 59.01 Square Feet
- Dimensions: 7.11 x 8.3
Bathroom 2
- Area: 20.24 Square Feet
- Dimensions: 4.6 x 4.4
Bathroom 3
- Area: 31.95 Square Feet
- Dimensions: 4.5 x 7.1
Dining room
- Area: 117.66 Square Feet
- Dimensions: 11.1 x 10.6
Foyer
- Area: 85.12 Square Feet
- Dimensions: 6.4 x 13.3
Kitchen
- Area: 110.16 Square Feet
- Dimensions: 10.8 x 10.2
Living room
- Area: 205.5 Square Feet
- Dimensions: 15.11 x 13.6
Media room
- Area: 515.13 Square Feet
- Dimensions: 22.3 x 23.1
Utility room
- Area: 140.3 Square Feet
- Dimensions: 12.2 x 11.5
Heating
- Baseboard, Wood Stove, Electric
Cooling
- Ductless
Appliances
- Included: Dishwasher, Refrigerator, Washer, Electric Cooktop, Dryer
Features
- Double Vanity, Entrance Foyer, Eat-in Kitchen
- Flooring: Carpet, Vinyl, Tile
- Attic: Pull Down Stairs
Interior area
- Total structure area: 2,020
- Total interior livable area: 2,020 sqft
- Finished area above ground: 846
- Finished area below ground: 1,174
Property
Parking
- Total spaces: 1
- Parking features: Attached, Paved
- Attached garage spaces: 1
Features
- Stories: 2
- Patio & porch: Deck
- Exterior features: Private Yard
Lot
- Size: 6,969 Square Feet
- Dimensions: 84 x 84
- Features: Front Yard
Details
- Parcel number: 14412010050
- Zoning: Residential
Construction
Type & style
- Home type: SingleFamily
- Property subtype: Residential, Single Family Residence
Materials
- Vinyl Siding
- Foundation: Concrete Perimeter
- Roof: Shingle
Condition
- New construction: No
- Year built: 1975
Utilities & green energy
- Electric: 100 Amp Service
- Sewer: Public Sewer
- Water: Public
- Utilities for property: Cable Available, Sewer Connected, Electricity Connected
Community & HOA
Location
- Region: Scranton
Financial & listing details
- Price per square foot: $122/sqft
- Tax assessed value: $240,020
- Annual tax amount: $5,208
- Date on market: 11/20/2026
- Cumulative days on market: 3 days
- Listing terms: Cash,VA Loan,FHA,Conventional
- Electric utility on property: Yes
- Road surface type: Paved
Estimated market value
$243,500
$231,000 - $256,000
$2,051/mo
Price history
| Date | Event | Price |
|---|---|---|
| 11/20/2026 | Listed for sale | $246,000+34.8%$122/sqft |
Source:  GSBR as distributed by MLS GRID #SC265871 Report a problem | ||
| 7/16/2010 | Sold | $182,500+1.4%$90/sqft |
Source: GSBR as distributed by MLS GRID #102381 Report a problem | ||
| 5/7/2010 | Listed for sale | $179,900-4.1%$89/sqft |
Source: Semian Real Estate Group #10-2381 Report a problem | ||
| 12/29/2009 | Listing removed | $187,500$93/sqft |
Source: Semian Real Estate Group #09-6003 Report a problem | ||
| 12/5/2009 | Listed for sale | $187,500$93/sqft |
Source: Semian Real Estate Group #09-6003 Report a problem | ||
Public tax history
| Year | Property taxes | Tax assessment |
|---|---|---|
| 2026 | $5,208 -14.7% | $240,020 +1163.3% |
| 2025 | $6,108 +9.4% | $19,000 |
| 2024 | $5,582 | $19,000 |
| 2023 | $5,582 +159.8% | $19,000 |
| 2022 | $2,148 | $19,000 |
| 2021 | $2,148 -58.1% | $19,000 |
| 2020 | $5,126 +1.7% | $19,000 |
| 2018 | $5,039 +234.4% | $19,000 |
| 2017 | $1,507 | $19,000 |
| 2016 | -- | $19,000 |
| 2015 | -- | $19,000 |
| 2014 | $3,713 | $19,000 |
| 2013 | -- | $19,000 |
| 2012 | -- | $19,000 |
| 2011 | -- | $19,000 |
| 2010 | -- | $19,000 |
| 2009 | -- | $19,000 |
| 2008 | -- | $19,000 |
| 2007 | -- | $19,000 |
| 2006 | -- | $19,000 |
| 2005 | -- | $19,000 |
| 2004 | -- | $19,000 |
| 2003 | -- | $19,000 |
| 2002 | -- | $19,000 |
| 2000 | -- | $19,000 |
Find assessor info on the county website
Monthly payment
Est. payment
Payment breakdown
Explore the cost of this home by adjusting the details. Changes won't be saved.Climate risks
Neighborhood: West Mountain

Similar homes
- $235,0004 bd3 ba1.7k sqft424 Dexter Ave, Scranton, PA 18504For Sale
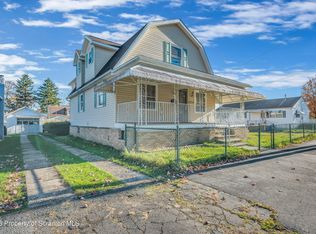
 MLS ID #SC265776, Julie Zaleski, Revolve Real Estate. GSBR as distributed by MLS GRID
- $249,9006 bd2 ba2.4k sqft335-337 S Main Ave, Scranton, PA 18504For Sale By Owner
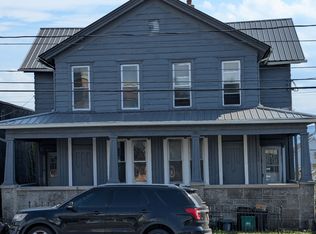
- $214,9004 bd2 ba1.6k sqft332 14th Ave, Scranton, PA 18504For Sale
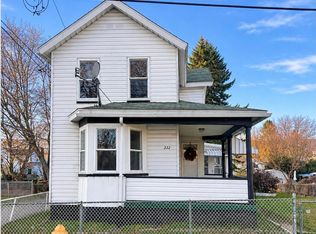 MLS ID #SC265875, Elizabeth Williams, EXP Realty LLC. GSBR as distributed by MLS GRID
- $250,0003 bd2 ba1.9k sqft152 S Garfield Ave, Scranton, PA 18504For Sale
 MLS ID #SC265694, Amy Proctor, CLASSIC PROPERTIES. GSBR as distributed by MLS GRID
- $229,9004 bd2 ba2.2k sqft329 N Sumner Ave, Scranton, PA 18504For SaleMLS ID #SC265680, Jesse Vipond, ERA One Source Realty. GSBR as distributed by MLS GRID
- $230,0005 bd3 ba2.3k sqft512 N Fillmore Ave, Scranton, PA 18504For SaleMLS ID #SC265191, Felipe Rosero Salazar, Christian Saunders Real Estate. GSBR as distributed by MLS GRID
- $219,0003 bd1 ba1.5k sqft1222 S Main Ave, Scranton, PA 18504For SaleMLS ID #SC265779, MICHAEL TIGHE, Levy Realty Group. GSBR as distributed by MLS GRID
- $149,9954 bd2 ba1.7k sqft1419 Academy St, Scranton, PA 18504For SaleMLS ID #SC265801, Pat Rogan, The Hub Real Estate Group Scranton. GSBR as distributed by MLS GRID
- $282,0003 bd2 ba1.3k sqft3033 Division St, Scranton, PA 18504For SaleMLS ID #SC265116, Christina M. Dubranski, Cobblestone Real Estate LLC. GSBR as distributed by MLS GRID
- $259,0003 bd2 ba1.5k sqft814 W Taylor St, Taylor, PA 18517For SaleMLS ID #SC265860, JoAnn L. Connell, C21 Jack Ruddy Real Estate. GSBR as distributed by MLS GRID
- $240,0003 bd2 ba1.2k sqft1405 Luzerne St, Scranton, PA 18504For SaleMLS ID #SC265305, Zarah Hernandez, C21 Jack Ruddy Real Estate. GSBR as distributed by MLS GRID
- $224,9953 bd3 ba1.6k sqft806 Archbald St, Scranton, PA 18504For SaleMLS ID #SC265264, Pat Rogan, The Hub Real Estate Group Scranton. GSBR as distributed by MLS GRID
- $259,9003 bd3 ba1.5k sqft1012 Oxford St, Scranton, PA 18504For SaleMLS ID #SC265235, Sara Weiss, SaraVista Real Estate LLC. GSBR as distributed by MLS GRID
- $284,9003 bd2 ba1.1k sqft228 N Keyser Ave #1, Scranton, PA 18504For SaleMLS ID #SC264082, Patrick H Carr, ERA One Source Realty. GSBR as distributed by MLS GRID
- $249,0004 bd2 ba2.5k sqft840 Capouse Ave, Scranton, PA 18509For SaleMLS ID #SC265751, Kate Daye, Revolve Real Estate. GSBR as distributed by MLS GRID
