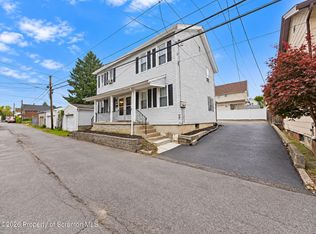
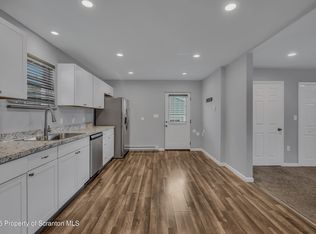
Discover room for everyone in this charming West Scranton residence! Boasting 5 massive bedrooms and 1.5 bathrooms, this property blends generous living space with thoughtful details.Step inside to find a spacious eat-in kitchen that flows into a sunlit four-season room--equipped with its own cooktop, fridge and sink--overlooking the peaceful backyard. Whether you're hosting weekend gatherings or relaxing with your morning coffee, this light-filled room will quickly become your favorite space.The main level features the convenience of a large first-floor bedroom, while the second level holds four additional spacious bedrooms with great closets and bright natural light and a full bathroom. Looking to expand? The full walk-up attic offers endless possibilities for future living space.Tucked away in a quiet neighborhood just minutes from local dining, schools, and transit, 512 N Fillmore Ave is ready for its next owner. Schedule your tour today, se habla Espanol!
For sale
$230,000
512 N Fillmore Ave, Scranton, PA 18504
5beds
2,392sqft
Residential, Single Family Residence
Built in 1920
7,753 Square Feet Lot
$227,300 Zestimate®
$96/sqft
$-- HOA
What's special
Sunlit four-season roomPeaceful backyardLarge first-floor bedroomSpacious eat-in kitchen
- 5 days
- 781
- 80
Likely to sell faster than
Zillow last checked:
Listing updated:
Listed by:
Felipe Rosero Salazar,
Christian Saunders Real Estate 800-372-4222
Source: GSBR as distributed by MLS GRID,MLS#: SC265191
Facts & features
Interior
Bedrooms & bathrooms
- Bedrooms: 5
- Bathrooms: 3
- Full bathrooms: 1
- 1/2 bathrooms: 2
Rooms
- Room types: Bathroom 1, Master Bedroom, Living Room, Kitchen, Foyer, Four Season Room, Bedroom 5, Bedroom 4, Bedroom 3, Bedroom 1, Bathroom 2
Primary bedroom
- Description: Walk-In Closet
- Area: 240 Square Feet
- Dimensions: 16 x 15
Bedroom 1
- Area: 225 Square Feet
- Dimensions: 15 x 15
Bedroom 3
- Area: 176 Square Feet
- Dimensions: 16 x 11
Bedroom 4
- Area: 121 Square Feet
- Dimensions: 11 x 11
Bedroom 5
- Area: 120 Square Feet
- Dimensions: 12 x 10
Bathroom 1
- Description: Half Bath
- Area: 12 Square Feet
- Dimensions: 3 x 4
Bathroom 2
- Area: 50 Square Feet
- Dimensions: 10 x 5
Other
- Description: Outdoor Covered Deck With Cooktop/Sink
- Area: 264 Square Feet
- Dimensions: 22 x 12
Foyer
- Area: 120 Square Feet
- Dimensions: 12 x 10
Kitchen
- Description: Spacious Eat In Kitchen
- Area: 187 Square Feet
- Dimensions: 17 x 11
Living room
- Description: Oversized
- Area: 195 Square Feet
- Dimensions: 15 x 13
Heating
- Natural Gas, Steam
Cooling
- Ceiling Fan(s), Window Unit(s)
Appliances
- Included: Electric Oven, Refrigerator
Features
- Ceiling Fan(s), High Ceilings
- Flooring: Laminate, Tile
- Basement: Full,Unfinished,Walk-Out Access
- Attic: Walk Up
Interior area
- Total structure area: 2,392
- Total interior livable area: 2,392 sqft
- Finished area above ground: 2,392
- Finished area below ground: 0
Property
Parking
- Total spaces: 2
- Parking features: Off Street, On Street
- Uncovered spaces: 2
Features
- Stories: 3
- Exterior features: Other
- Frontage length: 50.00
Lot
- Size: 7,753 Square Feet
- Dimensions: 50 x 155
- Features: Rectangular Lot
Details
- Parcel number: 14510010009
- Zoning: R1
Construction
Type & style
- Home type: SingleFamily
- Architectural style: Traditional
- Property subtype: Residential, Single Family Residence
Materials
- Vinyl Siding
- Foundation: See Remarks, Stone
- Roof: Composition,Shingle
Condition
- New construction: No
- Year built: 1920
Utilities & green energy
- Electric: 100 Amp Service
- Sewer: Public Sewer
- Water: Public
- Utilities for property: Electricity Connected, Natural Gas Connected, Water Connected, Sewer Connected
Community & HOA
Location
- Region: Scranton
Financial & listing details
- Price per square foot: $96/sqft
- Tax assessed value: $165,660
- Annual tax amount: $49,505
- Date on market: 10/15/2026
- Cumulative days on market: 7 days
- Listing terms: Cash,Conventional
- Inclusions: 2 Refrigerators, 2 Stoves, 2 window A/C
- Exclusions: Washer and Dryer
- Electric utility on property: Yes
- Road surface type: Paved
Estimated market value
$227,300
$216,000 - $239,000
$1,944/mo
Price history
| Date | Event | Price |
|---|---|---|
| 10/15/2026 | Listed for sale | $230,000+91.7%$96/sqft |
Source:  GSBR as distributed by MLS GRID #SC265191 Report a problem | ||
| 12/13/2021 | Sold | $120,000-2.4%$50/sqft |
Source: GSBR as distributed by MLS GRID #214026 Report a problem | ||
| 11/19/2021 | Pending sale | $123,000$51/sqft |
Source: GSBR as distributed by MLS GRID #21-4026 Report a problem | ||
| 11/15/2021 | Price change | $123,000-5.4%$51/sqft |
Source: GSBR as distributed by MLS GRID #21-4026 Report a problem | ||
| 11/8/2021 | Price change | $130,000+13%$54/sqft |
Source: GSBR as distributed by MLS GRID #21-4026 Report a problem | ||
| 9/3/2021 | Pending sale | $115,000$48/sqft |
Source: GSBR as distributed by MLS GRID #21-4026 Report a problem | ||
| 8/30/2021 | Listed for sale | $115,000+5%$48/sqft |
Source: GSBR as distributed by MLS GRID #21-4026 Report a problem | ||
| 6/16/2006 | Sold | $109,500$46/sqft |
Source: GSBR as distributed by MLS GRID #062046 Report a problem | ||
Public tax history
| Year | Property taxes | Tax assessment |
|---|---|---|
| 2025 | $3,635 +9.6% | $11,500 |
| 2024 | $3,318 | $11,500 |
| 2023 | $3,318 +182.3% | $11,500 |
| 2022 | $1,175 | $11,500 |
| 2021 | $1,175 -61.4% | $11,500 |
| 2020 | $3,045 +1.8% | $11,500 |
| 2018 | $2,992 +250.2% | $11,500 |
| 2017 | $854 | $11,500 |
| 2016 | -- | $11,500 |
| 2015 | -- | $11,500 |
| 2014 | $1,865 | $11,500 |
| 2013 | -- | $11,500 |
| 2012 | -- | $11,500 |
| 2011 | -- | $11,500 |
| 2010 | -- | $11,500 |
| 2009 | -- | $11,500 |
| 2008 | -- | $11,500 |
| 2007 | -- | $11,500 |
| 2006 | -- | $11,500 |
| 2005 | -- | $11,500 |
| 2004 | -- | $11,500 |
| 2003 | -- | $11,500 |
| 2002 | -- | $11,500 |
| 2000 | -- | $11,500 |
Find assessor info on the county website
Monthly payment
Est. payment
Payment breakdown
Explore the cost of this home by adjusting the details. Changes won't be saved.Climate risks
Neighborhood: Hyde Park
Similar homes
- $--3 bd2 ba1.2k sqft141 S Sherman Ave, Scranton, PA 18504Auction
 Xome
- $245,0005 bd2 ba2.4k sqft338-340 Evans Ct, Scranton, PA 18504For Sale
 MLS ID #SC265230, Mark Scrimalli, Iron Valley Real Estate Greater Scranton. GSBR as distributed by MLS GRID
- $224,9953 bd3 ba1.6k sqft806 Archbald St, Scranton, PA 18504For Sale
 MLS ID #SC265264, Pat Rogan, The Hub Real Estate Group Scranton. GSBR as distributed by MLS GRID
- $259,9003 bd3 ba1.5k sqft1012 Oxford St, Scranton, PA 18504For Sale
 MLS ID #SC265235, Sara Weiss, SaraVista Real Estate LLC. GSBR as distributed by MLS GRID
- $185,0003 bd2 ba2k sqft2010 Price St, Scranton, PA 18504For SaleMLS ID #SC265296, Louise A Wesolowski, Keller Williams Real Estate-Clarks Summit. GSBR as distributed by MLS GRID
- $260,0006 bd2 ba2.5k sqft738-740 N Bromley Ave, Scranton, PA 18504For SaleMLS ID #SC265138, MICHAEL TIGHE, Levy Realty Group. GSBR as distributed by MLS GRID
- $260,0006 bd2 ba2.7k sqft742-744 N Bromley Ave, Scranton, PA 18504For SaleMLS ID #SC265139, MICHAEL TIGHE, Levy Realty Group. GSBR as distributed by MLS GRID
- $269,0004 bd3 ba1.9k sqft2970 Frink St, Scranton, PA 18504For SaleMLS ID #SC264824, Michael S. Taluto, ERA One Source Realty. GSBR as distributed by MLS GRID
- $275,0003 bd2 ba1.5k sqft1267 Reynolds Ave, Scranton, PA 18504For SaleMLS ID #SC265258, Lauren Joyce, ERA One Source Realty. GSBR as distributed by MLS GRID
- $244,9003 bd2 ba1.8k sqft713 Theodore St, Scranton, PA 18508For SaleMLS ID #SC265198, Kyle Savage, Christian Saunders Real Estate. GSBR as distributed by MLS GRID
- $249,9003 bd2 ba1.7k sqft634 N Main Ave, Scranton, PA 18504For SaleMLS ID #SC264533, Ana Estela Solano Menendez, EXP Realty LLC. GSBR as distributed by MLS GRID
- $259,0005 bd2 ba1.4k sqft1413 Bulwer St, Scranton, PA 18504For SaleMLS ID #SC264605, Matteo Adragna, ERA One Source Realty. GSBR as distributed by MLS GRID
- $180,0004 bd3 ba1.7k sqft606 Hampton St, Scranton, PA 18504For SaleMLS ID #SC265063, Judelkis Pena, Avanti Real Estate Group. GSBR as distributed by MLS GRID
- $229,9004 bd3 ba2.2k sqft240 N Main Ave, Scranton, PA 18504For SaleMLS ID #SC260407, Kyle Savage, Christian Saunders Real Estate. GSBR as distributed by MLS GRID
- $282,0003 bd2 ba1.3k sqft3033 Division St, Scranton, PA 18504For SaleMLS ID #SC265116, Christina M. Dubranski, Cobblestone Real Estate LLC. GSBR as distributed by MLS GRID
