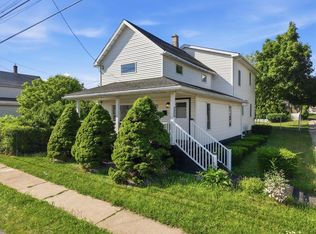
Property Description - Frink Street, West Mountain, Scranton, PAPerched at the top of the hill on Frink Street in Scranton's desirable West Mountain section, this unique property offers privacy, space, and endless possibilities. The property consists of approximately 4.96 acres across four parcels and features a private driveway, providing a secluded setting with room to enjoy the outdoors.The home offers 4 bedrooms and 11/2 bathrooms, along with a spacious three-car heated garage and workshop--ideal for car enthusiasts, hobbyists, contractors, or anyone in need of additional workspace.In addition to the main property, three additional parcels are included, offering opportunities for expansion, investment, or future development, subject to applicable zoning and approvals.Additional Parcel Numbers:* 14401050004* 14401050002* 14401050009With nearly five acres, a private setting, and a heated three-car garage/workshop, this property presents a rare opportunity in Scranton's West Mountain section.
For sale
$269,000
2970 Frink St, Scranton, PA 18504
4beds
1,917sqft
Residential, Single Family Residence
Built in 1930
4.96 Acres Lot
$223,600 Zestimate®
$140/sqft
$-- HOA
What's special
Nearly five acresPrivate settingSecluded settingPrivate driveway
- 4 days
- 281
- 29
Zillow last checked:
Listing updated:
Listed by:
Michael S. Taluto,
ERA One Source Realty 570-587-9999
Source: GSBR as distributed by MLS GRID,MLS#: SC264824
Facts & features
Interior
Bedrooms & bathrooms
- Bedrooms: 4
- Bathrooms: 3
- Full bathrooms: 2
- 1/2 bathrooms: 1
Rooms
- Room types: Bathroom 1, Living Room, Kitchen, Family Room, Dining Room, Bedroom 4, Bedroom 3, Bedroom 2, Bedroom
Bedroom
- Area: 155.25 Square Feet
- Dimensions: 11.5 x 13.5
Bedroom 2
- Area: 135 Square Feet
- Dimensions: 15 x 9
Bedroom 3
- Area: 126 Square Feet
- Dimensions: 14 x 9
Bedroom 4
- Area: 126 Square Feet
- Dimensions: 14 x 9
Bathroom 1
- Area: 36 Square Feet
- Dimensions: 6 x 6
Dining room
- Area: 136 Square Feet
- Dimensions: 17 x 8
Family room
- Area: 262.5 Square Feet
- Dimensions: 17.5 x 15
Kitchen
- Area: 128 Square Feet
- Dimensions: 16 x 8
Living room
- Area: 195 Square Feet
- Dimensions: 15 x 13
Heating
- Electric, Oil
Cooling
- None
Appliances
- Included: Range, Refrigerator
Features
- Drywall, Laminate Counters, Eat-in Kitchen
- Flooring: Carpet, Laminate
- Basement: Block,Partial,Sump Pump,Interior Entry
- Attic: Crawl Opening
- Has fireplace: Yes
- Fireplace features: Wood Burning
Interior area
- Total structure area: 1,917
- Total interior livable area: 1,917 sqft
- Finished area above ground: 1,917
- Finished area below ground: 0
Property
Parking
- Total spaces: 2
- Parking features: Asphalt, Detached, Private, Garage Door Opener
- Garage spaces: 2
Features
- Levels: Two
- Stories: 2
- Patio & porch: Porch
- Exterior features: Garden, Private Entrance, Lighting
Lot
- Size: 4.96 Acres
- Dimensions: 166 x 205 x 165 x 193
- Features: Rectangular Lot
Details
- Additional parcels included: There are three additional parals #14401050004, 14401050002, 14401050009
- Parcel number: 14401050003
- Zoning: R1
Construction
Type & style
- Home type: SingleFamily
- Architectural style: Traditional
- Property subtype: Residential, Single Family Residence
Materials
- Stone, Vinyl Siding
- Foundation: Block, Brick/Mortar
- Roof: Composition,Wood
Condition
- New construction: No
- Year built: 1930
Utilities & green energy
- Electric: Circuit Breakers
- Sewer: Septic Tank
- Water: Well
- Utilities for property: Cable Available
Community & HOA
Location
- Region: Scranton
Financial & listing details
- Price per square foot: $140/sqft
- Tax assessed value: $10,500
- Annual tax amount: $3,216
- Date on market: 9/28/2026
- Cumulative days on market: 10 days
- Listing terms: Cash,VA Loan,FHA,Conventional
- Road surface type: Paved
Estimated market value
$223,600
$181,000 - $266,000
$1,885/mo
Price history
| Date | Event | Price |
|---|---|---|
| 9/28/2026 | Listed for sale | $269,000+71.3%$140/sqft |
Source:  GSBR as distributed by MLS GRID #SC264824 Report a problem GSBR as distributed by MLS GRID #SC264824 Report a problem | ||
| 2/15/2022 | Sold | $157,000-4.8%$82/sqft |
Source: GSBR as distributed by MLS GRID #214030 Report a problem | ||
| 12/12/2021 | Pending sale | $165,000$86/sqft |
Source: GSBR as distributed by MLS GRID #21-4030 Report a problem | ||
| 9/11/2021 | Price change | $165,000-10.8%$86/sqft |
Source: GSBR as distributed by MLS GRID #21-4030 Report a problem | ||
| 8/30/2021 | Listed for sale | $185,000+68.2%$97/sqft |
Source: GSBR as distributed by MLS GRID #21-4030 Report a problem | ||
| 10/6/2017 | Sold | $110,000-14.6%$57/sqft |
Source: GSBR as distributed by MLS GRID #162145 Report a problem | ||
| 6/13/2017 | Price change | $128,800-16.8%$67/sqft |
Source: ERA One Source Realty #16-2145 Report a problem | ||
| 3/8/2017 | Listed for sale | $154,800-3.3%$81/sqft |
Source: ERA One Source Realty #16-2145 Report a problem | ||
| 8/12/2016 | Price change | $160,000-2.3%$83/sqft |
Source: ERA One Source Realty #16-2145 Report a problem | ||
| 7/14/2016 | Price change | $163,800-0.6%$85/sqft |
Source: ERA One Source Realty #16-2145 Report a problem | ||
| 5/10/2016 | Listed for sale | $164,800$86/sqft |
Source: ERA One Source Realty #16-2145 Report a problem | ||
Public tax history
| Year | Property taxes | Tax assessment |
|---|---|---|
| 2025 | $3,217 +9.8% | $10,500 |
| 2024 | $2,929 | $10,500 |
| 2023 | $2,929 +237.7% | $10,500 |
| 2022 | $867 | $10,500 |
| 2021 | $867 -67.7% | $10,500 |
| 2020 | $2,686 +1.8% | $10,500 |
| 2018 | $2,637 +284.7% | $10,500 |
| 2017 | $686 | $10,500 |
| 2016 | -- | $10,500 |
| 2015 | -- | $10,500 |
| 2014 | $1,913 | $10,500 |
| 2013 | -- | $10,500 |
| 2012 | -- | $10,500 |
| 2011 | -- | $10,500 |
| 2010 | -- | $10,500 +40% |
| 2009 | -- | $7,500 |
| 2008 | -- | $7,500 |
| 2007 | -- | $7,500 |
| 2006 | -- | $7,500 |
| 2005 | -- | $7,500 |
| 2004 | -- | $7,500 |
| 2003 | -- | $7,500 |
| 2002 | -- | $7,500 |
| 2000 | -- | $7,500 |
Find assessor info on the county website
Monthly payment
Est. payment
Payment breakdown
Explore the cost of this home by adjusting the details. Changes won't be saved.Climate risks
Neighborhood: West Mountain
Similar homes
- $247,0003 bd2 ba1.9k sqft1727 Bulwer St, Scranton, PA 18504For Sale
 MLS ID #785530, Alex V. Camaerei, VRA Realty. GLVR
 - $289,0003 bd2 ba2.1k sqft2622 Washburn St, Scranton, PA 18504For Sale

 MLS ID #SC264470, Dianne Montana, Broker of Record, REALTY NETWORK GROUP. GSBR as distributed by MLS GRID
 - $284,9003 bd2 ba1.1k sqft228 N Keyser Ave #1, Scranton, PA 18504For Sale
 MLS ID #SC264082, Patrick H Carr, ERA One Source Realty. GSBR as distributed by MLS GRID
 - $229,0004 bd3 ba1.9k sqft224 Frances Ave, Scranton, PA 18504For Sale
 MLS ID #SC264343, Michael D. Cola, Cobblestone Real Estate LLC. GSBR as distributed by MLS GRID
 - $260,0004 bd2 ba1.6k sqft1357 N Main Ave, Scranton, PA 18508For SaleMLS ID #SC264883, Jahan Tabatabaie, Family Investments Realty. GSBR as distributed by MLS GRID
- $265,0003 bd2 ba1.6k sqft1251 Loomis Ave, Scranton, PA 18504For SaleMLS ID #SC264152, Courtney Marie McDonald, Iron Valley Real Estate Greater Scranton. GSBR as distributed by MLS GRID
- $259,0005 bd2 ba1.4k sqft1413 Bulwer St, Scranton, PA 18504For SaleMLS ID #SC264605, Matteo Adragna, ERA One Source Realty. GSBR as distributed by MLS GRID
- $269,0003 bd1 ba1.4k sqft737 N Lincoln Ave, Scranton, PA 18504For SaleMLS ID #SC263830, Nicole Clark, C21 Jack Ruddy Real Estate. GSBR as distributed by MLS GRID
- $179,0003 bd1 ba1.7k sqft290 Meridian Ave, Scranton, PA 18504For SaleMLS ID #SC264899, Kelly McDonald, EXP Realty LLC. GSBR as distributed by MLS GRID
- $249,9003 bd2 ba1.7k sqft634 N Main Ave, Scranton, PA 18504For SaleMLS ID #SC264533, Ana Estela Solano Menendez, EXP Realty LLC. GSBR as distributed by MLS GRID
- $270,0004 bd2 ba2.3k sqft1340 Bryn Mawr St, Scranton, PA 18504For SaleMLS ID #SC263232, Sarah C. Cremer, Bluestone Realty Group, LLC. GSBR as distributed by MLS GRID
- $270,0004 bd2 ba1.9k sqft1338 Bryn Mawr St, Scranton, PA 18504For SaleMLS ID #SC263231, Sarah C. Cremer, Bluestone Realty Group, LLC. GSBR as distributed by MLS GRID
- $220,0002 bd3 ba2.1k sqft339 Putnam St, Scranton, PA 18508For SaleMLS ID #SC264820, Sherri Hoban, C21 Jack Ruddy Real Estate. GSBR as distributed by MLS GRID
