Come see this two-story Cape Cod-style home offering plenty of potential and ready for your personal touches! The home features 3 bedrooms, 1.5 bathrooms, a full basement, and a charming front porch/sunroom.Outside, you'll find a private driveway with a covered parking area and a nice backyard with plenty of room to enjoy.
For sale
$269,900
206 Main Ave, Clarks Summit, PA 18411
3beds
1,700sqft
Residential, Single Family Residence
Built in 1925
5,227 Square Feet Lot
$219,300 Zestimate®
$159/sqft
$-- HOA
What's special
Full basementPrivate drivewayCovered parking area
- 62 days
- 131
- 4
Zillow last checked:
Listing updated:
Listed by:
Charles Hibble,
Hibble Harris Real Estate, Inc 570-585-4000
Source: GSBR as distributed by MLS GRID,MLS#: SC264654
Facts & features
Interior
Bedrooms & bathrooms
- Bedrooms: 3
- Bathrooms: 2
- Full bathrooms: 1
- 1/2 bathrooms: 1
Rooms
- Room types: Bathroom 1, Other Room, Living Room, Kitchen, Four Season Room, Dining Room, Bedroom 3, Bedroom 2, Bedroom 1, Bathroom 2
Bedroom 1
- Area: 218.88 Square Feet
- Dimensions: 17.1 x 12.8
Bedroom 2
- Area: 213.28 Square Feet
- Dimensions: 17.2 x 12.4
Bedroom 3
- Area: 149.04 Square Feet
- Dimensions: 10.8 x 13.8
Bathroom 1
- Area: 101.65 Square Feet
- Dimensions: 10.7 x 9.5
Bathroom 2
- Area: 26.24 Square Feet
- Dimensions: 6.4 x 4.1
Dining room
- Area: 113.22 Square Feet
- Dimensions: 10.2 x 11.1
Other
- Area: 177.1 Square Feet
- Dimensions: 7 x 25.3
Kitchen
- Area: 152.21 Square Feet
- Dimensions: 13.7 x 11.11
Living room
- Area: 290.95 Square Feet
- Dimensions: 11.5 x 25.3
Other
- Area: 60.48 Square Feet
- Dimensions: 6.3 x 9.6
Heating
- Forced Air, Natural Gas
Cooling
- None
Appliances
- Included: Electric Range
Features
- See Remarks
- Flooring: Wood
- Basement: Unfinished
- Attic: None
- Fireplace features: Living Room
Interior area
- Total structure area: 1,700
- Total interior livable area: 1,700 sqft
- Finished area above ground: 1,700
- Finished area below ground: 0
Property
Parking
- Parking features: Driveway
- Has uncovered spaces: Yes
Features
- Stories: 2
- Patio & porch: Porch
- Exterior features: None
Lot
- Size: 5,227 Square Feet
- Dimensions: 40 x 134
- Features: See Remarks
Details
- Parcel number: 0901904001600
- Zoning: R1
Construction
Type & style
- Home type: SingleFamily
- Architectural style: Cape Cod
- Property subtype: Residential, Single Family Residence
Materials
- Vinyl Siding
- Foundation: Stone
- Roof: Asphalt
Condition
- New construction: No
- Year built: 1925
Utilities & green energy
- Electric: Circuit Breakers
- Sewer: Public Sewer
- Water: Public
- Utilities for property: Electricity Connected, Water Connected, Natural Gas Connected
Community & HOA
Location
- Region: Clarks Summit
Financial & listing details
- Price per square foot: $159/sqft
- Tax assessed value: $12,057
- Annual tax amount: $2,759
- Date on market: 9/17/2026
- Cumulative days on market: 61 days
- Listing terms: Cash,Conventional
- Electric utility on property: Yes
- Road surface type: Paved
Estimated market value
$219,300
$175,000 - $259,000
$1,761/mo
Price history
| Date | Event | Price |
|---|---|---|
| 9/17/2026 | Listed for sale | $269,900+342.5%$159/sqft |
Source:  GSBR as distributed by MLS GRID #SC264654 Report a problem | ||
| 11/2/2023 | Listing removed | -- |
Source: Zillow Rentals Report a problem | ||
| 10/10/2023 | Price change | $1,400-17.6%$1/sqft |
Source: Zillow Rentals Report a problem | ||
| 9/22/2023 | Listed for rent | $1,700+78.9%$1/sqft |
Source: Zillow Rentals Report a problem | ||
| 3/24/2021 | Listing removed | -- |
Source: Owner Report a problem | ||
| 12/13/2012 | Listing removed | $950$1/sqft |
Source: Owner Report a problem | ||
| 10/14/2012 | Listed for rent | $950$1/sqft |
Source: Owner Report a problem | ||
| 4/14/2004 | Sold | $61,000$36/sqft |
Source: GSBR as distributed by MLS GRID #032473 Report a problem | ||
Public tax history
| Year | Property taxes | Tax assessment |
|---|---|---|
| 2016 | $2,463 | $12,057 |
| 2015 | $2,463 -1.9% | $12,057 |
| 2014 | $2,511 | $12,057 |
| 2013 | $2,511 +10.1% | $12,057 |
| 2012 | $2,280 +2.2% | $12,057 |
| 2011 | $2,232 +1.1% | $12,057 |
| 2010 | $2,208 | $12,057 |
| 2009 | $2,208 | $12,057 |
| 2008 | $2,208 -2.2% | $12,057 |
| 2007 | $2,257 +43.5% | $12,057 |
| 2006 | $1,573 -28% | $12,057 |
| 2005 | $2,185 | $12,057 |
| 2003 | -- | $12,057 |
Find assessor info on the county website
Monthly payment
Est. payment
Payment breakdown
Explore the cost of this home by adjusting the details. Changes won't be saved.Climate risks
Neighborhood: 18411
Similar homes
- $288,0004 bd2 ba1.8k sqft314 Melrose Ave, Clarks Summit, PA 18411For Sale
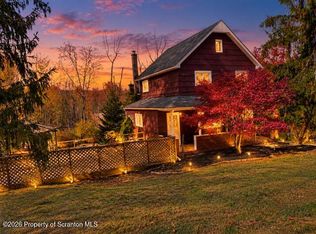
 MLS ID #SC265278, Casie Lynott, LUXE Homes Real Estate LLC. GSBR as distributed by MLS GRID
- $288,9003 bd2 ba1.5k sqft212 W Grove St, Clarks Summit, PA 18411For Sale
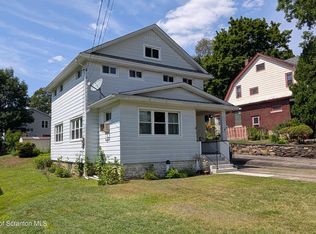 MLS ID #SC263728, James W Gilhooley, C21 Jack Ruddy Real Estate. GSBR as distributed by MLS GRID
- $239,9003 bd2 ba1.2k sqft327 Melrose Ave, Clarks Summit, PA 18411For Sale
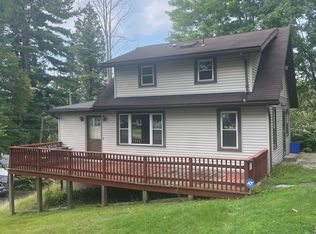 MLS ID #SC264650, Xiaohong Whitiak, Dwell Real Estate C.S. Branch Office. GSBR as distributed by MLS GRID
- $239,9003 bd2 ba1.3k sqft1099 Scranton St, Clarks Summit, PA 18411For Sale
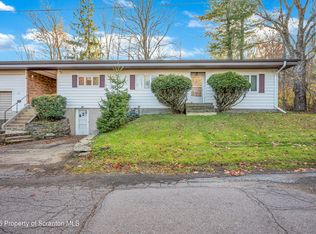 MLS ID #SC265674, Joan McKenna, Coldwell Banker Town & Country Properties. GSBR as distributed by MLS GRID
- $299,0002 bd3 ba1.9k sqft201 Stone Ave, Clarks Summit, PA 18411For SaleMLS ID #SC265551, JOSEPH a BROGAN, O BOYLE REAL ESTATE LLC. GSBR as distributed by MLS GRID
- $279,0003 bd1 ba1.3k sqft349 Edella Rd, Clarks Summit, PA 18411For SaleMLS ID #SC262740, Sunita Arora, ERA One Source Realty. GSBR as distributed by MLS GRID
- $295,0003 bd2 ba1.5k sqft821 Scott Rd, Clarks Summit, PA 18411For SaleMLS ID #SC264772, Kathleen Touseull, CLASSIC PROPERTIES. GSBR as distributed by MLS GRID
- $230,0004 bd4 ba1.4k sqft427 Powell Ave, Clarks Summit, PA 18411For SaleMLS ID #SC265671, Christopher O'Boyle, O BOYLE REAL ESTATE LLC. GSBR as distributed by MLS GRID
- $235,0003 bd2 ba1.3k sqft214 Layton Rd, South Abington Township, PA 18411For SaleMLS ID #SC262684, Marcy A Curra, CLASSIC PROPERTIES. GSBR as distributed by MLS GRID
- $369,9003 bd3 ba1.9k sqft201 Sally Dr, Clarks Summit, PA 18411For SaleMLS ID #SC265815, Mary Jo Kelly, Coldwell Banker Town & Country Properties. GSBR as distributed by MLS GRID
- $260,0003 bd1 ba1.8k sqft10034 Bridge Ln, Clarks Summit, PA 18411For SaleMLS ID #SC264677, Rita Tischler, Christian Saunders Real Estate C.S. Branch. GSBR as distributed by MLS GRID
- $249,0003 bd1 ba911 sqft114 Park St, Clarks Summit, PA 18411For SaleMLS ID #SC264896, Debra A. Cron, Next Door Real Estate LLC. GSBR as distributed by MLS GRID
- $349,9003 bd2 ba1.6k sqft516 W Grove St, Clarks Summit, PA 18411For SaleMLS ID #SC265014, Sunita Arora, ERA One Source Realty. GSBR as distributed by MLS GRID
- $275,0002 bd1 ba928 sqft404 Clover St, South Abington Township, PA 18411For SaleMLS ID #SC264741, Doreen A Salt, CLASSIC PROPERTIES. GSBR as distributed by MLS GRID
- $370,0003 bd2 ba1.9k sqft303 1/2 Tulip Cir, Clarks Summit, PA 18411For SaleMLS ID #SC264746, Jim Nasser, NASSER REAL ESTATE, INC.. GSBR as distributed by MLS GRID
- $389,0003 bd2 ba1.6k sqft1000 S Abington Rd, Clarks Summit, PA 18411For SaleMLS ID #SC265570, Renee Evelyn Williams, Christian Saunders Real Estate C.S. Branch. GSBR as distributed by MLS GRID
- $265,0005 bd2 ba2.2k sqft115 Hull Ave, Olyphant, PA 18447For SaleMLS ID #SC265793, Nicholas G. Somerville, Nisk Real Estate. GSBR as distributed by MLS GRID
- $335,0003 bd2 ba1.7k sqft900 Oakwood Dr, Clarks Summit, PA 18411For SaleMLS ID #SC264771, Jim Nasser, NASSER REAL ESTATE, INC.. GSBR as distributed by MLS GRID
- $380,0003 bd4 ba2.3k sqft106 Sturbridge Rd, Clarks Summit, PA 18411For SaleMLS ID #SC264012, Michael S. Taluto, ERA One Source Realty. GSBR as distributed by MLS GRID
