Come see this two-story Cape Cod-style home offering plenty of potential and ready for your personal touches! The home features 3 bedrooms, 1.5 bathrooms, a full basement, and a charming front porch/sunroom.Outside, you'll find a private driveway with a covered parking area and a nice backyard with plenty of room to enjoy.
For sale
$269,900
206 Main Ave, Clarks Summit, PA 18411
3beds
1,700sqft
Residential, Single Family Residence
Built in 1925
5,227 Square Feet Lot
$262,000 Zestimate®
$159/sqft
$-- HOA
What's special
Full basement
- 53 days
- 764
- 55
Zillow last checked:
Listing updated:
Listed by:
Charles Hibble,
Hibble Harris Real Estate, Inc 570-585-4000
Source: GSBR as distributed by MLS GRID,MLS#: SC264654
Facts & features
Interior
Bedrooms & bathrooms
- Bedrooms: 3
- Bathrooms: 2
- Full bathrooms: 1
- 1/2 bathrooms: 1
Rooms
- Room types: Bathroom 1, Other Room, Living Room, Kitchen, Four Season Room, Dining Room, Bedroom 3, Bedroom 2, Bedroom 1, Bathroom 2
Bedroom 1
- Area: 218.88 Square Feet
- Dimensions: 17.1 x 12.8
Bedroom 2
- Area: 213.28 Square Feet
- Dimensions: 17.2 x 12.4
Bedroom 3
- Area: 149.04 Square Feet
- Dimensions: 10.8 x 13.8
Bathroom 1
- Area: 101.65 Square Feet
- Dimensions: 10.7 x 9.5
Bathroom 2
- Area: 26.24 Square Feet
- Dimensions: 6.4 x 4.1
Dining room
- Area: 113.22 Square Feet
- Dimensions: 10.2 x 11.1
Other
- Area: 177.1 Square Feet
- Dimensions: 7 x 25.3
Kitchen
- Area: 152.21 Square Feet
- Dimensions: 13.7 x 11.11
Living room
- Area: 290.95 Square Feet
- Dimensions: 11.5 x 25.3
Other
- Area: 60.48 Square Feet
- Dimensions: 6.3 x 9.6
Heating
- Forced Air, Natural Gas
Cooling
- None
Appliances
- Included: Electric Range
Features
- See Remarks
- Flooring: Wood
- Basement: Unfinished
- Attic: None
- Fireplace features: Living Room
Interior area
- Total structure area: 1,700
- Total interior livable area: 1,700 sqft
- Finished area above ground: 1,700
- Finished area below ground: 0
Property
Parking
- Parking features: Driveway
- Has uncovered spaces: Yes
Features
- Stories: 2
- Patio & porch: Porch
- Exterior features: None
Lot
- Size: 5,227 Square Feet
- Dimensions: 40 x 134
- Features: See Remarks
Details
- Parcel number: 0901904001600
- Zoning: R1
Construction
Type & style
- Home type: SingleFamily
- Architectural style: Cape Cod
- Property subtype: Residential, Single Family Residence
Materials
- Vinyl Siding
- Foundation: Stone
- Roof: Asphalt
Condition
- New construction: No
- Year built: 1925
Utilities & green energy
- Electric: Circuit Breakers
- Sewer: Public Sewer
- Water: Public
- Utilities for property: Electricity Connected, Water Connected, Natural Gas Connected
Community & HOA
Location
- Region: Clarks Summit
Financial & listing details
- Price per square foot: $159/sqft
- Tax assessed value: $12,057
- Annual tax amount: $2,759
- Date on market: 9/17/2026
- Cumulative days on market: 53 days
- Listing terms: Cash,Conventional
- Electric utility on property: Yes
- Road surface type: Paved
Estimated market value
$262,000
$249,000 - $275,000
$1,948/mo
Price history
| Date | Event | Price |
|---|---|---|
| 9/17/2026 | Listed for sale | $269,900+342.5%$159/sqft |
Source:  GSBR as distributed by MLS GRID #SC264654 Report a problem | ||
| 11/2/2023 | Listing removed | -- |
Source: Zillow Rentals Report a problem | ||
| 10/10/2023 | Price change | $1,400-17.6%$1/sqft |
Source: Zillow Rentals Report a problem | ||
| 9/22/2023 | Listed for rent | $1,700$1/sqft |
Source: Zillow Rentals Report a problem | ||
| 4/14/2004 | Sold | $61,000$36/sqft |
Source: GSBR as distributed by MLS GRID #032473 Report a problem | ||
Public tax history
Tax history is unavailable.
Monthly payment
Est. payment
Payment breakdown
Explore the cost of this home by adjusting the details. Changes won't be saved.Climate risks
Neighborhood: 18411
Similar homes
- $284,9003 bd1 ba2.3k sqft309 Clark St, Clarks Green, PA 18411For Sale
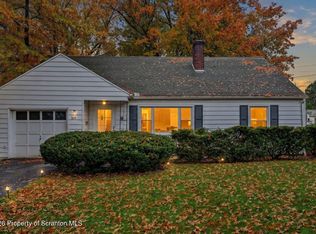
 MLS ID #SC265600, Thomas Marino Curra, Revolve Real Estate. GSBR as distributed by MLS GRID
- $279,0003 bd1 ba1.3k sqft349 Edella Rd, Clarks Summit, PA 18411For Sale
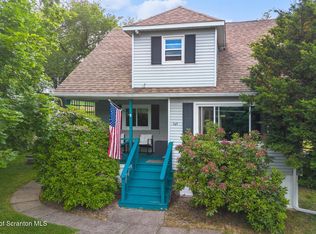 MLS ID #SC262740, Sunita Arora, ERA One Source Realty. GSBR as distributed by MLS GRID
- $349,9003 bd2 ba1.6k sqft516 W Grove St, Clarks Summit, PA 18411For Sale
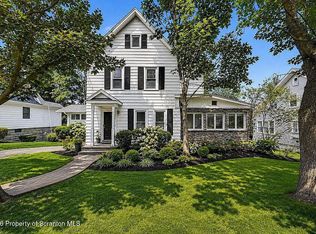 MLS ID #SC265014, Sunita Arora, ERA One Source Realty. GSBR as distributed by MLS GRID
- $210,0003 bd2 ba1.8k sqft130 Burcher St, South Abington Township, PA 18411For Sale
 MLS ID #SC264339, Rachel Dougherty, EXP Realty LLC. GSBR as distributed by MLS GRID
- $394,9954 bd3 ba2.5k sqft208 Maple Ave, Clarks Summit, PA 18411For SaleMLS ID #SC264289, Pat Rogan, The Hub Real Estate Group Scranton. GSBR as distributed by MLS GRID
- $279,9004 bd2 ba1.9k sqft1715 Brick Ave, Scranton, PA 18508For SaleMLS ID #SC264957, Anne Marie Olexa, ERA One Source Realty. GSBR as distributed by MLS GRID
- $259,9003 bd2 ba2.1k sqft1215 Philo St, Scranton, PA 18508For SaleMLS ID #SC264560, Robert J Vanston, Berkshire Hathaway Home Services Preferred Properties. GSBR as distributed by MLS GRID
- $315,0003 bd3 ba1.8k sqft2625 Luzerne St, Scranton, PA 18504For SaleMLS ID #SC265592, Kathleen E Casarin, EXP Realty LLC. GSBR as distributed by MLS GRID
- $289,9004 bd2 ba2.3k sqft717 N Valley Ave, Olyphant, PA 18447For SaleMLS ID #SC265494, Kyle Savage, Christian Saunders Real Estate. GSBR as distributed by MLS GRID
- $259,0003 bd2 ba1.5k sqft927 Taylor Ave, Scranton, PA 18510For SaleMLS ID #SC265290, Leah Gianacopoulos, ERA One Source Realty. GSBR as distributed by MLS GRID
- $275,0004 bd3 ba2.1k sqft2401 Boulevard Ave, Scranton, PA 18509For SaleMLS ID #SC264256, Thomas Exeter, Christian Saunders Real Estate. GSBR as distributed by MLS GRID
- $239,0003 bd2 ba1.5k sqft427 Boulevard Ave, Scranton, PA 18519For SaleMLS ID #SC265323, Hollie Hunter Suraci, ERA One Source Realty. GSBR as distributed by MLS GRID
- $275,0004 bd2 ba1.7k sqft512 Spring St, Moosic, PA 18507For SaleMLS ID #SC264985, Jaret J. Horn, Cobblestone Real Estate LLC. GSBR as distributed by MLS GRID
- $224,9953 bd3 ba1.6k sqft806 Archbald St, Scranton, PA 18504For SaleMLS ID #SC265264, Pat Rogan, The Hub Real Estate Group Scranton. GSBR as distributed by MLS GRID
- $149,9003 bd2 ba1k sqft433 Wales St, Scranton, PA 18508For SaleMLS ID #SC265568, Nicholas Browning, Christian Saunders Real Estate. GSBR as distributed by MLS GRID
- $259,0005 bd2 ba1.4k sqft1413 Bulwer St, Scranton, PA 18504For SaleMLS ID #SC264605, Matteo Adragna, ERA One Source Realty. GSBR as distributed by MLS GRID
- $229,0003 bd2 ba1.4k sqft204 Lillibridge St, Peckville, PA 18452For SaleMLS ID #SC264611, Joseph Michael Pilato, EXP Realty LLC. GSBR as distributed by MLS GRID
- $249,9993 bd3 ba1.7k sqft515 N Irving Ave, Scranton, PA 18510For SaleMLS ID #SC264977, Alyssa Mackiw, EXP Realty LLC. GSBR as distributed by MLS GRID
