Nestled in one of South Abington's most desirable neighborhoods and located within the highly sought-after Abington Heights School District, this charming all brick ranch offers the ease of one-floor living combined with endless potential. Featuring 3 bedrooms and 2 bathrooms, this home welcomes you with a bright, functional layout designed for comfortable everyday living. A spacious living area, eat-in kitchen, sun filled four season room and attached garage create a practical floor plan that is increasingly difficult to find in today's market. The primary suite includes a beautifully updated bathroom, while the home's peaceful setting, mature landscaping and outdoor living space provide the perfect backdrop for relaxing or entertaining. This homes's solid construction, desirable ranch design and premium location make it the ideal canvas for creating your dream home. Conveniently located near shopping, dining and commuter routes this checks all of the boxes. Schedule your showing today! Please use ShowingTime for all appointments and allow 24 hour notice. Pet on premise. * Property is being sold as is, where is. All information is deemed reliable but not guaranteed and should be independently verified. Measurements are approximate and not guaranteed.
For sale
$305,000
821 Scott Rd, Clarks Summit, PA 18411
3beds
1,533sqft
Residential, Single Family Residence
Built in 1975
0.27 Acres Lot
$301,200 Zestimate®
$199/sqft
$-- HOA
What's special
All brick ranchAttached garageEat-in kitchenOne-floor livingPeaceful settingBright functional layoutMature landscaping
- 8 days
- 1,098
- 80
Likely to sell faster than
Zillow last checked:
Listing updated:
Listed by:
Kathleen Touseull,
CLASSIC PROPERTIES 570-587-7000
Source: GSBR as distributed by MLS GRID,MLS#: SC264772
Facts & features
Interior
Bedrooms & bathrooms
- Bedrooms: 3
- Bathrooms: 2
- Full bathrooms: 2
Rooms
- Room types: Bathroom 2, Master Bedroom, Master Bathroom, Living Room, Kitchen, Four Season Room, Dining Room, Bedroom 3, Bedroom 2
Primary bedroom
- Area: 170.4 Square Feet
- Dimensions: 14.2 x 12
Bedroom 2
- Area: 131.04 Square Feet
- Dimensions: 11.7 x 11.2
Bedroom 3
- Area: 108.64 Square Feet
- Dimensions: 9.7 x 11.2
Primary bathroom
- Area: 51.75 Square Feet
- Dimensions: 7.5 x 6.9
Bathroom 2
- Area: 30.83 Square Feet
- Dimensions: 7.5 x 4.11
Dining room
- Area: 155.69 Square Feet
- Dimensions: 10.11 x 15.4
Other
- Area: 241.5 Square Feet
- Dimensions: 21 x 11.5
Kitchen
- Area: 157.07 Square Feet
- Dimensions: 11.3 x 13.9
Living room
- Area: 259.84 Square Feet
- Dimensions: 12.8 x 20.3
Heating
- Baseboard, Electric
Cooling
- Ceiling Fan(s)
Appliances
- Included: Dishwasher, Refrigerator, Washer, Stainless Steel Appliance(s), Electric Water Heater, Electric Range, Dryer
- Laundry: In Basement
Features
- Ceiling Fan(s), Eat-in Kitchen, Chandelier
- Flooring: Laminate, Vinyl, Tile
- Basement: Concrete,Interior Entry,Unfinished,Sump Pump,Exterior Entry
- Attic: Other
Interior area
- Total structure area: 1,533
- Total interior livable area: 1,533 sqft
- Finished area above ground: 1,533
- Finished area below ground: 0
Video & virtual tour
Property
Parking
- Total spaces: 1
- Parking features: Asphalt, Paved, Off Street, Garage Faces Front, Garage, Driveway, Attached
- Attached garage spaces: 1
- Has uncovered spaces: Yes
Features
- Stories: 1
- Patio & porch: Patio
- Exterior features: Private Yard, Rain Gutters
Lot
- Size: 0.27 Acres
- Dimensions: 72 x 156 x 85 x 195
- Features: Back Yard, Private, Level, Landscaped, Front Yard, Few Trees
Details
- Parcel number: 1011107000701
- Zoning: R1
Construction
Type & style
- Home type: SingleFamily
- Architectural style: Ranch
- Property subtype: Residential, Single Family Residence
Materials
- Brick
- Foundation: Block
- Roof: Shingle
Condition
- New construction: No
- Year built: 1975
Utilities & green energy
- Electric: Circuit Breakers
- Sewer: Public Sewer
- Water: Private, Well
- Utilities for property: Electricity Available, Sewer Connected, Water Connected
Community & HOA
Location
- Region: Clarks Summit
Financial & listing details
- Price per square foot: $199/sqft
- Tax assessed value: $18,000
- Annual tax amount: $3,862
- Date on market: 9/23/2026
- Listing terms: Cash,Conventional
- Inclusions: The trampoline, swing set and lawnmower will remain at the property and will not be removed.
- Exclusions: Piano is excluded from the sale along with any and all personal property belonging to seller
- Electric utility on property: Yes
- Road surface type: Asphalt, Paved
Estimated market value
$301,200
$286,000 - $316,000
$2,066/mo
Price history
| Date | Event | Price |
|---|---|---|
| 9/23/2026 | Listed for sale | $305,000+35.6%$199/sqft |
Source:  GSBR as distributed by MLS GRID #SC264772 Report a problem GSBR as distributed by MLS GRID #SC264772 Report a problem | ||
| 10/12/2021 | Sold | $224,900$147/sqft |
Source: GSBR as distributed by MLS GRID #212882 Report a problem | ||
| 7/4/2021 | Listed for sale | $224,900+32.3%$147/sqft |
Source: Luzerne County AOR #21-3264 Report a problem | ||
| 8/5/2011 | Sold | $170,000$111/sqft |
Source: Public Record Report a problem | ||
Public tax history
| Year | Property taxes | Tax assessment |
|---|---|---|
| 2025 | $4,481 +14% | $18,000 |
| 2024 | $3,930 +4.7% | $18,000 |
| 2023 | $3,753 +2% | $18,000 |
| 2022 | $3,678 | $18,000 |
| 2021 | $3,678 +3.8% | $18,000 |
| 2020 | $3,543 +0.9% | $18,000 |
| 2018 | $3,511 +72.3% | $18,000 |
| 2017 | $2,038 | $18,000 |
| 2016 | -- | $18,000 |
| 2015 | -- | $18,000 |
| 2014 | -- | $18,000 |
| 2013 | -- | $18,000 |
| 2012 | -- | $18,000 |
| 2011 | -- | $18,000 |
| 2010 | -- | $18,000 |
| 2009 | -- | $18,000 |
| 2008 | -- | $18,000 |
| 2007 | -- | $18,000 |
| 2006 | -- | $18,000 |
| 2005 | -- | $18,000 |
| 2004 | -- | $18,000 |
| 2003 | -- | $18,000 |
| 2002 | -- | $18,000 |
| 2000 | -- | $18,000 |
Find assessor info on the county website
Monthly payment
Est. payment
Payment breakdown
Explore the cost of this home by adjusting the details. Changes won't be saved.Climate risks
Neighborhood: 18411
Similar homes
- $--3 bd2 ba1.6k sqft318 Thurston St, Clarks Summit, PA 18411Auction
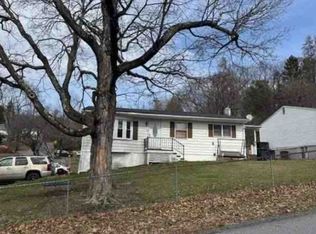 Xome
Xome - $350,0003 bd2 ba1.7k sqft900 Oakwood Dr, Clarks Summit, PA 18411For Sale

 MLS ID #SC264771, Jim Nasser, NASSER REAL ESTATE, INC.. GSBR as distributed by MLS GRID
 - $270,0003 bd1 ba911 sqft114 Park St, Clarks Summit, PA 18411For Sale
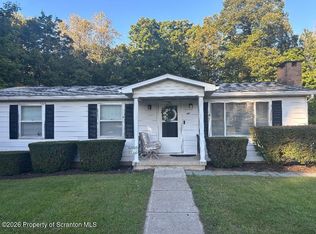 MLS ID #SC264896, Debra A. Cron, Next Door Real Estate LLC. GSBR as distributed by MLS GRID
 - $299,9953 bd2 ba1.5k sqft232 Electric St, Clarks Summit, PA 18411For Sale
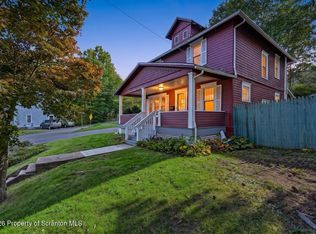 MLS ID #SC264778, Pat Rogan, The Hub Real Estate Group Scranton. GSBR as distributed by MLS GRID
 - $315,0002 bd2 ba1.4k sqft908 S Abington Rd, Clarks Summit, PA 18411For SaleMLS ID #SC264336, Diane Stracham, ERA One Source Realty. GSBR as distributed by MLS GRID
- $370,0003 bd2 ba1.9k sqft303 1/2 Tulip Cir, Clarks Summit, PA 18411For SaleMLS ID #SC264746, Jim Nasser, NASSER REAL ESTATE, INC.. GSBR as distributed by MLS GRID
- $279,0003 bd1 ba1.3k sqft349 Edella Rd, Clarks Summit, PA 18411For SaleMLS ID #SC262740, Sunita Arora, ERA One Source Realty. GSBR as distributed by MLS GRID
- $299,9003 bd2 ba1.7k sqft603 Oak Ln, Clarks Summit, PA 18411For SaleMLS ID #SC262790, Christopher O'Boyle, O BOYLE REAL ESTATE LLC. GSBR as distributed by MLS GRID
- $298,9003 bd2 ba1.5k sqft212 W Grove St, Clarks Summit, PA 18411For SaleMLS ID #SC263728, James W Gilhooley, C21 Jack Ruddy Real Estate. GSBR as distributed by MLS GRID
- $369,0003 bd2 ba1.6k sqft135 Sumner Ave, Clarks Summit, PA 18411For SaleMLS ID #SC264318, Mary Jo Kelly, Coldwell Banker Town & Country Properties. GSBR as distributed by MLS GRID
- $275,0002 bd1 ba928 sqft404 Clover St, Clarks Summit, PA 18411For SaleMLS ID #SC264741, Doreen A Salt, CLASSIC PROPERTIES. GSBR as distributed by MLS GRID
- $364,9003 bd2 ba1.5k sqft644 Grandview St, Clarks Summit, PA 18411For SaleMLS ID #SC264602, Christopher O'Boyle, O BOYLE REAL ESTATE LLC. GSBR as distributed by MLS GRID
- $269,9003 bd2 ba1.7k sqft206 Main Ave, Clarks Summit, PA 18411For SaleMLS ID #SC264654, Charles Hibble, Hibble Harris Real Estate, Inc. GSBR as distributed by MLS GRID
- $265,0003 bd2 ba1.2k sqft327 Melrose Ave, Clarks Summit, PA 18411For SaleMLS ID #SC264650, Xiaohong Whitiak, Dwell Real Estate C.S. Branch Office. GSBR as distributed by MLS GRID
- $319,9002 bd2 ba1.6k sqft115 Parkland Dr Building 28, South Abington Township, PA 18411For SaleMLS ID #SC264870, Jennifer McGinley, Next Door Real Estate LLC. GSBR as distributed by MLS GRID
- $249,0005 bd2 ba1.5k sqft1309 Layton Rd, Clarks Summit, PA 18411For SaleMLS ID #SC263643, Brady Joel Funkhouser, Revolve Real Estate. GSBR as distributed by MLS GRID
- $379,9004 bd2 ba2.2k sqft411 Scott Rd, Clarks Summit, PA 18411For SaleMLS ID #SC264532, Leah Gianacopoulos, ERA One Source Realty. GSBR as distributed by MLS GRID
- $294,5003 bd2 ba1.2k sqft425 Dewey St, Dickson City, PA 18519For SaleMLS ID #SC264800, MARION E GATTO, Lewith & Freeman RE, Inc.. GSBR as distributed by MLS GRID
