Welcome to this charming, well-maintained 3-bedroom, 1-bath ranch tucked away on a quiet street in Clarks Summit. Designed for easy, low-maintenance living, this inviting home features a bright and comfortable living room with built-in shelving, an eat-in kitchen, and excellent storage with closets in every bedroom as well as both hallways.One of the home's standout features is the spacious 345-square-foot enclosed porch, filled with natural light and overlooking the peaceful backyard - the perfect spot to relax, entertain, or simply enjoy the changing seasons.The lower level offers even more possibilities, with laundry hookups and three framed rooms ready to be finished to suit your needs. A sliding glass door provides direct access to an impressive 500-square-foot patio, extending the home's living and entertaining space outdoors. A large paved parking area offers convenient off-street parking for up to four vehicles.Electric heat, private well, and public septic. Property is being sold AS IS.GPS Note: GPS may display the address at ''Ave'' rather than ''St''. If your directions take you off Layton Road, you have the correct property.
For sale
Price cut: $10K (10/16)
$260,000
114 Park St, Clarks Summit, PA 18411
3beds
911sqft
Residential, Single Family Residence
Built in 1960
8,712 Square Feet Lot
$256,600 Zestimate®
$285/sqft
$-- HOA
What's special
Built-in shelvingEat-in kitchenOverlooking the peaceful backyard
- 16 days
- 1,120
- 55
Likely to sell faster than
Zillow last checked:
Listing updated:
Listed by:
Debra A. Cron,
Next Door Real Estate LLC 570-880-4663
Source: GSBR as distributed by MLS GRID,MLS#: SC264896
Facts & features
Interior
Bedrooms & bathrooms
- Bedrooms: 3
- Bathrooms: 1
- Full bathrooms: 1
Rooms
- Room types: Bedroom 2, Master Bedroom, Master Bathroom, Living Room, Kitchen, Bedroom 3
Primary bedroom
- Description: Two Closets
- Area: 142.5 Square Feet
- Dimensions: 12.5 x 11.4
Bedroom 2
- Area: 104.4 Square Feet
- Dimensions: 11.6 x 9
Bedroom 3
- Area: 115.8 Square Feet
- Dimensions: 10 x 11.58
Primary bathroom
- Area: 65.55 Square Feet
- Dimensions: 11.5 x 5.7
Kitchen
- Description: Eat-In Kitchen
- Area: 185.82 Square Feet
- Dimensions: 16.3 x 11.4
Living room
- Description: Closet & Built-In Shelving
- Area: 217.35 Square Feet
- Dimensions: 18.9 x 11.5
Heating
- Electric
Cooling
- Ceiling Fan(s), Electric
Appliances
- Included: Built-In Electric Range, Dishwasher, Refrigerator, Electric Water Heater
- Laundry: Electric Dryer Hookup, Washer Hookup, In Basement
Features
- Built-in Features, Eat-in Kitchen, Ceiling Fan(s)
- Flooring: Carpet, Tile, Laminate, Concrete
- Basement: Concrete,Partially Finished,Walk-Out Access
- Attic: Crawl Opening
- Has fireplace: No
- Fireplace features: None
- Common walls with other units/homes: No Common Walls
Interior area
- Total structure area: 911
- Total interior livable area: 911 sqft
- Finished area above ground: 911
- Finished area below ground: 0
Property
Parking
- Total spaces: 4
- Parking features: No Garage, Paved, Parking Pad, Off Street
- Uncovered spaces: 4
Features
- Levels: One
- Stories: 1
- Patio & porch: Covered, Front Porch, Screened, Rear Porch, Patio
- Exterior features: Private Yard
- Fencing: None
Lot
- Size: 8,712 Square Feet
- Dimensions: 25 x 122 x 25 x 134 x 40 x 134 x 41 x 14
- Features: Back Yard, Front Yard, Corner Lot
Details
- Parcel number: 1011802000301
- Zoning: R8
- Zoning description: Residential
Construction
Type & style
- Home type: SingleFamily
- Architectural style: Ranch
- Property subtype: Residential, Single Family Residence
Materials
- Concrete, Vinyl Siding
- Foundation: Concrete Perimeter
- Roof: Shingle
Condition
- New construction: No
- Year built: 1960
Utilities & green energy
- Electric: 200 or Less Amp Service, Circuit Breakers
- Sewer: Public Sewer
- Water: Well
- Utilities for property: Cable Available, Sewer Connected, Electricity Available
Community & HOA
Location
- Region: Clarks Summit
Financial & listing details
- Price per square foot: $285/sqft
- Tax assessed value: $214,400
- Annual tax amount: $46,012
- Date on market: 10/1/2026
- Cumulative days on market: 17 days
- Listing terms: Cash,Conventional
- Electric utility on property: Yes
- Road surface type: Paved
Estimated market value
$256,600
$244,000 - $269,000
$1,687/mo
Price history
| Date | Event | Price |
|---|---|---|
| 10/16/2026 | Price change | $260,000-3.7%$285/sqft |
Source:  GSBR as distributed by MLS GRID #SC264896 Report a problem GSBR as distributed by MLS GRID #SC264896 Report a problem | ||
| 10/1/2026 | Listed for sale | $270,000$296/sqft |
Source: GSBR as distributed by MLS GRID #SC264896 Report a problem | ||
Public tax history
| Year | Property taxes | Tax assessment |
|---|---|---|
| 2025 | $4,481 +14% | $18,000 |
| 2024 | $3,930 +4.7% | $18,000 |
| 2023 | $3,753 +2% | $18,000 |
| 2022 | $3,678 | $18,000 |
| 2021 | $3,678 +3.8% | $18,000 |
| 2020 | $3,543 +0.9% | $18,000 |
| 2018 | $3,511 +62.4% | $18,000 |
| 2017 | $2,163 | $18,000 |
| 2016 | -- | $18,000 |
| 2015 | -- | $18,000 |
| 2014 | -- | $18,000 |
| 2013 | -- | $18,000 |
| 2012 | -- | $18,000 |
| 2011 | -- | $18,000 |
| 2010 | -- | $18,000 |
| 2009 | -- | $18,000 |
| 2008 | -- | $18,000 |
| 2007 | -- | $18,000 |
| 2006 | -- | $18,000 |
| 2005 | -- | $18,000 |
| 2004 | -- | $18,000 |
| 2003 | -- | $18,000 |
| 2002 | -- | $18,000 |
| 2000 | -- | $18,000 |
Find assessor info on the county website
Monthly payment
Est. payment
Payment breakdown
Explore the cost of this home by adjusting the details. Changes won't be saved.Climate risks
Neighborhood: 18411
Similar homes
- $275,0002 bd1 ba928 sqft404 Clover St, Clarks Summit, PA 18411For Sale

 MLS ID #SC264741, Doreen A Salt, CLASSIC PROPERTIES. GSBR as distributed by MLS GRID
 - $265,0003 bd2 ba1.2k sqft327 Melrose Ave, Clarks Summit, PA 18411For Sale
 MLS ID #SC264650, Xiaohong Whitiak, Dwell Real Estate C.S. Branch Office. GSBR as distributed by MLS GRID
 - $235,0003 bd2 ba1.3k sqft214 Layton Rd, Clarks Summit, PA 18411For Sale
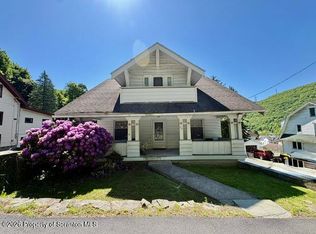 MLS ID #SC262684, Marcy A Curra, CLASSIC PROPERTIES. GSBR as distributed by MLS GRID
 - $279,0003 bd1 ba1.3k sqft349 Edella Rd, Clarks Summit, PA 18411For Sale
 MLS ID #SC262740, Sunita Arora, ERA One Source Realty. GSBR as distributed by MLS GRID
 - $230,0003 bd1 ba1.2k sqft205 Electric St, Clarks Summit, PA 18411For SaleMLS ID #SC264117, Jennifer McMonigle-Jakubczyk, LUXE Homes Real Estate LLC. GSBR as distributed by MLS GRID
- $237,5003 bd2 ba1.1k sqft900-902 Washington St, Throop, PA 18512For SaleMLS ID #SC265129, Jennifer McMonigle-Jakubczyk, LUXE Homes Real Estate LLC. GSBR as distributed by MLS GRID
- $294,5003 bd2 ba1.2k sqft425 Dewey St, Dickson City, PA 18519For SaleMLS ID #SC264800, MARION E GATTO, Lewith & Freeman RE, Inc.. GSBR as distributed by MLS GRID
- $239,9003 bd2 ba1.1k sqft762 Cortez Rd, Jefferson Township, PA 18436For SaleMLS ID #SC265070, Hosiah Davis, Revolve Real Estate. GSBR as distributed by MLS GRID
- $259,0003 bd2 ba1.2k sqft1001 Moltke Ave, Scranton, PA 18505For SaleMLS ID #SC264897, Leah Gianacopoulos, ERA One Source Realty. GSBR as distributed by MLS GRID
- $284,9003 bd2 ba1.1k sqft228 N Keyser Ave #1, Scranton, PA 18504For SaleMLS ID #SC264082, Patrick H Carr, ERA One Source Realty. GSBR as distributed by MLS GRID
- $189,5002 bd1 ba865 sqft930 S Valley Ave, Olyphant, PA 18447For SaleMLS ID #SC265208, Danielle2Sell Realty Team, ERA One Source Realty, Peckville. GSBR as distributed by MLS GRID
- $199,9993 bd1 ba1k sqft2124 Ballau Ave, Scranton, PA 18508For SaleMLS ID #SC264817, Laura Sandoval, Avanti Real Estate Group. GSBR as distributed by MLS GRID
- $200,0003 bd2 ba1k sqft820 Throop St, Dunmore, PA 18512For SaleMLS ID #SC265199, Courtney Marie McDonald, Iron Valley Real Estate Greater Scranton. GSBR as distributed by MLS GRID
