Welcome home to this beautifully remodeled and renovated 3-bedroom, 2-full-bath home located in the desirable East Mountain section of Scranton. Completely refreshed from top to bottom, this move-in-ready property combines modern updates with a comfortable, functional floor plan.Step inside from the inviting front porch to a bright, open-concept main level featuring all-new hardwood flooring throughout. The brand-new kitchen is a standout, complete with new cabinetry, countertops, stainless steel appliances, and plenty of space for everyday living and entertaining. The first floor also offers a convenient bedroom and a beautifully renovated full bathroom, providing the option for easy one-level living.Upstairs, you'll find two additional bedrooms with all-new carpeting, a brand-new full bathroom, and access to a walk-up attic offering excellent additional storage space.Outside, enjoy a nice-sized backyard along with a deck perfect for relaxing, entertaining, or enjoying warm-weather evenings. Additional highlights include off-street parking, updated finishes throughout, and a roof that has been updated within the last several years.With virtually everything refreshed and ready for its new owner, this East Mountain home offers the opportunity to simply move in and enjoy!
For sale
Price cut: $9.1K (10/27)
$249,900
1001 Moltke Ave, Scranton, PA 18505
3beds
1,294sqft
Residential, Single Family Residence
Built in 1924
4,356 Square Feet Lot
$241,800 Zestimate®
$193/sqft
$-- HOA
What's special
Nice-sized backyardOff-street parkingInviting front porchBeautifully remodeled and renovatedUpdated finishes throughoutBright open-concept main levelAll-new hardwood flooring throughout
- 46 days
- 373
- 43
Zillow last checked:
Listing updated:
Listed by:
Leah Gianacopoulos,
ERA One Source Realty 570-587-9999
Source: GSBR as distributed by MLS GRID,MLS#: SC264897
Facts & features
Interior
Bedrooms & bathrooms
- Bedrooms: 3
- Bathrooms: 2
- Full bathrooms: 2
Rooms
- Room types: Bathroom 1, Master Bedroom, Living Room, Kitchen, Dining Room, Bedroom 3, Bedroom 2, Bathroom 2
Primary bedroom
- Area: 143.56 Square Feet
- Dimensions: 10.11 x 14.2
Bedroom 2
- Area: 127.65 Square Feet
- Dimensions: 11.1 x 11.5
Bedroom 3
- Area: 100.44 Square Feet
- Dimensions: 12.4 x 8.1
Bathroom 1
- Area: 78.44 Square Feet
- Dimensions: 7.4 x 10.6
Bathroom 2
- Area: 52.51 Square Feet
- Dimensions: 8.9 x 5.9
Dining room
- Area: 100.8 Square Feet
- Dimensions: 11.2 x 9
Kitchen
- Area: 179.2 Square Feet
- Dimensions: 11.2 x 16
Living room
- Area: 159.85 Square Feet
- Dimensions: 13.9 x 11.5
Heating
- Steam
Cooling
- Ceiling Fan(s)
Appliances
- Included: Dishwasher, Refrigerator, Microwave, Free-Standing Electric Oven
- Laundry: Laundry Room, Main Level
Features
- Drywall, Recessed Lighting, Granite Counters, Master Downstairs, Entrance Foyer, Eat-in Kitchen
- Flooring: Carpet, Vinyl
- Basement: Concrete,Unfinished,Dirt Floor
- Attic: Walk Up
- Has fireplace: No
- Fireplace features: None
- Common walls with other units/homes: No Common Walls
Interior area
- Total structure area: 1,294
- Total interior livable area: 1,294 sqft
- Finished area above ground: 1,294
- Finished area below ground: 0
Video & virtual tour
Property
Parking
- Parking features: No Garage, Paved, Off Street
Features
- Levels: Two
- Stories: 2
- Patio & porch: Deck, Front Porch
- Exterior features: Private Yard, Rain Gutters
- Pool features: None
- Spa features: None
- Fencing: None
Lot
- Size: 4,356 Square Feet
- Dimensions: 40 x 110
- Features: Not In Development, Sloped
Details
- Parcel number: 1680901001501
- Zoning: R1
- Zoning description: Residential
Construction
Type & style
- Home type: SingleFamily
- Architectural style: Traditional
- Property subtype: Residential, Single Family Residence
Materials
- Vinyl Siding
- Foundation: Stone
- Roof: Shingle
Condition
- New construction: No
- Year built: 1924
Utilities & green energy
- Electric: 100 Amp Service, Circuit Breakers
- Sewer: Public Sewer
- Water: Public
- Utilities for property: Electricity Available, Sewer Connected
Community & HOA
HOA
- Has HOA: No
Location
- Region: Scranton
Financial & listing details
- Price per square foot: $193/sqft
- Tax assessed value: $8,000
- Annual tax amount: $2,415
- Date on market: 10/1/2026
- Cumulative days on market: 47 days
- Listing terms: Cash,VA Loan,FHA,Conventional
- Electric utility on property: Yes
- Road surface type: Asphalt
Estimated market value
$241,800
$230,000 - $254,000
$1,635/mo
Price history
| Date | Event | Price |
|---|---|---|
| 10/27/2026 | Price change | $249,900-3.5%$193/sqft |
Source:  GSBR as distributed by MLS GRID #SC264897 Report a problem | ||
| 10/1/2026 | Listed for sale | $259,000$200/sqft |
Source: GSBR as distributed by MLS GRID #SC264897 Report a problem | ||
Public tax history
| Year | Property taxes | Tax assessment |
|---|---|---|
| 2025 | $2,638 +9.2% | $8,000 |
| 2024 | $2,415 | $8,000 |
| 2023 | $2,415 +132.7% | $8,000 |
| 2022 | $1,038 | $8,000 |
| 2021 | $1,038 -53.2% | $8,000 |
| 2020 | $2,220 +1.7% | $8,000 |
| 2018 | $2,183 +213.8% | $8,000 |
| 2017 | $696 | $8,000 |
| 2016 | -- | $8,000 |
| 2015 | -- | $8,000 |
| 2014 | $1,293 | $8,000 |
| 2013 | -- | $8,000 |
| 2012 | -- | $8,000 |
| 2011 | -- | $8,000 |
| 2010 | -- | $8,000 |
| 2009 | -- | $8,000 |
| 2008 | -- | $8,000 |
| 2007 | -- | $8,000 |
| 2006 | -- | $8,000 |
| 2005 | -- | $8,000 |
| 2004 | -- | $8,000 |
| 2003 | -- | $8,000 |
| 2002 | -- | $8,000 |
| 2000 | -- | $8,000 |
Find assessor info on the county website
Monthly payment
Est. payment
Payment breakdown
Explore the cost of this home by adjusting the details. Changes won't be saved.Climate risks
Neighborhood: South Side

Similar homes
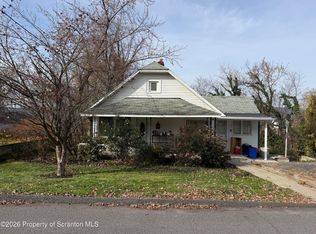
- $219,0002 bd2 ba1.4k sqft910 Moltke Ave, Scranton, PA 18505For Sale
 MLS ID #SC265735, Kristen Barone, C21 Jack Ruddy Real Estate. GSBR as distributed by MLS GRID
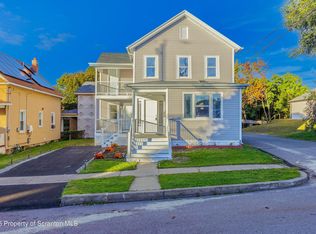
- $245,0004 bd2 ba1.4k sqft613 E Locust St, Scranton, PA 18505For Sale
 MLS ID #SC264863, Ana Estela Solano Menendez, EXP Realty LLC. GSBR as distributed by MLS GRID
- $197,5003 bd1 ba1.5k sqft704 Meadow Ave, Scranton, PA 18505For Sale
 MLS ID #SC265681, Gale Lewis, C21 Jack Ruddy Real Estate. GSBR as distributed by MLS GRID
- $275,0003 bd2 ba1.7k sqft424 Hickory St, Scranton, PA 18505For Sale
 MLS ID #SC265085, Lizbeth Vaquero, Iron Valley Real Estate Greater Scranton. GSBR as distributed by MLS GRID
- $220,0004 bd2 ba1.8k sqft723 Crown Ave, Scranton, PA 18505For SaleMLS ID #SC264915, Jennifer Golden, Iron Valley Real Estate Greater Scranton. GSBR as distributed by MLS GRID
- $325,0003 bd2 ba1.8k sqft1317 Cherry St, Scranton, PA 18505For SaleMLS ID #SC264549, DAWN YATES, Iron Valley Real Estate Greater Scranton. GSBR as distributed by MLS GRID
- $269,9003 bd1 ba1.4k sqft1809 Vine St, Scranton, PA 18510For SaleMLS ID #SC265727, George A Semian, Coldwell Banker Town & Country Properties. GSBR as distributed by MLS GRID
- $219,0003 bd1 ba1.5k sqft1222 S Main Ave, Scranton, PA 18504For SaleMLS ID #SC265779, MICHAEL TIGHE, Levy Realty Group. GSBR as distributed by MLS GRID
- $227,9004 bd2 ba1.8k sqft217 Crown Ave, Scranton, PA 18505For SaleMLS ID #SC263159, Ann L Green, Dwell Real Estate C.S. Branch Office. GSBR as distributed by MLS GRID
- $279,9004 bd2 ba1.6k sqft955 E Elm St, Scranton, PA 18505For SaleMLS ID #SC260667, Gladys L DeSavino, Levy Realty Group. GSBR as distributed by MLS GRID
- $249,9993 bd3 ba1.7k sqft515 N Irving Ave, Scranton, PA 18510For SaleMLS ID #SC264977, Alyssa Mackiw, EXP Realty LLC. GSBR as distributed by MLS GRID
- $134,9002 bd2 ba1.1k sqft519 Willow St, Scranton, PA 18505For SaleMLS ID #SC265782, Sunita Arora, ERA One Source Realty. GSBR as distributed by MLS GRID
- $197,5002 bd2 ba1k sqft624 Cherry St, Scranton, PA 18505For SaleMLS ID #SC265259, Nicole Clark, C21 Jack Ruddy Real Estate. GSBR as distributed by MLS GRID
- $179,0003 bd2 ba1.5k sqft1223 Beech St, Scranton, PA 18505For SaleMLS ID #SC262930, Christer Popp, RE/MAX Summit Partners. GSBR as distributed by MLS GRID
- $259,9003 bd3 ba1.5k sqft1012 Oxford St, Scranton, PA 18504For SaleMLS ID #SC265235, Sara Weiss, SaraVista Real Estate LLC. GSBR as distributed by MLS GRID
- $240,0003 bd2 ba1.2k sqft1405 Luzerne St, Scranton, PA 18504For SaleMLS ID #SC265305, Zarah Hernandez, C21 Jack Ruddy Real Estate. GSBR as distributed by MLS GRID
- $209,0003 bd1 ba1.4k sqft644 River St, Scranton, PA 18505For SaleMLS ID #SC264407, Wayne E Evans, Marcks Evans Real Estate. GSBR as distributed by MLS GRID
