Welcome to this beautifully remodeled 3-bedroom, 1.5-bath home in West Side Scranton! This stunning property features modern updates, refreshed interiors, and a move-in-ready feel throughout. With three spacious bedrooms, a convenient half bath, and beautifully updated living spaces, this home offers the perfect blend of style, comfort, and functionality. Whether you're a first-time homebuyer, looking to upgrade, or searching for your next investment, this property is ready for its new owner! Don't miss the opportunity to make this beautiful home yours. Schedule your showing today! All information is approximate not warranted or guaranteed.
For sale
$240,000
1405 Luzerne St, Scranton, PA 18504
3beds
1,200sqft
Residential, Single Family Residence
Built in 1940
2,178 Square Feet Lot
$234,400 Zestimate®
$200/sqft
$-- HOA
What's special
Refreshed interiorsThree spacious bedroomsModern updatesBeautifully updated living spacesConvenient half bathMove-in-ready feelBeautifully remodeled
- 24 days
- 361
- 21
Zillow last checked:
Listing updated:
Listed by:
Zarah Hernandez,
C21 Jack Ruddy Real Estate 570-344-6724
Source: GSBR as distributed by MLS GRID,MLS#: SC265305
Facts & features
Interior
Bedrooms & bathrooms
- Bedrooms: 3
- Bathrooms: 2
- Full bathrooms: 1
- 1/2 bathrooms: 1
Rooms
- Room types: Bathroom 1, Living Room, Kitchen, Dining Room, Bedroom 3, Bedroom 2, Bedroom 1, Bathroom 2
Bedroom 1
- Area: 148.5 Square Feet
- Dimensions: 13.5 x 11
Bedroom 2
- Area: 110 Square Feet
- Dimensions: 10 x 11
Bedroom 3
- Area: 110 Square Feet
- Dimensions: 10 x 11
Bathroom 1
- Area: 35 Square Feet
- Dimensions: 7 x 5
Bathroom 2
- Area: 64 Square Feet
- Dimensions: 8 x 8
Dining room
- Area: 168.75 Square Feet
- Dimensions: 13.5 x 12.5
Kitchen
- Area: 227.5 Square Feet
- Dimensions: 17.5 x 13
Living room
- Area: 168.75 Square Feet
- Dimensions: 13.5 x 12.5
Heating
- Forced Air
Cooling
- None
Appliances
- Included: None
Features
- Kitchen Island
- Flooring: Vinyl
- Basement: Unfinished
- Attic: Crawl Opening
Interior area
- Total structure area: 1,200
- Total interior livable area: 1,200 sqft
- Finished area above ground: 1,200
- Finished area below ground: 0
Property
Parking
- Parking features: On Street
- Has uncovered spaces: Yes
Features
- Stories: 2
- Exterior features: Private Entrance, Private Yard
Lot
- Size: 2,178 Square Feet
- Dimensions: 21 x 96
- Features: Rectangular Lot
Details
- Parcel number: 15605020002
- Zoning: R1
Construction
Type & style
- Home type: SingleFamily
- Architectural style: Traditional
- Property subtype: Residential, Single Family Residence
Materials
- Aluminum Siding
- Foundation: Block
- Roof: Shingle
Condition
- New construction: No
- Year built: 1940
Utilities & green energy
- Electric: 100 Amp Service
- Sewer: Public Sewer
- Water: Public
- Utilities for property: Electricity Connected, Sewer Connected, Water Connected, Natural Gas Connected
Community & HOA
Location
- Region: Scranton
Financial & listing details
- Price per square foot: $200/sqft
- Tax assessed value: $113,310
- Annual tax amount: $1,669
- Date on market: 10/21/2026
- Cumulative days on market: 25 days
- Listing terms: Cash,VA Loan,FHA,Conventional
- Electric utility on property: Yes
- Road surface type: Asphalt
Estimated market value
$234,400
$223,000 - $246,000
$1,491/mo
Price history
| Date | Event | Price |
|---|---|---|
| 10/21/2026 | Listed for sale | $240,000$200/sqft |
Source:  GSBR as distributed by MLS GRID #SC265305 Report a problem | ||
| 9/19/2025 | Listing removed | $240,000$200/sqft |
Source: GSBR as distributed by MLS GRID #SC251237 Report a problem | ||
| 3/24/2025 | Listed for sale | $240,000+400%$200/sqft |
Source: GSBR as distributed by MLS GRID #SC251237 Report a problem | ||
| 10/2/2023 | Sold | $48,000-16.8%$40/sqft |
Source: Public Record Report a problem | ||
| 8/14/2006 | Sold | $57,700+47.1%$48/sqft |
Source: GSBR as distributed by MLS GRID #061280 Report a problem | ||
| 11/24/2003 | Sold | $39,220$33/sqft |
Source: GSBR as distributed by MLS GRID #03316 Report a problem | ||
Public tax history
| Year | Property taxes | Tax assessment |
|---|---|---|
| 2025 | $1,832 +9.7% | $5,900 |
| 2024 | $1,669 | $5,900 |
| 2023 | $1,669 +211.5% | $5,900 |
| 2022 | $536 | $5,900 |
| 2021 | $536 -65% | $5,900 |
| 2020 | $1,532 +1.8% | $5,900 |
| 2018 | $1,504 +269.1% | $5,900 |
| 2017 | $408 | $5,900 |
| 2016 | -- | $5,900 |
| 2015 | -- | $5,900 |
| 2014 | $1,096 | $5,900 |
| 2013 | -- | $5,900 |
| 2012 | -- | $5,900 |
| 2011 | -- | $5,900 |
| 2010 | -- | $5,900 |
| 2009 | -- | $5,900 |
| 2008 | -- | $5,900 |
| 2007 | -- | $5,900 |
| 2006 | -- | $5,900 |
| 2005 | -- | $5,900 |
| 2004 | -- | $5,900 |
| 2003 | -- | $5,900 |
| 2002 | -- | $5,900 |
| 2000 | -- | $5,900 |
Find assessor info on the county website
Monthly payment
Est. payment
Payment breakdown
Explore the cost of this home by adjusting the details. Changes won't be saved.Climate risks
Neighborhood: Hyde Park


Similar homes
- $235,0003 bd2 ba1.7k sqft426 13th Ave, Scranton, PA 18504For Sale
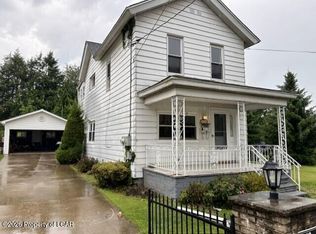 MLS ID #26-4054, Connie O'Donnell, Agent Real Estate Group, LLC. Luzerne County AOR
- $190,0003 bd2 ba1.6k sqft1215 Eynon St, Scranton, PA 18504For Sale
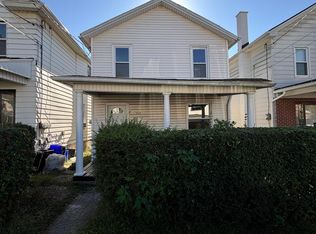 MLS ID #26-2398, The Peguero & Placencio Team, Keller Williams Real Estate, Kingston. Luzerne County AOR
- $220,0004 bd2 ba1.8k sqft723 Crown Ave, Scranton, PA 18505For Sale
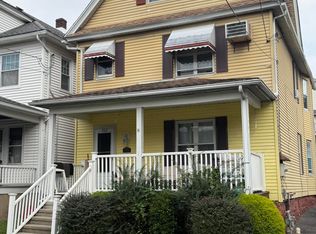
 MLS ID #SC264915, Jennifer Golden, Iron Valley Real Estate Greater Scranton. GSBR as distributed by MLS GRID
- $169,0003 bd2 ba1.1k sqft711 S 9th Ave, Scranton, PA 18504For Sale
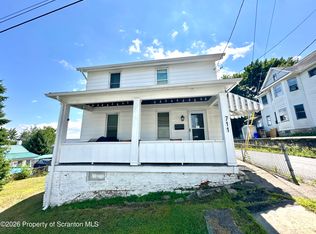 MLS ID #SC263671, Halle Ann Stevens, Revolve Real Estate. GSBR as distributed by MLS GRID
- $299,9004 bd2 ba1.5k sqft216 N Lincoln Ave, Scranton, PA 18504For SaleMLS ID #SC263975, Ana Estela Solano Menendez, EXP Realty LLC. GSBR as distributed by MLS GRID
- $180,0003 bd2 ba1.2k sqft214 Theodore St, Scranton, PA 18508For SaleMLS ID #SC265618, Amy Katherine Morel, LUXE Homes Real Estate LLC. GSBR as distributed by MLS GRID
- $189,9953 bd2 ba1.4k sqft532-534 N Main Ave, Scranton, PA 18504For SaleMLS ID #SC263901, David J. Mitchell, The Hub Real Estate Group Scranton. GSBR as distributed by MLS GRID
- $165,0002 bd2 ba1.5k sqft1411 Cedar Ave, Scranton, PA 18505For SaleMLS ID #SC265594, Lizbeth Vaquero, Iron Valley Real Estate Greater Scranton. GSBR as distributed by MLS GRID
- $249,9003 bd2 ba1.2k sqft327 Melrose Ave, Clarks Summit, PA 18411For SaleMLS ID #SC264650, Xiaohong Whitiak, Dwell Real Estate C.S. Branch Office. GSBR as distributed by MLS GRID
- $158,9954 bd2 ba1.2k sqft123 S Bromley Ave, Scranton, PA 18504For SaleMLS ID #SC260168, Pat Rogan, The Hub Real Estate Group Scranton. GSBR as distributed by MLS GRID
- $280,0003 bd2 ba1.5k sqft907 Lincoln St, Dickson City, PA 18519For SaleMLS ID #SC265642, John Michael Crotti, RE/MAX Home Team. GSBR as distributed by MLS GRID
- $149,9954 bd1 ba1.2k sqft531 N Hyde Park Ave, Scranton, PA 18504For SaleMLS ID #SC260173, Pat Rogan, The Hub Real Estate Group Scranton. GSBR as distributed by MLS GRID
- $279,9004 bd2 ba1.6k sqft955 E Elm St, Scranton, PA 18505For SaleMLS ID #SC260667, Gladys L DeSavino, Levy Realty Group. GSBR as distributed by MLS GRID
- $265,0004 bd2 ba1.6k sqft628 Main St, Duryea, PA 18642For SaleMLS ID #SC265473, Jocelyn Irizarry Justiniano, EXP Realty LLC. GSBR as distributed by MLS GRID
- $179,0003 bd2 ba1.6k sqft642 Harrison Ave, Scranton, PA 18510For SaleMLS ID #SC264421, Lizbeth Vaquero, Iron Valley Real Estate Greater Scranton. GSBR as distributed by MLS GRID
- $189,0004 bd2 ba1.5k sqft1107 Fairfield St, Scranton, PA 18509For SaleMLS ID #SC263729, Judy Cerra, Berkshire Hathaway Home Services Preferred Properties. GSBR as distributed by MLS GRID
- $215,0002 bd2 ba1.2k sqft1214 Harriet St, Dickson City, PA 18519For SaleMLS ID #SC264503, Michelle Taylor, Dwell Real Estate C.S. Branch Office. GSBR as distributed by MLS GRID
