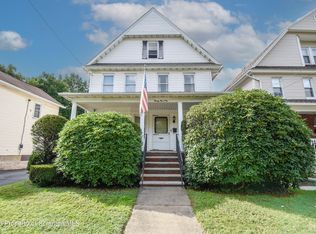
Beautifully renovated in 2021! This move-in ready home blends modern updates with quality craftsmanship. Featuring 4 bedrooms, 2 full bathrooms an open-concept living room, dining area, and kitchen, this home offers engineered hardwood flooring, quartz countertop, and beautifully updated marble and porcelain bathrooms. Major improvements completed in 2021 include the roof, gutters, electrical, plumbing, boiler, water heater, Anderson casement widows, and 3/4 ''plywood subfloor. The home is fully gas, including the heating system. Enjoy the spacious backyard, rear deck, covered porch, and a long private driveway with off-street Parking. An integrated 8-camera security system is also included. Conveniently located near schools, shopping, restaurants and major highways. A truly move-in ready home that is a must-see!
For sale
Price cut: $50K (10/8)
$299,900
216 N Lincoln Ave, Scranton, PA 18504
4beds
1,584sqft
Residential, Single Family Residence
Built in 1920
7,405 Square Feet Lot
$295,100 Zestimate®
$189/sqft
$-- HOA
What's special
Spacious backyardQuartz countertopRear deckEngineered hardwood flooringDining areaCovered porch
- 66 days
- 275
- 33
Zillow last checked:
Listing updated:
Listed by:
Ana Estela Solano Menendez,
EXP Realty LLC 888-397-7352
Source: GSBR as distributed by MLS GRID,MLS#: SC263975
Facts & features
Interior
Bedrooms & bathrooms
- Bedrooms: 4
- Bathrooms: 2
- Full bathrooms: 2
Rooms
- Room types: Bathroom, Master Bedroom, Master Bathroom, Living Room, Kitchen, Bedroom 4, Bedroom 3, Bedroom 2
Primary bedroom
- Description: Ensuite Bath, Deck Access
- Area: 200 Square Feet
- Dimensions: 20 x 10
Bedroom 2
- Area: 110 Square Feet
- Dimensions: 11 x 10
Bedroom 3
- Area: 154 Square Feet
- Dimensions: 11 x 14
Bedroom 4
- Description: Skyslight
- Area: 200 Square Feet
- Dimensions: 20 x 10
Primary bathroom
- Area: 56 Square Feet
- Dimensions: 8 x 7
Bathroom
- Area: 56 Square Feet
- Dimensions: 8 x 7
Bathroom
- Area: 56 Square Feet
- Dimensions: 8 x 7
Kitchen
- Description: Open Concept W/Dining Area
- Area: 144 Square Feet
- Dimensions: 12 x 12
Living room
- Description: Open Floor Plan
- Area: 414 Square Feet
- Dimensions: 18 x 23
Heating
- Baseboard, Natural Gas, Hot Water
Cooling
- Ceiling Fan(s)
Appliances
- Included: Dishwasher, Refrigerator, Washer, Stainless Steel Appliance(s), Microwave, Gas Range, Dryer
- Laundry: In Unit, Upper Level, Laundry Closet
Features
- Ceiling Fan(s), Smart Camera(s)/Recording, Recessed Lighting, Open Floorplan, Pantry, High Speed Internet, Kitchen Island, Drywall, Eat-in Kitchen
- Flooring: Ceramic Tile, Tile, Marble, Hardwood
- Basement: Unfinished
- Attic: None
Interior area
- Total structure area: 1,584
- Total interior livable area: 1,584 sqft
- Finished area above ground: 1,584
- Finished area below ground: 0
Property
Parking
- Parking features: Driveway, Paved, Off Street
- Has uncovered spaces: Yes
Features
- Stories: 2
- Patio & porch: Deck, Porch
- Exterior features: Private Yard, Smart Camera(s)/Recording
Lot
- Size: 7,405 Square Feet
- Dimensions: 50 x 150
- Features: Back Yard, Paved, City Lot
Details
- Parcel number: 14514020027
- Zoning: R1
Construction
Type & style
- Home type: SingleFamily
- Architectural style: Traditional
- Property subtype: Residential, Single Family Residence
Materials
- Vinyl Siding
- Foundation: Combination, Stone
- Roof: Asphalt,Shingle
Condition
- New construction: No
- Year built: 1920
Utilities & green energy
- Electric: 200+ Amp Service
- Sewer: Public Sewer
- Water: Public
- Utilities for property: Electricity Connected, Water Connected, Sewer Connected, Natural Gas Connected
Community & HOA
Community
- Security: Security System, Security System Owned
Location
- Region: Scranton
Financial & listing details
- Price per square foot: $189/sqft
- Tax assessed value: $9,000
- Annual tax amount: $2,948
- Date on market: 8/13/2026
- Cumulative days on market: 67 days
- Listing terms: Cash,VA Loan,FHA,Conventional
- Inclusions: Refrigerator, Range, Dishwasher, Microwave, Washer, Dryer, Security system & cameras.
- Exclusions: Personal Properties.
- Electric utility on property: Yes
- Road surface type: Asphalt
Estimated market value
$295,100
$280,000 - $310,000
$1,753/mo
Price history
| Date | Event | Price |
|---|---|---|
| 10/8/2026 | Price change | $299,900-14.3%$189/sqft |
Source:  GSBR as distributed by MLS GRID #SC263975 Report a problem GSBR as distributed by MLS GRID #SC263975 Report a problem | ||
| 8/13/2026 | Listed for sale | $349,900+483.2%$221/sqft |
Source: GSBR as distributed by MLS GRID #SC263975 Report a problem | ||
| 6/20/2018 | Sold | $60,000+10.1%$38/sqft |
Source: Public Record Report a problem | ||
| 4/15/2005 | Sold | $54,500$34/sqft |
Source: GSBR as distributed by MLS GRID #05610 Report a problem | ||
Public tax history
| Year | Property taxes | Tax assessment |
|---|---|---|
| 2025 | $3,204 +8.7% | $9,000 |
| 2024 | $2,948 | $9,000 |
| 2023 | $2,948 +79.5% | $9,000 |
| 2022 | $1,643 | $9,000 |
| 2021 | $1,643 -39.5% | $9,000 |
| 2020 | $2,716 +1.6% | $9,000 |
| 2018 | $2,674 +167.1% | $9,000 |
| 2017 | $1,001 | $9,000 |
| 2016 | -- | $9,000 |
| 2015 | -- | $9,000 |
| 2014 | $1,703 | $9,000 |
| 2013 | -- | $9,000 |
| 2012 | -- | $9,000 |
| 2011 | -- | $9,000 |
| 2010 | -- | $9,000 |
| 2009 | -- | $9,000 |
| 2008 | -- | $9,000 |
| 2007 | -- | $9,000 |
| 2006 | -- | $9,000 |
| 2005 | -- | $9,000 |
| 2004 | -- | $9,000 |
| 2003 | -- | $9,000 |
| 2002 | -- | $9,000 |
| 2000 | -- | $9,000 |
Find assessor info on the county website
Monthly payment
Est. payment
Payment breakdown
Explore the cost of this home by adjusting the details. Changes won't be saved.Climate risks
Neighborhood: Hyde Park
Similar homes
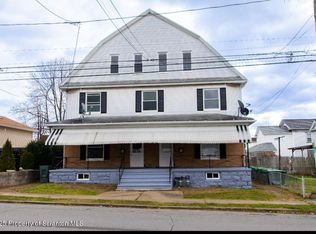
- $269,9003 bd3 ba1.5k sqft1012 Oxford St, Scranton, PA 18504For Sale
 MLS ID #SC265235, Sara Weiss, SaraVista Real Estate LLC. GSBR as distributed by MLS GRID
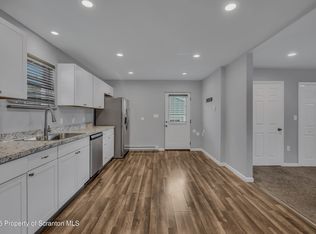
 - $249,9003 bd2 ba1.7k sqft634 N Main Ave, Scranton, PA 18504For Sale
 MLS ID #SC264533, Ana Estela Solano Menendez, EXP Realty LLC. GSBR as distributed by MLS GRID
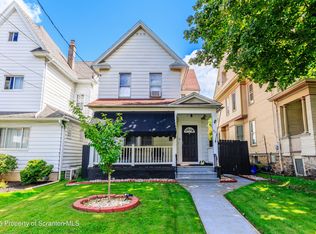
 - $289,0005 bd2 ba2.1k sqft608 E Market St, Scranton, PA 18509For Sale
 MLS ID #SC263271, Thomas Exeter, Christian Saunders Real Estate. GSBR as distributed by MLS GRID
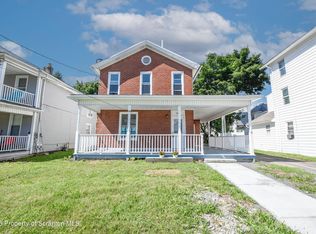
 - $284,0004 bd3 ba2.1k sqft2401 Boulevard Ave, Scranton, PA 18509For Sale
 MLS ID #SC264256, Thomas Exeter, Christian Saunders Real Estate. GSBR as distributed by MLS GRID
 - $299,0005 bd2 ba2.2k sqft549 4th Ave, Scranton, PA 18505For SaleMLS ID #SC263076, Xiomara Caraballo Mercado, EXP Realty LLC. GSBR as distributed by MLS GRID
- $325,0003 bd2 ba1.8k sqft1317 Cherry St, Scranton, PA 18505For SaleMLS ID #SC264549, DAWN YATES, Iron Valley Real Estate Greater Scranton. GSBR as distributed by MLS GRID
- $180,0004 bd3 ba1.7k sqft606 Hampton St, Scranton, PA 18504For SaleMLS ID #SC265063, Judelkis Pena, Avanti Real Estate Group. GSBR as distributed by MLS GRID
- $320,0003 bd2 ba2k sqft626 Detty St, Scranton, PA 18509For SaleMLS ID #SC264268, Colleen Marie Cresswell, Keller Williams Real Estate-Clarks Summit. GSBR as distributed by MLS GRID
- $278,8003 bd2 ba1.7k sqft108 Park Dr, Scranton, PA 18505For SaleMLS ID #SC264071, Dan Demers, Sell Your Home Services. GSBR as distributed by MLS GRID
- $349,8994 bd3 ba2.3k sqft2640 Pittston Ave, Scranton, PA 18505For SaleMLS ID #SC263952, Patrick Kulick, The Hub Real Estate Group Scranton. GSBR as distributed by MLS GRID
- $264,9994 bd3 ba2.1k sqft2516 Boulevard Ave, Scranton, PA 18509For SaleMLS ID #SC263126, Joseph J. Pirillo, The Hub Real Estate Group Scranton. GSBR as distributed by MLS GRID
- $170,0003 bd2 ba1.2k sqft1407 Saint Ann St, Scranton, PA 18504For SaleMLS ID #SC264958, Casey Reed, Nisk Real Estate. GSBR as distributed by MLS GRID
- $309,9004 bd3 ba2.3k sqft933 Main St, Scranton, PA 18519For SaleMLS ID #SC264967, Felipe Rosero Salazar, Christian Saunders Real Estate. GSBR as distributed by MLS GRID
- $280,0004 bd2 ba1.8k sqft525 E Scott St, Olyphant, PA 18447For SaleMLS ID #SC264996, Lauren Joyce, ERA One Source Realty. GSBR as distributed by MLS GRID
- $279,9004 bd2 ba1.6k sqft955 E Elm St, Scranton, PA 18505For SaleMLS ID #SC260667, Gladys L DeSavino, Levy Realty Group. GSBR as distributed by MLS GRID
- $188,5003 bd2 ba1.1k sqft819 Archbald St, Scranton, PA 18504For SaleMLS ID #SC263514, Jason Paul Field, Iron Valley Real Estate Greater Scranton. GSBR as distributed by MLS GRID
- $259,9004 bd2 ba2.2k sqft2333 Adams Ave, Scranton, PA 18509For SaleMLS ID #SC264461, Daniel L. Penetar III, The Penetar Group. GSBR as distributed by MLS GRID
- $249,9003 bd2 ba1.6k sqft318 W Market St, Scranton, PA 18508For SaleMLS ID #SC263847, Christian Saunders, Christian Saunders Real Estate. GSBR as distributed by MLS GRID
- $249,9993 bd3 ba1.7k sqft515 N Irving Ave, Scranton, PA 18510For SaleMLS ID #SC264977, Alyssa Mackiw, EXP Realty LLC. GSBR as distributed by MLS GRID
- $169,9003 bd2 ba1.3k sqft1224 S Main Ave, Scranton, PA 18504For SaleMLS ID #SC264518, Sara Levy, Levy Realty Group. GSBR as distributed by MLS GRID
