Home is completely Remodeled on interior and exterior Marble Counter tops in New KitchenNew Gas Furnace and new Hot Water Heater.New Bathrooms. New Porches and Deck
For sale
$284,900
228 N Keyser Ave #1, Scranton, PA 18504
3beds
1,195sqft
Residential, Single Family Residence
Built in 1945
7,840 Square Feet Lot
$273,500 Zestimate®
$238/sqft
$-- HOA
What's special
New hot water heaterNew porchesNew bathroomsNew gas furnace
- 47 days
- 194
- 14
Zillow last checked:
Listing updated:
Listed by:
Patrick H Carr,
ERA One Source Realty 570-587-9999
Source: GSBR as distributed by MLS GRID,MLS#: SC264082
Facts & features
Interior
Bedrooms & bathrooms
- Bedrooms: 3
- Bathrooms: 2
- Full bathrooms: 1
- 1/2 bathrooms: 1
Rooms
- Room types: Bathroom 1, Living Room, Kitchen, Eating Area, Bedroom 3, Bedroom 2, Bedroom 1, Bathroom 2
Bedroom 1
- Description: Updated
- Area: 138.43 Square Feet
- Dimensions: 12.7 x 10.9
Bedroom 2
- Description: Updated
- Area: 96.46 Square Feet
- Dimensions: 10.6 x 9.1
Bedroom 3
- Description: Updated
- Area: 136.25 Square Feet
- Dimensions: 12.5 x 10.9
Bathroom 1
- Description: New Bath
- Area: 75.9 Square Feet
- Dimensions: 11.5 x 6.6
Bathroom 2
- Description: New Half Bath
- Area: 38.08 Square Feet
- Dimensions: 6.8 x 5.6
Eating area
- Description: New
- Area: 129.54 Square Feet
- Dimensions: 12.7 x 10.2
Kitchen
- Description: New
- Area: 170.34 Square Feet
- Dimensions: 16.7 x 10.2
Living room
- Description: Updated
- Area: 142.24 Square Feet
- Dimensions: 12.7 x 11.2
Heating
- Natural Gas, Steam
Cooling
- None
Appliances
- Included: Dishwasher, Water Heater, Free-Standing Gas Oven, Refrigerator, Oven, Gas Water Heater, Gas Range, Gas Oven, Exhaust Fan
- Laundry: Gas Dryer Hookup, Washer Hookup, Main Level, Inside, In Bathroom
Features
- Drywall, Recessed Lighting, Other, Open Floorplan, High Ceilings
- Flooring: Ceramic Tile, Tile, Wood
- Windows: Double Pane Windows, Screens, Insulated Windows
- Basement: Concrete,Unfinished,Walk-Out Access,Full
- Attic: Floored,Walk Up
- Has fireplace: No
- Fireplace features: None
Interior area
- Total structure area: 2,390
- Total interior livable area: 1,195 sqft
- Finished area above ground: 1,195
- Finished area below ground: 0
Property
Parking
- Total spaces: 4
- Parking features: Accessible Parking, Off Street, Alley Access
- Uncovered spaces: 4
Features
- Levels: One
- Stories: 1
- Entry location: main FLOOR and Basement
- Patio & porch: Deck, Rear Porch, Porch, Front Porch
- Exterior features: Private Yard
- Pool features: None
- Spa features: None
- Fencing: None
- Frontage type: Other
- Frontage length: 40.00
Lot
- Size: 7,840 Square Feet
- Dimensions: 40 x 202 x 40 x 200
- Features: Few Trees, Rectangular Lot, Private, Not In Development, Level, Interior Lot, Front Yard
Details
- Additional structures: None, Residence
- Parcel number: 14412040002
- Zoning: R-1A
- Zoning description: Residential
- Special conditions: Standard
- Other equipment: None
Construction
Type & style
- Home type: SingleFamily
- Architectural style: Other,See Remarks,Ranch
- Property subtype: Residential, Single Family Residence
Materials
- Concrete, Vinyl Siding, Frame
- Foundation: Concrete Perimeter
- Roof: Asphalt,Shingle,Composition
Condition
- Updated/Remodeled
- New construction: No
- Year built: 1945
Utilities & green energy
- Electric: 100 Amp Service, Circuit Breakers, 220 or Less Volts
- Sewer: Public Sewer
- Water: Public, Water Fees
- Utilities for property: Cable Available, Sewer Available, Water Connected, Water Available, Sewer Connected, Phone Available, Natural Gas Available, Natural Gas Connected, Electricity Available, Electricity Connected
Community & HOA
Community
- Features: Fitness Center, Street Lights, Suburban, Restaurant, Sidewalks, Playground
- Security: Other, See Remarks
HOA
- Has HOA: No
Location
- Region: Scranton
Financial & listing details
- Price per square foot: $238/sqft
- Tax assessed value: $166,740
- Annual tax amount: $3,554
- Date on market: 8/18/2026
- Cumulative days on market: 49 days
- Listing terms: Cash,VA Loan,Conventional,FHA
- Inclusions: REAL ESTATE ONLY
- Exclusions: Real Estate only
- Electric utility on property: Yes
- Road surface type: Alley Paved, Paved, Asphalt
Estimated market value
$273,500
$260,000 - $287,000
$1,700/mo
Price history
| Date | Event | Price |
|---|---|---|
| 8/18/2026 | Listed for sale | $284,900$238/sqft |
Source:  GSBR as distributed by MLS GRID #SC264082 Report a problem GSBR as distributed by MLS GRID #SC264082 Report a problem | ||
Public tax history
Tax history is unavailable.
Monthly payment
Est. payment
Payment breakdown
Explore the cost of this home by adjusting the details. Changes won't be saved.Climate risks
Neighborhood: Keyser Valley
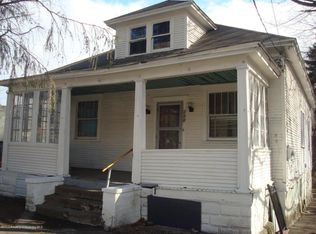

Similar homes
- $259,0005 bd2 ba1.4k sqft1413 Bulwer St, Scranton, PA 18504For Sale
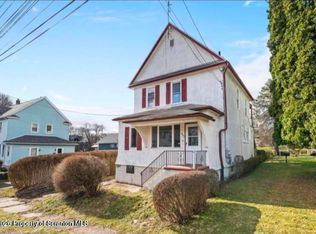
 MLS ID #SC264605, Matteo Adragna, ERA One Source Realty. GSBR as distributed by MLS GRID
 - $299,9953 bd1 ba1.6k sqft819 Columbia St, Scranton, PA 18509For Sale
 MLS ID #SC264508, Pat Rogan, The Hub Real Estate Group Scranton. GSBR as distributed by MLS GRID
 - $249,9003 bd2 ba1.6k sqft318 W Market St, Scranton, PA 18508For Sale
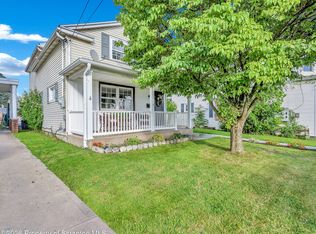 MLS ID #SC263847, Christian Saunders, Christian Saunders Real Estate. GSBR as distributed by MLS GRID
 - $219,0003 bd2 ba1.4k sqft451 W Market St, Scranton, PA 18508For Sale
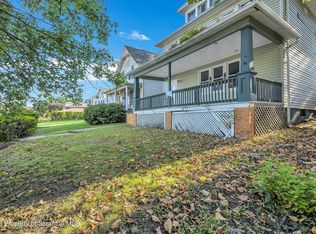 MLS ID #SC264555, Sara Weiss, SaraVista Real Estate LLC. GSBR as distributed by MLS GRID
 - $188,5003 bd2 ba1.1k sqft819 Archbald St, Scranton, PA 18504For SaleMLS ID #SC263514, Jason Paul Field, Iron Valley Real Estate Greater Scranton. GSBR as distributed by MLS GRID
- $279,0003 bd1 ba1.3k sqft349 Edella Rd, Clarks Summit, PA 18411For SaleMLS ID #SC262740, Sunita Arora, ERA One Source Realty. GSBR as distributed by MLS GRID
- $279,9004 bd2 ba1.6k sqft955 E Elm St, Scranton, PA 18505For SaleMLS ID #SC260667, Gladys L DeSavino, Levy Realty Group. GSBR as distributed by MLS GRID
- $289,9003 bd1 ba1.6k sqft109 Ackerly Rd, Clarks Summit, PA 18411For SaleMLS ID #SC262340, Joan McKenna, Coldwell Banker Town & Country Properties. GSBR as distributed by MLS GRID
- $199,9004 bd3 ba1.5k sqft1102 Pettibone St, Scranton, PA 18504For SaleMLS ID #SC262915, Ana Estela Solano Menendez, EXP Realty LLC. GSBR as distributed by MLS GRID
- $269,9003 bd2 ba1.7k sqft206 Main Ave, Clarks Summit, PA 18411For SaleMLS ID #SC264654, Charles Hibble, Hibble Harris Real Estate, Inc. GSBR as distributed by MLS GRID
- $209,0003 bd1 ba1.4k sqft644 River St, Scranton, PA 18505For SaleMLS ID #SC264407, Wayne E Evans, Marcks Evans Real Estate. GSBR as distributed by MLS GRID
- $235,0003 bd2 ba1.3k sqft214 Layton Rd, Clarks Summit, PA 18411For SaleMLS ID #SC262684, Marcy A Curra, CLASSIC PROPERTIES. GSBR as distributed by MLS GRID
- $227,0003 bd2 ba1.2k sqft436 Cypress St, Throop, PA 18512For SaleMLS ID #SC264397, Casie Lynott, LUXE Homes Real Estate LLC. GSBR as distributed by MLS GRID
- $199,9003 bd2 ba1.3k sqft115 E Grove St, Dunmore, PA 18510For SaleMLS ID #SC264525, Nell Donnelly-O'Boyle, Dwell Real Estate. GSBR as distributed by MLS GRID
- $239,0002 bd2 ba1.3k sqft117 Corcoran St, Old Forge, PA 18518For SaleMLS ID #SC264476, Hollie Hunter Suraci, ERA One Source Realty. GSBR as distributed by MLS GRID
- $249,0005 bd2 ba1.5k sqft1309 Layton Rd, Clarks Summit, PA 18411For SaleMLS ID #SC263643, Brady Joel Funkhouser, Revolve Real Estate. GSBR as distributed by MLS GRID
- $310,0003 bd1 ba1.1k sqft58 Sheffick Rd, Gouldsboro, PA 18424For SaleMLS ID #SC264923, Michael D. Cola, Cobblestone Real Estate LLC. GSBR as distributed by MLS GRID
- $299,9003 bd2 ba1.7k sqft603 Oak Ln, Clarks Summit, PA 18411For SaleMLS ID #SC262790, Christopher O'Boyle, O BOYLE REAL ESTATE LLC. GSBR as distributed by MLS GRID
- $289,0003 bd1 ba1.1k sqft379 Daleville Hwy, Moscow, PA 18444For SaleMLS ID #SC264004, Heather Kishel Team, Coldwell Banker Town & Country Properties Moscow. GSBR as distributed by MLS GRID
