Welcome first -time buyers or buyers looking to downsize. This charming 928 sq. ft. home is located in the desirable Abington Heights School District! Thoughtfully designed for comfortable living, this home features an accessible bathroom with a convenient walk-in shower, a bright and inviting living room, and a cozy dine-in kitchen.Enjoy additional living space with the three-season room and spacious deck--perfect for relaxing, dining, or hosting friends and family. Step outside to a private patio complete with a fire pit, creating an inviting setting for evenings outdoors.The property offers excellent storage and workspace options, including a detached garage with workshop space plus a newer 14' x 28' shed with garage door. Economical gas heat and split-unit A/C provide efficient year-round comfort, along with a newly installed solar system.A practical and versatile property offering comfortable one-level living, great outdoor spaces, and abundant storage/workshop possibilities, all within the Abington Heights School District.
For sale
$275,000
404 Clover St, Clarks Summit, PA 18411
2beds
928sqft
Residential, Single Family Residence
Built in 1957
6,534 Square Feet Lot
$266,600 Zestimate®
$296/sqft
$-- HOA
What's special
Three-season roomGreat outdoor spacesCozy dine-in kitchen
- 13 days
- 845
- 26
Likely to sell faster than
Zillow last checked:
Listing updated:
Listed by:
Doreen A Salt,
CLASSIC PROPERTIES 570-587-7000
Source: GSBR as distributed by MLS GRID,MLS#: SC264741
Facts & features
Interior
Bedrooms & bathrooms
- Bedrooms: 2
- Bathrooms: 1
- Full bathrooms: 1
Rooms
- Room types: Bedroom 2, Master Bedroom, Master Bathroom, Other Room, Living Room, Kitchen
Primary bedroom
- Area: 120 Square Feet
- Dimensions: 12 x 10
Bedroom 2
- Area: 96 Square Feet
- Dimensions: 12 x 8
Primary bathroom
- Description: Accessible Shower
- Area: 30 Square Feet
- Dimensions: 6 x 5
Kitchen
- Area: 108 Square Feet
- Dimensions: 12 x 9
Living room
- Area: 204 Square Feet
- Dimensions: 17 x 12
Other
- Description: Unheated Porch/Sunroom
- Area: 72 Square Feet
- Dimensions: 12 x 6
Heating
- Forced Air, Solar, Natural Gas
Cooling
- Ceiling Fan(s), Ductless
Appliances
- Included: Dishwasher, Washer/Dryer Stacked, Free-Standing Refrigerator, Free-Standing Gas Range, Exhaust Fan
- Laundry: In Kitchen
Features
- Ceiling Fan(s), Laminate Counters, Eat-in Kitchen
- Flooring: Carpet, Linoleum
- Doors: Storm Door(s)
- Windows: Double Pane Windows, Window Coverings, Window Treatments, Screens
- Attic: Attic Storage,Partially Floored,Storage,Pull Down Stairs
- Fireplace features: Fire Pit, Outside
Interior area
- Total structure area: 928
- Total interior livable area: 928 sqft
- Finished area above ground: 928
- Finished area below ground: 0
Property
Parking
- Total spaces: 1
- Parking features: Asphalt, Workshop in Garage, Off Street, Garage, Driveway, Detached
- Garage spaces: 1
- Has uncovered spaces: Yes
Features
- Levels: One
- Stories: 1
- Patio & porch: Deck, Rear Porch, Patio, Enclosed
- Exterior features: Fire Pit, Rain Gutters, Storage, Private Yard
- Pool features: None
- Fencing: Privacy
- Frontage length: 154.00
Lot
- Size: 6,534 Square Feet
- Dimensions: 154 x 60 x 150 x 27
- Features: Corner Lot, Rectangular Lot, Landscaped
Details
- Additional structures: Garage(s), Workshop
- Parcel number: 10118020036
- Zoning: R1
- Zoning description: Residential
Construction
Type & style
- Home type: SingleFamily
- Architectural style: Ranch
- Property subtype: Residential, Single Family Residence
Materials
- Vinyl Siding
- Foundation: Block, See Remarks
- Roof: Shingle
Condition
- New construction: No
- Year built: 1957
Utilities & green energy
- Electric: Circuit Breakers
- Sewer: Public Sewer
- Water: Public
- Utilities for property: Cable Connected, Water Connected, Sewer Connected, Natural Gas Connected, Electricity Connected
Community & HOA
Community
- Security: Smoke Detector(s)
- Subdivision: Northern Heights
Location
- Region: Clarks Summit
Financial & listing details
- Price per square foot: $296/sqft
- Tax assessed value: $11,000
- Annual tax amount: $2,811
- Date on market: 9/22/2026
- Listing terms: Cash,Conventional
- Inclusions: Stacked washer/dryer, dishwasher, gas range, window coverings
- Exclusions: Front Lamp Post
- Electric utility on property: Yes
- Road surface type: Paved
Estimated market value
$266,600
$253,000 - $280,000
$1,377/mo
Price history
| Date | Event | Price |
|---|---|---|
| 9/22/2026 | Listed for sale | $275,000+209%$296/sqft |
Source:  GSBR as distributed by MLS GRID #SC264741 Report a problem GSBR as distributed by MLS GRID #SC264741 Report a problem | ||
| 6/25/2015 | Sold | $89,000-24.6%$96/sqft |
Source: GSBR as distributed by MLS GRID #151987 Report a problem | ||
| 10/10/2008 | Sold | $118,000$127/sqft |
Source: GSBR as distributed by MLS GRID #084569 Report a problem | ||
Public tax history
Tax history is unavailable.
Monthly payment
Est. payment
Payment breakdown
Explore the cost of this home by adjusting the details. Changes won't be saved.Climate risks
Neighborhood: 18411
- $180,2002 bd1 ba928 sqft404 Clover St #L-127, Clarks Summit, PA 18411Off Market
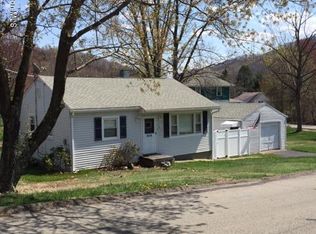
- $2,500-- bd-- ba-- sqft116 Wells St, Clarks Summit, PA 18411Off Market
- $203,900-- bd-- ba-- sqft116 Wells St, South Abington Township, PA 18411Off Market
- $202,600-- bd-- ba-- sqft119 Wells Ave, Clarks Summit, PA 18411Off Market
Similar homes
- $270,0003 bd1 ba911 sqft114 Park St, Clarks Summit, PA 18411For Sale
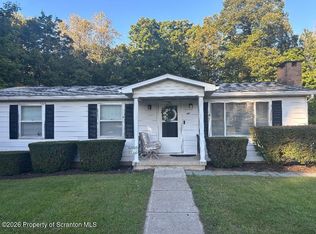
 MLS ID #SC264896, Debra A. Cron, Next Door Real Estate LLC. GSBR as distributed by MLS GRID
 - $279,0003 bd1 ba1.3k sqft349 Edella Rd, Clarks Summit, PA 18411For Sale
 MLS ID #SC262740, Sunita Arora, ERA One Source Realty. GSBR as distributed by MLS GRID
 - $265,0003 bd2 ba1.2k sqft327 Melrose Ave, Clarks Summit, PA 18411For Sale
 MLS ID #SC264650, Xiaohong Whitiak, Dwell Real Estate C.S. Branch Office. GSBR as distributed by MLS GRID
 - $235,0003 bd2 ba1.3k sqft214 Layton Rd, Clarks Summit, PA 18411For Sale
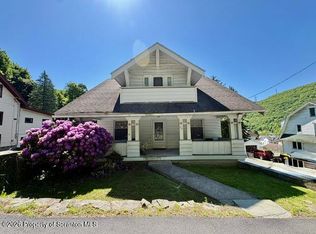 MLS ID #SC262684, Marcy A Curra, CLASSIC PROPERTIES. GSBR as distributed by MLS GRID
 - $240,0003 bd1 ba1.2k sqft205 Electric St, Clarks Summit, PA 18411For SaleMLS ID #SC264117, Jennifer McMonigle-Jakubczyk, LUXE Homes Real Estate LLC. GSBR as distributed by MLS GRID
- $294,5003 bd2 ba1.2k sqft425 Dewey St, Dickson City, PA 18519For SaleMLS ID #SC264800, MARION E GATTO, Lewith & Freeman RE, Inc.. GSBR as distributed by MLS GRID
- $219,9003 bd1 ba1k sqft930 Bush St, Olyphant, PA 18447For SaleMLS ID #SC264973, DEBRA B HARRIS, Hibble Harris Real Estate, Inc. GSBR as distributed by MLS GRID
- $284,9003 bd2 ba1.1k sqft228 N Keyser Ave #1, Scranton, PA 18504For SaleMLS ID #SC264082, Patrick H Carr, ERA One Source Realty. GSBR as distributed by MLS GRID
- $259,0003 bd2 ba1.2k sqft1001 Moltke Ave, Scranton, PA 18505For SaleMLS ID #SC264897, Leah Gianacopoulos, ERA One Source Realty. GSBR as distributed by MLS GRID
- $235,0003 bd2 ba1.3k sqft1316 Winton St, Archbald, PA 18403For SaleMLS ID #SC264970, Kim Stafursky, Christian Saunders Real Estate. GSBR as distributed by MLS GRID
- $279,9003 bd1 ba1.3k sqft163 Old State Rd, Falls, PA 18615For SaleMLS ID #SC264694, MICHELLE VALVANO, CLASSIC PROPERTIES. GSBR as distributed by MLS GRID
- $249,0003 bd2 ba1.2k sqft413 Rear Main St, Scranton, PA 18519For SaleMLS ID #SC263500, DEBORAH T KOHUT, C21 Jack Ruddy Real Estate. GSBR as distributed by MLS GRID
- $199,9993 bd1 ba1k sqft2124 Ballau Ave, Scranton, PA 18508For SaleMLS ID #SC264817, Laura Sandoval, Avanti Real Estate Group. GSBR as distributed by MLS GRID
