Easy living 1 floor large eat in kitchen with room for dining table. 1 floor primary bedroom and laundry closet 1st floor. large backyard for pool or addition .Conveniently located near grocery stores, highway and restaurants.
Pending
$235,000
1316 Winton St, Archbald, PA 18403
3beds
1,385sqft
Residential, Single Family Residence
Built in 1990
0.25 Acres Lot
$236,400 Zestimate®
$170/sqft
$-- HOA
What's special
Large backyard
- 45 days
- 75
- 3
Likely to sell faster than
Zillow last checked:
Listing updated:
Listed by:
Kim Stafursky,
Christian Saunders Real Estate 800-372-4222
Source: GSBR as distributed by MLS GRID,MLS#: SC264970
Facts & features
Interior
Bedrooms & bathrooms
- Bedrooms: 3
- Bathrooms: 2
- Full bathrooms: 1
- 1/2 bathrooms: 1
Rooms
- Room types: Bathroom 1, Master Bedroom, Living Room, Kitchen, Family Room, Bedroom 2, Bathroom 3, Bathroom 2
Primary bedroom
- Area: 227.5 Square Feet
- Dimensions: 17.5 x 13
Bedroom 2
- Description: 1/2 Bath En Suite
- Area: 132 Square Feet
- Dimensions: 12 x 11
Bathroom 1
- Area: 63 Square Feet
- Dimensions: 9 x 7
Bathroom 2
- Description: Half
- Area: 30 Square Feet
- Dimensions: 6 x 5
Bathroom 3
- Description: Electric Heater
- Area: 132 Square Feet
- Dimensions: 12 x 11
Family room
- Area: 264 Square Feet
- Dimensions: 22 x 12
Kitchen
- Area: 250 Square Feet
- Dimensions: 20 x 12.5
Living room
- Area: 285 Square Feet
- Dimensions: 19 x 15
Heating
- Natural Gas
Cooling
- Ceiling Fan(s)
Appliances
- Included: Dishwasher, Washer, Microwave, Free-Standing Electric Oven, Dryer
- Laundry: Laundry Closet, Main Level
Features
- Eat-in Kitchen
- Flooring: Carpet, Linoleum
- Basement: Partially Finished,Storage Space
- Attic: Crawl Opening,Storage
- Fireplace features: None
Interior area
- Total structure area: 1,385
- Total interior livable area: 1,385 sqft
- Finished area above ground: 1,000
- Finished area below ground: 385
Property
Parking
- Total spaces: 5
- Parking features: Additional Parking, Garage Faces Rear, Garage Faces Front, Asphalt
- Garage spaces: 3
- Uncovered spaces: 2
Features
- Stories: 1
- Patio & porch: Front Porch
- Exterior features: Garden
- Pool features: None
- Spa features: None
- Fencing: None
- Frontage length: 59.00
Lot
- Size: 0.25 Acres
- Dimensions: 59 x 184
- Features: Back Yard
Details
- Additional structures: Second Garage
- Parcel number: 10411030024
- Zoning: R1
- Other equipment: None
Construction
Type & style
- Home type: SingleFamily
- Architectural style: Other
- Property subtype: Residential, Single Family Residence
Materials
- Vinyl Siding
- Foundation: Block
- Roof: Shingle
Condition
- New construction: No
- Year built: 1990
Utilities & green energy
- Electric: Circuit Breakers
- Sewer: Public Sewer
- Water: Public
- Utilities for property: Cable Available, Natural Gas Connected, Water Connected, Sewer Connected, Electricity Connected
Community & HOA
Location
- Region: Archbald
Financial & listing details
- Price per square foot: $170/sqft
- Tax assessed value: $8,000
- Annual tax amount: $1,765
- Date on market: 10/4/2026
- Cumulative days on market: 46 days
- Listing terms: Cash,Conventional
- Inclusions: fridge, D/W washer dryer, stove, microwave.
- Electric utility on property: Yes
- Road surface type: Paved
Estimated market value
$236,400
$225,000 - $248,000
$1,912/mo
Price history
| Date | Event | Price |
|---|---|---|
| 10/12/2026 | Pending sale | $235,000$170/sqft |
Source:  GSBR as distributed by MLS GRID #SC264970 Report a problem | ||
| 10/4/2026 | Listed for sale | $235,000+80.9%$170/sqft |
Source: GSBR as distributed by MLS GRID #SC264970 Report a problem | ||
| 10/2/2011 | Listing removed | $129,900$94/sqft |
Source: PRESTIGE REALTY GROUP, INC. #11-4256 Report a problem | ||
| 9/3/2011 | Listed for sale | $129,900$94/sqft |
Source: PRESTIGE REALTY GROUP, INC. #11-4256 Report a problem | ||
Public tax history
| Year | Property taxes | Tax assessment |
|---|---|---|
| 2026 | $3,600 +74.9% | $204,890 +2461.1% |
| 2025 | $2,058 +13.4% | $8,000 |
| 2024 | $1,816 +2.8% | $8,000 |
| 2023 | $1,766 +2.7% | $8,000 |
| 2022 | $1,718 +0.7% | $8,000 |
| 2021 | $1,706 +9.9% | $8,000 |
| 2020 | $1,553 +1.8% | $8,000 |
| 2018 | $1,525 +113% | $8,000 |
| 2017 | $716 | $8,000 |
| 2016 | -- | $8,000 |
| 2015 | -- | $8,000 |
| 2014 | -- | $8,000 |
| 2013 | -- | $8,000 -20% |
| 2012 | -- | $10,000 -41.2% |
| 2011 | -- | $17,000 |
| 2010 | -- | $17,000 |
| 2009 | -- | $17,000 |
| 2008 | -- | $17,000 |
| 2007 | -- | $17,000 |
| 2006 | -- | $17,000 |
| 2005 | -- | $17,000 |
| 2004 | -- | $17,000 |
| 2003 | -- | $17,000 |
| 2002 | -- | $17,000 |
| 2000 | -- | $17,000 |
Find assessor info on the county website
Monthly payment
Est. payment
Payment breakdown
Explore the cost of this home by adjusting the details. Changes won't be saved.Climate risks
Neighborhood: 18403

Similar homes
- $218,9003 bd1 ba1.2k sqft171 Chestnut St, Archbald, PA 18403For Sale
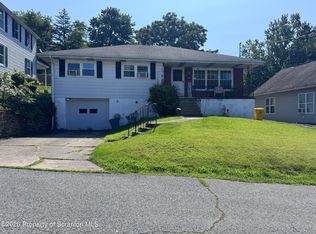
 MLS ID #SC264328, Joseph W Hughes, ERA One Source Realty. GSBR as distributed by MLS GRID
- $200,0003 bd1 ba1.3k sqft1016 Heart Lake Rd, Jermyn, PA 18433For Sale
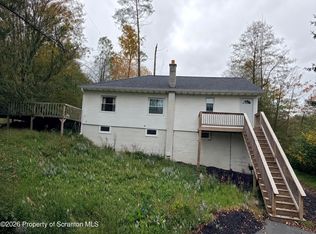 MLS ID #SC264913, Amanda Rudis, C21 Jack Ruddy Real Estate. GSBR as distributed by MLS GRID
- $239,9003 bd2 ba1.3k sqft1099 Scranton St, Clarks Summit, PA 18411For Sale
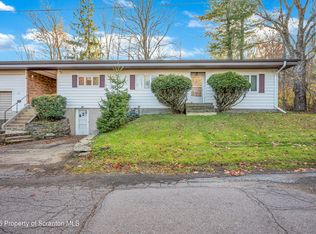 MLS ID #SC265674, Joan McKenna, Coldwell Banker Town & Country Properties. GSBR as distributed by MLS GRID
- $249,9002 bd2 ba1.2k sqft815 Hill St, Throop, PA 18512For Sale
 MLS ID #SC265617, Kelly McDonald, EXP Realty LLC. GSBR as distributed by MLS GRID
- $229,0003 bd2 ba1.4k sqft204 Lillibridge St, Peckville, PA 18452For SaleMLS ID #SC264611, Joseph Michael Pilato, EXP Realty LLC. GSBR as distributed by MLS GRID
- $235,0004 bd3 ba1.7k sqft424 Dexter Ave, Scranton, PA 18504For SaleMLS ID #SC265776, Julie Zaleski, Revolve Real Estate. GSBR as distributed by MLS GRID
- $275,0003 bd2 ba1.6k sqft825 Scott Rd, Dickson City, PA 18519For SaleMLS ID #SC265249, Diane Stracham, ERA One Source Realty. GSBR as distributed by MLS GRID
- $239,9003 bd2 ba1.2k sqft327 Melrose Ave, Clarks Summit, PA 18411For SaleMLS ID #SC264650, Xiaohong Whitiak, Dwell Real Estate C.S. Branch Office. GSBR as distributed by MLS GRID
- $280,0003 bd2 ba1.5k sqft907 Lincoln St, Dickson City, PA 18519For SaleMLS ID #SC265642, John Michael Crotti, RE/MAX Home Team. GSBR as distributed by MLS GRID
- $249,9003 bd2 ba1.4k sqft414 Rushbrook St, Mayfield, PA 18433For SaleMLS ID #SC260976, Peg Kerber, Iron Valley Real Estate Greater Scranton. GSBR as distributed by MLS GRID
- $239,9003 bd2 ba1.6k sqft318 W Market St, Scranton, PA 18508For SaleMLS ID #SC263847, Christian Saunders, Christian Saunders Real Estate. GSBR as distributed by MLS GRID
- $269,9003 bd1 ba1.4k sqft1809 Vine St, Scranton, PA 18510For SaleMLS ID #SC265727, George A Semian, Coldwell Banker Town & Country Properties. GSBR as distributed by MLS GRID
- $309,9002 bd2 ba1.1k sqft600 Foxtail Cir, Archbald, PA 18403For SaleMLS ID #SC265581, Janine M. Christian, NASSER REAL ESTATE, INC.. GSBR as distributed by MLS GRID
- $279,0003 bd1 ba1.3k sqft349 Edella Rd, Clarks Summit, PA 18411For SaleMLS ID #SC262740, Sunita Arora, ERA One Source Realty. GSBR as distributed by MLS GRID
- $230,0003 bd2 ba1.8k sqft2109 N Main Ave, Scranton, PA 18508For SaleMLS ID #SC263246, Bharat Tamang, Christian Saunders Real Estate. GSBR as distributed by MLS GRID
- $224,9953 bd3 ba1.6k sqft806 Archbald St, Scranton, PA 18504For SaleMLS ID #SC265264, Pat Rogan, The Hub Real Estate Group Scranton. GSBR as distributed by MLS GRID
- $312,9003 bd2 ba2k sqft434 Chapman Lake Rd, Scott Township, PA 18433For SaleMLS ID #SC264198, Melanie A. Mott, Real of Pennsylvania. GSBR as distributed by MLS GRID
- $239,5004 bd2 ba1.4k sqft613 E Locust St, Scranton, PA 18505For SaleMLS ID #SC264863, Ana Estela Solano Menendez, EXP Realty LLC. GSBR as distributed by MLS GRID
