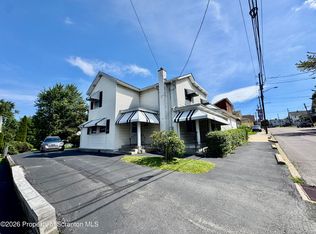
Enjoy convenient one-floor living in this 3-bedroom, 2-bath modular home! The home features a spacious eat-in kitchen, central heating and air conditioning for year-round comfort, and a functional layout all on one level.Outside, you'll find a private yard and a side deck, perfect for relaxing or enjoying the outdoors. The property also offers convenient off-street parking with a 2-car driveway. If you're looking for comfortable, easy one-floor living with outdoor space, this home is worth a look!
For sale
$200,000
820 Throop St, Dunmore, PA 18512
3beds
1,092sqft
Residential, Single Family Residence
Built in 2000
3,484 Square Feet Lot
$-- Zestimate®
$183/sqft
$-- HOA
What's special
Private yardSpacious eat-in kitchen
- 2 days
- 488
- 21
Zillow last checked:
Listing updated:
Listed by:
Courtney Marie McDonald,
Iron Valley Real Estate Greater Scranton 570-300-4766
Source: GSBR as distributed by MLS GRID,MLS#: SC265199
Facts & features
Interior
Bedrooms & bathrooms
- Bedrooms: 3
- Bathrooms: 2
- Full bathrooms: 2
Rooms
- Room types: Bathroom 1, Living Room, Kitchen, Bedroom 3, Bedroom 2, Bedroom 1, Bathroom 2
Bedroom 1
- Area: 76.39 Square Feet
- Dimensions: 9.67 x 7.9
Bedroom 2
- Area: 75.05 Square Feet
- Dimensions: 9.5 x 7.9
Bedroom 3
- Area: 185.87 Square Feet
- Dimensions: 12.67 x 14.67
Bathroom 1
- Area: 41.48 Square Feet
- Dimensions: 5.25 x 7.9
Bathroom 2
- Area: 114.87 Square Feet
- Dimensions: 7.83 x 14.67
Kitchen
- Area: 220.05 Square Feet
- Dimensions: 15 x 14.67
Living room
- Area: 246.9 Square Feet
- Dimensions: 16.83 x 14.67
Heating
- Central, Forced Air
Cooling
- Central Air
Appliances
- Included: Dishwasher, Range Hood, Refrigerator, Electric Range
Features
- Eat-in Kitchen, Pantry
- Flooring: Luxury Vinyl, Tile
- Attic: None
Interior area
- Total structure area: 1,092
- Total interior livable area: 1,092 sqft
- Finished area above ground: 1,092
- Finished area below ground: 0
Property
Parking
- Parking features: Driveway, Off Street
- Has uncovered spaces: Yes
Features
- Stories: 1
- Patio & porch: Deck
- Exterior features: Private Yard
Lot
- Size: 3,484 Square Feet
- Dimensions: 22 x 163
- Features: Back Yard
Details
- Parcel number: 14709070004
- Zoning: R-1B
Construction
Type & style
- Home type: SingleFamily
- Architectural style: Other
- Property subtype: Residential, Single Family Residence
Materials
- Vinyl Siding
- Foundation: Concrete Perimeter
- Roof: Shingle
Condition
- New construction: No
- Year built: 2000
Utilities & green energy
- Electric: 100 Amp Service
- Sewer: Public Sewer
- Water: Public
- Utilities for property: Cable Available, Sewer Connected, Water Connected, Electricity Connected
Community & HOA
Location
- Region: Dunmore
Financial & listing details
- Price per square foot: $183/sqft
- Tax assessed value: $191,120
- Annual tax amount: $3,639
- Date on market: 10/15/2026
- Listing terms: Cash,VA Loan,FHA,Conventional
- Electric utility on property: Yes
- Road surface type: Paved
Estimated market value
Not available
Estimated sales range
Not available
$1,490/mo
Price history
| Date | Event | Price |
|---|---|---|
| 10/15/2026 | Listed for sale | $200,000$183/sqft |
Source:  GSBR as distributed by MLS GRID #SC265199 Report a problem GSBR as distributed by MLS GRID #SC265199 Report a problem | ||
Public tax history
| Year | Property taxes | Tax assessment |
|---|---|---|
| 2025 | $1,358 +12.1% | $4,550 |
| 2024 | $1,211 +4.3% | $4,550 |
| 2023 | $1,161 +6.6% | $4,550 |
| 2022 | $1,089 +2.1% | $4,550 |
| 2021 | $1,067 +4.5% | $4,550 |
| 2020 | $1,021 +1.7% | $4,550 |
| 2018 | $1,004 +149.6% | $4,550 |
| 2017 | $402 | $4,550 |
| 2016 | -- | $4,550 |
| 2015 | -- | $4,550 |
| 2014 | -- | $4,550 |
| 2013 | -- | $4,550 |
| 2012 | -- | $4,550 |
| 2011 | -- | $4,550 |
| 2010 | -- | $4,550 |
| 2009 | -- | $4,550 |
| 2008 | -- | $4,550 |
| 2007 | -- | $4,550 |
| 2006 | -- | $4,550 |
| 2005 | -- | $4,550 |
| 2004 | -- | $4,550 -17.3% |
| 2003 | -- | $5,500 |
| 2002 | -- | $5,500 |
| 2000 | -- | $5,500 |
Find assessor info on the county website
Monthly payment
Est. payment
Payment breakdown
Explore the cost of this home by adjusting the details. Changes won't be saved.Climate risks
Neighborhood: 18512

Similar homes
- $--2 bd1 ba1.2k sqft721 Cypress St, Scranton, PA 18512Auction
 ServiceLink Auction
 - $237,5003 bd2 ba1.1k sqft900-902 Washington St, Throop, PA 18512For Sale

 MLS ID #SC265129, Jennifer McMonigle-Jakubczyk, LUXE Homes Real Estate LLC. GSBR as distributed by MLS GRID
 - $205,0004 bd2 ba1.4k sqft119 Reeves St, Dunmore, PA 18512For Sale
 MLS ID #SC263467, Karen Kashuba, C21 Jack Ruddy Real Estate. GSBR as distributed by MLS GRID
 - $185,0005 bd1 ba1.4k sqft603 E Drinker St, Dunmore, PA 18512For Sale
 MLS ID #SC264432, Ann E Cappellini, REALTY NETWORK GROUP. GSBR as distributed by MLS GRID
 - $199,0003 bd1 ba1.3k sqft510 E Warren St, Scranton, PA 18512For SaleMLS ID #SC262490, Vince Scipione, POCONO MOUNTAINS ASSOC.. GSBR as distributed by MLS GRID
- $165,0003 bd1 ba1.2k sqft1007 Moosic St, Scranton, PA 18505For SaleMLS ID #SC265167, Halle Ann Stevens, Revolve Real Estate. GSBR as distributed by MLS GRID
- $189,5002 bd1 ba865 sqft930 S Valley Ave, Olyphant, PA 18447For SaleMLS ID #SC265208, Danielle2Sell Realty Team, ERA One Source Realty, Peckville. GSBR as distributed by MLS GRID
- $159,9002 bd2 ba1.3k sqft207 Prospect St, Dunmore, PA 18512For SaleMLS ID #SC263086, Noah A Doncses, Cobblestone Real Estate LLC. GSBR as distributed by MLS GRID
- $175,0003 bd1 ba1.3k sqft713 N Hyde Park Ave, Scranton, PA 18504For SaleMLS ID #SC265137, MICHAEL TIGHE, Levy Realty Group. GSBR as distributed by MLS GRID
- $190,0003 bd2 ba1.5k sqft125 Throop St, Scranton, PA 18508For SaleMLS ID #SC264767, Nicholas G. Somerville, Nisk Real Estate. GSBR as distributed by MLS GRID
- $199,9993 bd1 ba1k sqft2124 Ballau Ave, Scranton, PA 18508For SaleMLS ID #SC264817, Laura Sandoval, Avanti Real Estate Group. GSBR as distributed by MLS GRID
- $274,9004 bd2 ba1.5k sqft192 Phillips St, Throop, PA 18512For SaleMLS ID #SC265052, Danielle2Sell Realty Team, ERA One Source Realty, Peckville. GSBR as distributed by MLS GRID
- $179,0003 bd2 ba1.6k sqft642 Harrison Ave, Scranton, PA 18510For SaleMLS ID #SC264421, Lizbeth Vaquero, Iron Valley Real Estate Greater Scranton. GSBR as distributed by MLS GRID
- $149,9004 bd1 ba1.3k sqft111 Green St, Dunmore, PA 18512For SaleMLS ID #SC264457, Maria Muchal Berta, REALTY NETWORK GROUP. GSBR as distributed by MLS GRID
- $188,0003 bd1 ba1.4k sqft220 Reese St, Scranton, PA 18508For SaleMLS ID #SC264720, Linda Rose Kilmer, Berkshire Hathaway Home Services Preferred Properties. GSBR as distributed by MLS GRID
- $179,0003 bd2 ba1.4k sqft425 14th Ave, Scranton, PA 18504For SaleMLS ID #SC264946, Rebecca O'Brien, Cobblestone Real Estate LLC. GSBR as distributed by MLS GRID
- $174,9002 bd1 ba1.4k sqft327 Chestnut St, Scranton, PA 18512For SaleMLS ID #SC264544, Samuel R Scelta, C21 Jack Ruddy Real Estate. GSBR as distributed by MLS GRID
- $209,0003 bd2 ba1.4k sqft451 W Market St, Scranton, PA 18508For SaleMLS ID #SC264555, Sara Weiss, SaraVista Real Estate LLC. GSBR as distributed by MLS GRID
