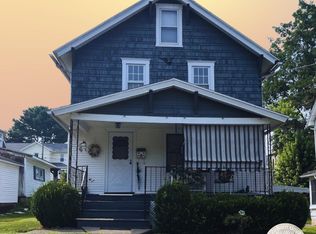
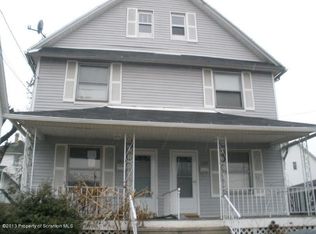
This is a fixer upper full of character and endless potential. The original wood floors, wood doors, molding, tall windows and vintage charm throughout are just waiting to be brought back to life. The home offers an ideal setup for multi-generational living, or an in-law suite arrangement .The first floor features a one bed, full bath, living room, kitchen and covered porch while the second floor- accessed by an original wood staircase- offers a living room, two additional beds, a kitchen, a full bath and a covered porch ideal for relaxing.Outside has a one car garage in need of a door along with the potential to reclaim the original parking pad which seller believes has brickwork beneath the overgrow. A covered front porch and a backyard with a stone wall complete the exterior.House is sold ''As Is'' with the buyer having the right to conduct a home inspection for their own knowledge. Please note that while the home appears to be designed as a multi-family, it is zoned as a single family.
Pending
Price cut: $15K (6/25)
$135,000
1917 Wint Ave, Scranton, PA 18509
3beds
1,620sqft
Residential, Single Family Residence
Built in 1940
3,920 Square Feet Lot
$132,300 Zestimate®
$83/sqft
$-- HOA
What's special
Vintage charm throughoutOne car garageOriginal wood floorsTall windowsWood doorsCovered front porchOriginal wood staircase
- 53 days |
- 1,089 |
- 50 |
Likely to sell faster than
Zillow last checked:
Listing updated:
Listed by:
Margaret Farley,
Bluestone Realty Group, LLC 570-892-4002
Source: GSBR as distributed by MLS GRID,MLS#: SC262181
Facts & features
Interior
Bedrooms & bathrooms
- Bedrooms: 3
- Bathrooms: 2
- Full bathrooms: 2
Rooms
- Room types: Bathroom 1, Other Room, Living Room, Kitchen, Foyer, Bedroom 3, Bedroom 2, Bedroom 1, Bathroom 2
Bedroom 1
- Description: Wood Floors
- Area: 146.06 Square Feet
- Dimensions: 13.4 x 10.9
Bedroom 2
- Description: Wood Floors, Tall Windows
- Area: 98.39 Square Feet
- Dimensions: 9.11 x 10.8
Bedroom 3
- Description: Wood Floors
- Area: 128.88 Square Feet
- Dimensions: 11.6 x 11.11
Bathroom 1
- Description: Tile, Full
- Area: 51.52 Square Feet
- Dimensions: 9.2 x 5.6
Bathroom 2
- Description: Clawfoot Tub
- Area: 40.87 Square Feet
- Dimensions: 6.7 x 6.1
Foyer
- Area: 23.04 Square Feet
- Dimensions: 4.8 x 4.8
Kitchen
- Description: Eat-In
- Area: 155 Square Feet
- Dimensions: 12.4 x 12.5
Kitchen
- Description: Vintage Sink, Tall Cabinets
- Area: 131.92 Square Feet
- Dimensions: 13.6 x 9.7
Living room
- Description: Original Wood, Molding
- Area: 179.56 Square Feet
- Dimensions: 13.4 x 13.4
Living room
- Description: Stairs Lead To Attic
- Area: 80 Square Feet
- Dimensions: 10 x 8
Other
- Area: 82.77 Square Feet
- Dimensions: 8.9 x 9.3
Heating
- Natural Gas
Cooling
- Wall/Window Unit(s)
Appliances
- Included: Gas Cooktop, Gas Oven
Features
- Crown Molding, Pantry, Second Kitchen, In-Law Floorplan, Entrance Foyer, Eat-in Kitchen
- Flooring: Linoleum, Wood
- Basement: Concrete,Dirt Floor
- Attic: Floored,Storage,Walk Up
Interior area
- Total structure area: 1,620
- Total interior livable area: 1,620 sqft
- Finished area above ground: 1,620
- Finished area below ground: 0
Property
Parking
- Total spaces: 1
- Parking features: Garage, On Street, Off Street
- Garage spaces: 1
- Has uncovered spaces: Yes
Features
- Stories: 2
- Patio & porch: Deck, Front Porch, Enclosed
- Exterior features: Rain Gutters
- Frontage length: 45.00
Lot
- Size: 3,920 Square Feet
- Dimensions: 45 x 89
- Features: Back Yard, Front Yard, Few Trees
Details
- Parcel number: 13509040079
- Zoning: R1
Construction
Type & style
- Home type: SingleFamily
- Architectural style: Traditional
- Property subtype: Residential, Single Family Residence
Materials
- Concrete, Vinyl Siding
- Foundation: Stone
- Roof: Composition
Condition
- Fixer
- New construction: No
- Year built: 1940
Utilities & green energy
- Electric: 200 or Less Amp Service
- Sewer: Public Sewer
- Water: Public
- Utilities for property: Cable Available, Sewer Connected, Water Connected, Natural Gas Connected, Electricity Connected
Community & HOA
Location
- Region: Scranton
Financial & listing details
- Price per square foot: $83/sqft
- Tax assessed value: $9,000
- Annual tax amount: $2,957
- Date on market: 5/14/2026
- Cumulative days on market: 54 days
- Listing terms: Cash,Conventional
- Inclusions: 2 gas stoves/ovens, washer
- Electric utility on property: Yes
- Road surface type: Paved
Estimated market value
$132,300
$126,000 - $139,000
$1,611/mo
Price history
| Date | Event | Price |
|---|---|---|
| 7/6/2026 | Pending sale | $135,000$83/sqft |
Source: | ||
| 6/25/2026 | Price change | $135,000-10%$83/sqft |
Source: | ||
| 5/14/2026 | Listed for sale | $150,000$93/sqft |
Source: | ||
Public tax history
| Year | Property taxes | Tax assessment |
|---|---|---|
| 2025 | $2,801 +9.7% | $9,000 |
| 2024 | $2,553 | $9,000 |
| 2023 | $2,553 +207.2% | $9,000 |
| 2022 | $831 | $9,000 |
| 2021 | $831 -64.5% | $9,000 |
| 2020 | $2,343 +1.8% | $9,000 |
| 2018 | $2,301 +266.4% | $9,000 |
| 2017 | $628 | $9,000 |
| 2016 | -- | $9,000 |
| 2015 | -- | $9,000 |
| 2014 | $1,350 | $9,000 |
| 2013 | -- | $9,000 |
| 2012 | -- | $9,000 |
| 2011 | -- | $9,000 |
| 2010 | -- | $9,000 |
| 2009 | -- | $9,000 |
| 2008 | -- | $9,000 |
| 2007 | -- | $9,000 |
| 2006 | -- | $9,000 |
| 2005 | -- | $9,000 |
| 2004 | -- | $9,000 |
| 2003 | -- | $9,000 |
| 2002 | -- | $9,000 |
| 2000 | -- | $9,000 |
Find assessor info on the county website
Monthly payment
Est. payment$--/mo
Payment breakdown
Explore the cost of this home by adjusting the details. Changes won't be saved.All calculations are estimates and provided by Zillow, Inc. for informational purposes only. Actual amounts may vary.
HOA fees may include property taxes on listings classified as Co-Ops. Contact the listing agent and/or owner for fee details.
Mortgage interest rates are dependent on a number of factors, including credit score, down payment, and repayment length. Interest rate data provided by Zillow Group Marketplace, Inc. as of 1/1/1970 from various mortgage lenders with which we have lead or other similar arrangements; the Estimated Payment is an average of those rates.
See how much you could borrow to make a competitive offer.
Climate risks
Neighborhood: Green Ridge
Nearby schools
GreatSchools rating
- 4/10Robert Morris #27Grades: K-4Distance: 0.2 mi
- 3/10Northeast Intermediate SchoolGrades: 5-8Distance: 1.5 mi
- 5/10Scranton High SchoolGrades: 7-12Distance: 1.6 mi
A local agent can set up tours, give advice and negotiate with sellers.
A local lender can help you make sure your offer is ready when you are.