2 story home and oversized 2 car garage on a one way street in a quiet and convenient neighborhood in Providence. Close to commerce blvd shopping district and I81. Large eat-in kitchen leads to a back concrete porch. Formal dining room and living room showcase a chandelier and wooden floors beneath the rug.. An open hallway upstairs leads to 3 bedrooms, full bath and den on the second floor.An excellent investment opportunity for a contractor or doit yourselfer. Large heated garage with bathroom extends to the back alley. Great mancave or extra work area with plenty of room for 2 large vehicles.Garage stove and washer/dryer not included.Come with your creative imagination to return this amazing home to its prior glory.
For sale
$188,000
220 Reese St, Scranton, PA 18508
3beds
1,440sqft
Residential, Single Family Residence
Built in 1940
7,840 Square Feet Lot
$185,100 Zestimate®
$131/sqft
$-- HOA
What's special
Formal dining roomLarge eat-in kitchenOpen hallway upstairs
- 13 days
- 469
- 25
Zillow last checked:
Listing updated:
Listed by:
Linda Rose Kilmer,
Berkshire Hathaway Home Services Preferred Properties 570-585-1500
Source: GSBR as distributed by MLS GRID,MLS#: SC264720
Facts & features
Interior
Bedrooms & bathrooms
- Bedrooms: 3
- Bathrooms: 1
- Full bathrooms: 1
Rooms
- Room types: Bathroom, Living Room, Kitchen, Dining Room, Den, Bedroom 3, Bedroom 2, Bedroom 1
Bedroom 1
- Area: 143.75 Square Feet
- Dimensions: 12.5 x 11.5
Bedroom 2
- Area: 93 Square Feet
- Dimensions: 12 x 7.75
Bedroom 3
- Area: 124.63 Square Feet
- Dimensions: 11.33 x 11
Bathroom
- Area: 76.38 Square Feet
- Dimensions: 11.75 x 6.5
Den
- Area: 69.6 Square Feet
- Dimensions: 11.6 x 6
Dining room
- Area: 182 Square Feet
- Dimensions: 14 x 13
Kitchen
- Area: 153 Square Feet
- Dimensions: 17 x 9
Living room
- Area: 264.69 Square Feet
- Dimensions: 19.25 x 13.75
Heating
- Baseboard, Natural Gas, Hot Water
Cooling
- Ceiling Fan(s)
Appliances
- Included: Electric Oven, Refrigerator, Electric Water Heater
- Laundry: Electric Dryer Hookup, Washer Hookup, Main Level
Features
- Chandelier, Laminate Counters, Entrance Foyer, Eat-in Kitchen, Drywall
- Flooring: Carpet, Wood, Vinyl, Linoleum
- Windows: Insulated Windows
- Basement: Concrete,Partial,Unfinished
- Attic: Crawl Opening,Pull Down Stairs
- Has fireplace: No
- Fireplace features: None
- Common walls with other units/homes: No Common Walls
Interior area
- Total structure area: 1,710
- Total interior livable area: 1,440 sqft
- Finished area above ground: 1,440
- Finished area below ground: 0
Property
Parking
- Total spaces: 5
- Parking features: Detached, On Street, Heated Garage
- Garage spaces: 2
- Uncovered spaces: 3
Features
- Levels: Two
- Stories: 2
- Patio & porch: Front Porch, Rear Porch
- Exterior features: Private Yard
- Pool features: None
- Spa features: None
- Fencing: None
- Frontage length: 50.00
Lot
- Size: 7,840 Square Feet
- Dimensions: 50 x 154
- Features: Back Yard, Cleared
Details
- Additional structures: Garage(s)
- Parcel number: 12403010042
- Zoning: residetial
- Zoning description: Residential
Construction
Type & style
- Home type: SingleFamily
- Architectural style: Traditional
- Property subtype: Residential, Single Family Residence
Materials
- Aluminum Siding
- Foundation: Concrete Perimeter
- Roof: Asbestos Shingle
Condition
- Fixer
- New construction: No
- Year built: 1940
Utilities & green energy
- Electric: 200+ Amp Service
- Sewer: Public Sewer
- Water: Public
- Utilities for property: Electricity Connected, Sewer Connected, Water Connected, Natural Gas Connected
Community & HOA
Community
- Features: None
HOA
- Has HOA: No
Location
- Region: Scranton
Financial & listing details
- Price per square foot: $131/sqft
- Tax assessed value: $11,500
- Annual tax amount: $3,536
- Date on market: 9/21/2026
- Cumulative days on market: 14 days
- Listing terms: Cash,Conventional
- Electric utility on property: Yes
- Road surface type: Paved
Estimated market value
$185,100
$176,000 - $194,000
$1,549/mo
Price history
| Date | Event | Price |
|---|---|---|
| 9/21/2026 | Listed for sale | $188,000$131/sqft |
Source:  GSBR as distributed by MLS GRID #SC264720 Report a problem GSBR as distributed by MLS GRID #SC264720 Report a problem | ||
Public tax history
| Year | Property taxes | Tax assessment |
|---|---|---|
| 2025 | $3,537 +9.8% | $11,500 |
| 2024 | $3,221 | $11,500 |
| 2023 | $3,221 +229.6% | $11,500 |
| 2022 | $977 | $11,500 |
| 2021 | $977 -66.9% | $11,500 |
| 2020 | $2,954 +1.8% | $11,500 |
| 2018 | $2,901 +280% | $11,500 |
| 2017 | $763 | $11,500 |
| 2016 | -- | $11,500 |
| 2015 | -- | $11,500 |
| 2014 | $1,779 | $11,500 |
| 2013 | -- | $11,500 |
| 2012 | -- | $11,500 |
| 2011 | -- | $11,500 |
| 2010 | -- | $11,500 |
| 2009 | -- | $11,500 |
| 2008 | -- | $11,500 |
| 2007 | -- | $11,500 |
| 2006 | -- | $11,500 +43.8% |
| 2005 | -- | $8,000 |
| 2004 | -- | $8,000 |
| 2003 | -- | $8,000 |
| 2002 | -- | $8,000 |
| 2000 | -- | $8,000 |
Find assessor info on the county website
Monthly payment
Est. payment
Payment breakdown
Explore the cost of this home by adjusting the details. Changes won't be saved.Climate risks
Neighborhood: Providence
Similar homes
- $190,0003 bd2 ba1.5k sqft125 Throop St, Scranton, PA 18508For Sale

 MLS ID #SC264767, Nicholas G. Somerville, Nisk Real Estate. GSBR as distributed by MLS GRID
 - $189,0003 bd1 ba1.4k sqft2123 Ballau Ave, Scranton, PA 18508For Sale
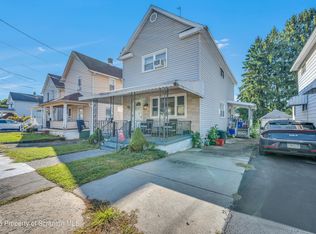 MLS ID #SC264840, Julie Zaleski, Revolve Real Estate. GSBR as distributed by MLS GRID
 - $199,9993 bd1 ba1k sqft2124 Ballau Ave, Scranton, PA 18508For Sale
 MLS ID #SC264817, Laura Sandoval, Avanti Real Estate Group. GSBR as distributed by MLS GRID
 - $149,0003 bd2 ba1.9k sqft1828 Church Ave, Scranton, PA 18508For Sale
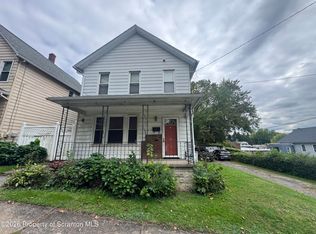 MLS ID #SC264959, Jim Nasser, NASSER REAL ESTATE, INC.. GSBR as distributed by MLS GRID
 - $169,9004 bd1 ba1.6k sqft117 Throop St, Throop, PA 18508For SaleMLS ID #SC264305, Lisa Boston, Howard Hanna Real Estate. GSBR as distributed by MLS GRID
- $219,0003 bd2 ba1.4k sqft451 W Market St, Scranton, PA 18508For SaleMLS ID #SC264555, Sara Weiss, SaraVista Real Estate LLC. GSBR as distributed by MLS GRID
- $189,9004 bd1 ba1.2k sqft1869 Block St, Scranton, PA 18508For SaleMLS ID #SC263136, Tiffany Lee Hurley, Paramount Real Estate. GSBR as distributed by MLS GRID
- $159,9002 bd2 ba1.1k sqft1005 Oak St, Scranton, PA 18508For SaleMLS ID #SC264770, Leah Gianacopoulos, ERA One Source Realty. GSBR as distributed by MLS GRID
- $179,0003 bd1 ba1.7k sqft290 Meridian Ave, Scranton, PA 18504For SaleMLS ID #SC264899, Kelly McDonald, EXP Realty LLC. GSBR as distributed by MLS GRID
- $155,0003 bd2 ba1.2k sqft121 Throop St, Scranton, PA 18508For SaleMLS ID #SC261372, Corey Christian, ERA One Source Realty, Peckville. GSBR as distributed by MLS GRID
- $169,9954 bd2 ba1.7k sqft2402 N Main Ave, Scranton, PA 18508For SaleMLS ID #SC260175, Pat Rogan, The Hub Real Estate Group Scranton. GSBR as distributed by MLS GRID
- $220,0002 bd3 ba2.1k sqft339 Putnam St, Scranton, PA 18508For SaleMLS ID #SC264820, Sherri Hoban, C21 Jack Ruddy Real Estate. GSBR as distributed by MLS GRID
- $165,0003 bd1 ba1.2k sqft321 Ferdinand St, Scranton, PA 18508For SaleMLS ID #SC263404, Alexsis McGhee, EXP Realty LLC. GSBR as distributed by MLS GRID
- $200,0004 bd2 ba1.7k sqft1702 Wayne Ave, Scranton, PA 18508For SaleMLS ID #SC264714, Wayne E Evans, Marcks Evans Real Estate. GSBR as distributed by MLS GRID
- $178,0003 bd1 ba944 sqft328 N Lincoln Ave, Scranton, PA 18504For SaleMLS ID #SC264837, Darlene M Dalessandro, Next Door Real Estate LLC. GSBR as distributed by MLS GRID
- $189,0003 bd2 ba1.6k sqft642 Harrison Ave, Scranton, PA 18510For SaleMLS ID #SC264421, Lizbeth Vaquero, Iron Valley Real Estate Greater Scranton. GSBR as distributed by MLS GRID
- $219,9003 bd1 ba1k sqft930 Bush St, Olyphant, PA 18447For SaleMLS ID #SC264973, DEBRA B HARRIS, Hibble Harris Real Estate, Inc. GSBR as distributed by MLS GRID
- $199,0003 bd2 ba1.9k sqft102 Willow St, Dunmore, PA 18512For SaleMLS ID #SC264842, Leslie Santarsiero, NEPA Real Estate Services. GSBR as distributed by MLS GRID
