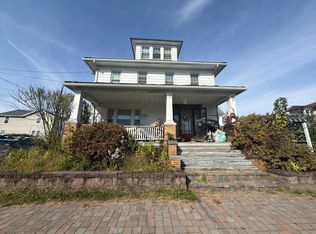
Welcome to this charming 3-bedroom, 2-bath home in desirable Dunmore! This well-maintained property offers comfortable living space throughout, with a finished basement providing additional room for a family room, home office, playroom, or entertaining space.The home features three spacious bedrooms, two full bathrooms, and a functional layout designed for everyday living. Enjoy the convenience of off-street parking along with the benefits of being located in a desirable Dunmore neighborhood, close to local schools, shopping, dining, and major roadways.Whether you're looking for your first home or a place to settle in and make your own, this Dunmore property offers space, convenience, and plenty of potential. Schedule your showing today!Home is part of an estate and being sold as-is. All measurements and information are approximate and are not warrantied or guaranteed. EMD through Earnnest.
Pending
Price cut: $19.1K (10/16)
$179,900
102 Willow St, Dunmore, PA 18512
3beds
1,920sqft
Residential, Single Family Residence
Built in 1920
4,486 Square Feet Lot
$176,300 Zestimate®
$94/sqft
$-- HOA
What's special
Three spacious bedroomsOff-street parking
- 50 days
- 239
- 9
Zillow last checked:
Listing updated:
Listed by:
Leslie Santarsiero,
NEPA Real Estate Services 570-362-7788
Source: GSBR as distributed by MLS GRID,MLS#: SC264842
Facts & features
Interior
Bedrooms & bathrooms
- Bedrooms: 3
- Bathrooms: 2
- Full bathrooms: 2
Rooms
- Room types: Bedroom 2, Utility Room, Master Bedroom, Other Room, Living Room, Kitchen, Dining Room, Den, Bedroom 3
Primary bedroom
- Area: 165 Square Feet
- Dimensions: 15 x 11
Bedroom 2
- Area: 110 Square Feet
- Dimensions: 11 x 10
Bedroom 3
- Area: 99 Square Feet
- Dimensions: 9 x 11
Den
- Area: 154 Square Feet
- Dimensions: 11 x 14
Dining room
- Area: 104 Square Feet
- Dimensions: 13 x 8
Kitchen
- Area: 140 Square Feet
- Dimensions: 10 x 14
Living room
- Area: 198 Square Feet
- Dimensions: 11 x 18
Other
- Area: 231 Square Feet
- Dimensions: 11 x 21
Other
- Area: 325 Square Feet
- Dimensions: 13 x 25
Utility room
- Area: 66 Square Feet
- Dimensions: 11 x 6
Heating
- Natural Gas
Cooling
- Ceiling Fan(s)
Appliances
- Included: Free-Standing Range, Free-Standing Refrigerator
Features
- Eat-in Kitchen
- Flooring: Carpet, Tile, Linoleum
- Basement: Finished
- Attic: Crawl Opening
Interior area
- Total structure area: 1,920
- Total interior livable area: 1,920 sqft
- Finished area above ground: 1,920
- Finished area below ground: 0
Property
Parking
- Parking features: Driveway, Off Street
- Has uncovered spaces: Yes
Features
- Stories: 2
- Patio & porch: Covered
- Exterior features: Private Yard, Storage
Lot
- Size: 4,486 Square Feet
- Dimensions: 114 x 40
- Features: Back Yard
Details
- Parcel number: 14616010026
- Zoning: R1
Construction
Type & style
- Home type: SingleFamily
- Architectural style: Ranch
- Property subtype: Residential, Single Family Residence
Materials
- Vinyl Siding
- Foundation: Concrete Perimeter, Raised
- Roof: Shingle
Condition
- New construction: No
- Year built: 1920
Utilities & green energy
- Electric: 100 Amp Service
- Sewer: Public Sewer
- Water: Public
- Utilities for property: Electricity Connected, Water Connected, Sewer Connected, Natural Gas Connected
Community & HOA
Location
- Region: Dunmore
Financial & listing details
- Price per square foot: $94/sqft
- Tax assessed value: $9,000
- Annual tax amount: $2,361
- Date on market: 9/28/2026
- Cumulative days on market: 50 days
- Listing terms: Cash,Conventional
- Electric utility on property: Yes
- Road surface type: Paved
Estimated market value
$176,300
$167,000 - $185,000
$1,686/mo
Price history
| Date | Event | Price |
|---|---|---|
| 10/22/2026 | Pending sale | $179,900$94/sqft |
Source:  GSBR as distributed by MLS GRID #SC264842 Report a problem | ||
| 10/16/2026 | Price change | $179,900-9.6%$94/sqft |
Source: GSBR as distributed by MLS GRID #SC264842 Report a problem | ||
| 9/28/2026 | Listed for sale | $199,000$104/sqft |
Source: GSBR as distributed by MLS GRID #SC264842 Report a problem | ||
Public tax history
| Year | Property taxes | Tax assessment |
|---|---|---|
| 2025 | $2,686 +12.1% | $9,000 |
| 2024 | $2,395 +4.3% | $9,000 |
| 2023 | $2,296 +6.6% | $9,000 |
| 2022 | $2,154 +2.1% | $9,000 |
| 2021 | $2,111 +4.5% | $9,000 |
| 2020 | $2,019 +1.7% | $9,000 |
| 2018 | $1,986 +119.6% | $9,000 |
| 2017 | $905 | $9,000 |
| 2016 | -- | $9,000 |
| 2015 | -- | $9,000 |
| 2014 | -- | $9,000 |
| 2013 | -- | $9,000 |
| 2012 | -- | $9,000 |
| 2011 | -- | $9,000 |
| 2010 | -- | $9,000 |
| 2009 | -- | $9,000 |
| 2008 | -- | $9,000 |
| 2007 | -- | $9,000 |
| 2006 | -- | $9,000 |
| 2005 | -- | $9,000 |
| 2004 | -- | $9,000 |
| 2003 | -- | $9,000 |
| 2002 | -- | $9,000 |
| 2000 | -- | $9,000 |
Find assessor info on the county website
Monthly payment
Est. payment
Payment breakdown
Explore the cost of this home by adjusting the details. Changes won't be saved.Climate risks
Neighborhood: 18512

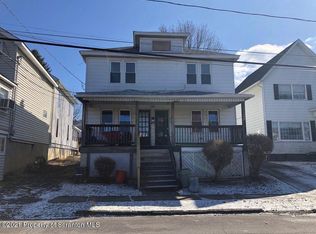

Similar homes
- $185,0005 bd1 ba1.4k sqft603 E Drinker St, Dunmore, PA 18512For Sale
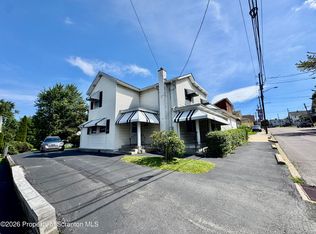
 MLS ID #SC264432, Ann E Cappellini, REALTY NETWORK GROUP. GSBR as distributed by MLS GRID
- $194,9003 bd2 ba1k sqft820 Throop St, Dunmore, PA 18512For Sale
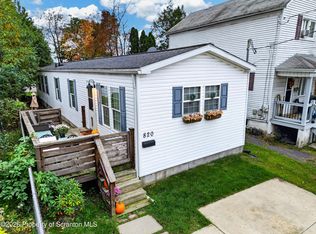 MLS ID #SC265199, Courtney Marie McDonald, Iron Valley Real Estate Greater Scranton. GSBR as distributed by MLS GRID
- $249,9953 bd2 ba1.9k sqft206 George St, Scranton, PA 18512For Sale
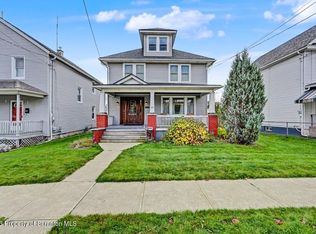 MLS ID #SC265794, Pat Rogan, The Hub Real Estate Group Scranton. GSBR as distributed by MLS GRID
- $--4 bd1 ba1.6k sqft104 Church St, Pittston, PA 18640Auction
 Auction.com 2
- $179,0003 bd2 ba1.6k sqft642 Harrison Ave, Scranton, PA 18510For SaleMLS ID #SC264421, Lizbeth Vaquero, Iron Valley Real Estate Greater Scranton. GSBR as distributed by MLS GRID
- $180,0003 bd2 ba1.2k sqft214 Theodore St, Scranton, PA 18508For SaleMLS ID #SC265618, Amy Katherine Morel, LUXE Homes Real Estate LLC. GSBR as distributed by MLS GRID
- $174,9002 bd1 ba1.4k sqft327 Chestnut St, Scranton, PA 18512For SaleMLS ID #SC264544, Samuel R Scelta, C21 Jack Ruddy Real Estate. GSBR as distributed by MLS GRID
- $190,0003 bd2 ba1.5k sqft125 Throop St, Scranton, PA 18508For SaleMLS ID #SC264767, Nicholas G. Somerville, Nisk Real Estate. GSBR as distributed by MLS GRID
- $177,5005 bd2 ba2.3k sqft215 Stephen Ave, Scranton, PA 18505For SaleMLS ID #SC265675, Silvana M. Benavides, Christian Saunders Real Estate. GSBR as distributed by MLS GRID
- $169,0003 bd1 ba1.2k sqft148 School St, Scranton, PA 18508For SaleMLS ID #SC265359, ROBERT REBER, CLASSIC PROPERTIES. GSBR as distributed by MLS GRID
- $185,0004 bd2 ba2.1k sqft542-544 E Elm St, Scranton, PA 18505For SaleMLS ID #SC265719, ROBERT REDGIL, ERA One Source Realty. GSBR as distributed by MLS GRID
- $220,0003 bd2 ba1.7k sqft1040 N Webster Ave, Scranton, PA 18510For SaleMLS ID #SC265393, Samantha Brunson, C21 Jack Ruddy Real Estate. GSBR as distributed by MLS GRID
- $189,0004 bd2 ba1.5k sqft1107 Fairfield St, Scranton, PA 18509For SaleMLS ID #SC263729, Judy Cerra, Berkshire Hathaway Home Services Preferred Properties. GSBR as distributed by MLS GRID
- $159,9002 bd2 ba1.3k sqft207 Prospect St, Dunmore, PA 18512For SaleMLS ID #SC263086, Noah A Doncses, Cobblestone Real Estate LLC. GSBR as distributed by MLS GRID
- $197,5003 bd1 ba1.5k sqft704 Meadow Ave, Scranton, PA 18505For SaleMLS ID #SC265681, Gale Lewis, C21 Jack Ruddy Real Estate. GSBR as distributed by MLS GRID
- $179,0003 bd2 ba1.5k sqft1223 Beech St, Scranton, PA 18505For SaleMLS ID #SC262930, Christer Popp, RE/MAX Summit Partners. GSBR as distributed by MLS GRID
- $175,0003 bd1 ba1.3k sqft713 N Hyde Park Ave, Scranton, PA 18504For SaleMLS ID #SC265137, MICHAEL TIGHE, Levy Realty Group. GSBR as distributed by MLS GRID
- $159,9003 bd1 ba1.5k sqft1810 Roselynn St, Scranton, PA 18510For SaleMLS ID #SC265589, Eliezer Arce, Christian Saunders Real Estate. GSBR as distributed by MLS GRID
