Welcome to 328 North Lincoln Avenue in Scranton! This well-kept 3-bedroom, 1-bath home offers comfortable living space and a functional layout, making it an excellent starter home or investment opportunity. Property also offers an oversized 26' x 20' garage featuring a spacious, full-height loft above with ample room to stand--ideal for additional storage or workspace.With its inviting atmosphere and manageable size, this property provides a wonderful opportunity to enjoy homeownership and add your own personal touches. Conveniently located near shopping, dining, local amenities, and major roadways.Offered as-is, this charming Scranton home is ready for its next owner. Schedule your showing today!
For sale
$178,000
328 N Lincoln Ave, Scranton, PA 18504
2beds
944sqft
Residential, Single Family Residence
Built in 1930
3,484 Square Feet Lot
$165,100 Zestimate®
$188/sqft
$-- HOA
What's special
Comfortable living spaceInviting atmosphereFunctional layout
- 13 hours
- 125
- 13
Zillow last checked:
Listing updated:
Listed by:
Darlene M Dalessandro,
Next Door Real Estate LLC 570-880-4663
Source: GSBR as distributed by MLS GRID,MLS#: SC264837
Facts & features
Interior
Bedrooms & bathrooms
- Bedrooms: 2
- Bathrooms: 1
- Full bathrooms: 1
Rooms
- Room types: Bathroom 1, Master Bedroom, Living Room, Kitchen, Dining Room, Bedroom 2, Bedroom 1
Primary bedroom
- Area: 154 Square Feet
- Dimensions: 14 x 11
Bedroom 1
- Area: 103.5 Square Feet
- Dimensions: 11.5 x 9
Bedroom 2
- Area: 71.25 Square Feet
- Dimensions: 9.5 x 7.5
Bathroom 1
- Area: 37.5 Square Feet
- Dimensions: 7.5 x 5
Dining room
- Area: 170 Square Feet
- Dimensions: 10 x 17
Kitchen
- Area: 212.5 Square Feet
- Dimensions: 12.5 x 17
Living room
- Area: 195.75 Square Feet
- Dimensions: 13.5 x 14.5
Heating
- Natural Gas, Steam
Cooling
- None
Appliances
- Included: Dishwasher, Microwave, Electric Range
Features
- Eat-in Kitchen
- Flooring: Carpet, Tile, Linoleum
- Basement: Unfinished
- Attic: Crawl Opening
Interior area
- Total structure area: 944
- Total interior livable area: 944.50 sqft
- Finished area above ground: 944
- Finished area below ground: 0
Property
Parking
- Total spaces: 2
- Parking features: Garage, Off Street
- Garage spaces: 2
Features
- Levels: Two
- Stories: 2
- Exterior features: Private Yard
- Fencing: Fenced
Lot
- Size: 3,484 Square Feet
- Dimensions: 25 x 143
- Features: Cleared
Details
- Additional structures: Garage(s)
- Parcel number: 14514030018
- Zoning: R1
Construction
Type & style
- Home type: SingleFamily
- Architectural style: Traditional
- Property subtype: Residential, Single Family Residence
Materials
- Other
- Foundation: Stone
- Roof: Shingle
Condition
- New construction: No
- Year built: 1930
Utilities & green energy
- Electric: 200 or Less Amp Service
- Sewer: Public Sewer
- Water: Public
- Utilities for property: Natural Gas Connected
Community & HOA
Community
- Subdivision: William Swetland Plot
Location
- Region: Scranton
Financial & listing details
- Price per square foot: $188/sqft
- Tax assessed value: $10,000
- Annual tax amount: $3,120
- Date on market: 9/28/2026
- Listing terms: Cash,Conventional
- Road surface type: Paved
Estimated market value
$165,100
$127,000 - $201,000
$1,687/mo
Price history
| Date | Event | Price |
|---|---|---|
| 9/28/2026 | Listed for sale | $178,000+173.8%$188/sqft |
Source:  GSBR as distributed by MLS GRID #SC264837 Report a problem GSBR as distributed by MLS GRID #SC264837 Report a problem | ||
| 5/23/1991 | Sold | $65,000$69/sqft |
Source: Agent Provided Report a problem | ||
Public tax history
| Year | Property taxes | Tax assessment |
|---|---|---|
| 2025 | $3,121 +9.7% | $10,000 |
| 2024 | $2,845 | $10,000 |
| 2023 | $2,845 +202.4% | $10,000 |
| 2022 | $941 | $10,000 |
| 2021 | $941 -64% | $10,000 |
| 2020 | $2,611 +1.8% | $10,000 |
| 2018 | $2,565 +263.4% | $10,000 |
| 2017 | $706 | $10,000 |
| 2016 | -- | $10,000 |
| 2015 | -- | $10,000 |
| 2014 | $1,544 | $10,000 |
| 2013 | -- | $10,000 |
| 2012 | -- | $10,000 |
| 2011 | -- | $10,000 |
| 2010 | -- | $10,000 |
| 2009 | -- | $10,000 |
| 2008 | -- | $10,000 |
| 2007 | -- | $10,000 |
| 2006 | -- | $10,000 |
| 2005 | -- | $10,000 |
| 2004 | -- | $10,000 |
| 2003 | -- | $10,000 |
| 2002 | -- | $10,000 |
| 2000 | -- | $10,000 |
Find assessor info on the county website
Monthly payment
Est. payment
Payment breakdown
Explore the cost of this home by adjusting the details. Changes won't be saved.Climate risks
Neighborhood: Hyde Park
Similar homes
- $190,0003 bd1 ba1k sqft2931 Birney Ave, Scranton, PA 18505For Sale
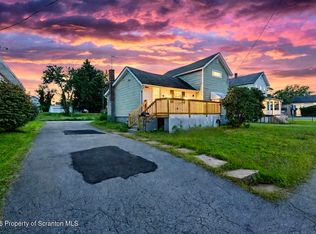
 MLS ID #SC264822, Laura Sandoval, Avanti Real Estate Group. GSBR as distributed by MLS GRID
 - $165,0003 bd2 ba1k sqft610 Crown Ave, Scranton, PA 18505For Sale
 MLS ID #26-4945, Stacey L Lauer, Rubbico Real Estate. Luzerne County AOR
 - $180,0002 bd1 ba700 sqft1415 Rundle St, Scranton, PA 18504For Sale
 MLS ID #SC264752, Alexsis McGhee, EXP Realty LLC. GSBR as distributed by MLS GRID
 - $175,0002 bd2 ba1.2k sqft617 W Elm St, Scranton, PA 18504For Sale
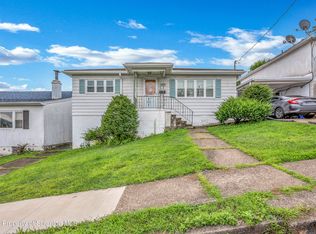 MLS ID #SC264099, Michael Cassidy Rollin, Nisk Real Estate. GSBR as distributed by MLS GRID
 - $175,0003 bd2 ba1.1k sqft711 S 9th Ave, Scranton, PA 18504For SaleMLS ID #SC263671, Halle Ann Stevens, Revolve Real Estate. GSBR as distributed by MLS GRID
- $188,5003 bd2 ba1.1k sqft819 Archbald St, Scranton, PA 18504For SaleMLS ID #SC263514, Jason Paul Field, Iron Valley Real Estate Greater Scranton. GSBR as distributed by MLS GRID
- $150,0002 bd2 ba1.4k sqft357 N Lincoln Ave, Scranton, PA 18504For SaleMLS ID #SC264716, Wayne E Evans, Marcks Evans Real Estate. GSBR as distributed by MLS GRID
- $199,9993 bd1 ba1k sqft2124 Ballau Ave, Scranton, PA 18508For SaleMLS ID #SC264817, Laura Sandoval, Avanti Real Estate Group. GSBR as distributed by MLS GRID
- $159,9002 bd2 ba1.1k sqft1005 Oak St, Scranton, PA 18508For SaleMLS ID #SC264770, Leah Gianacopoulos, ERA One Source Realty. GSBR as distributed by MLS GRID
- $199,9003 bd2 ba1.3k sqft1227 Watson St, Scranton, PA 18504For SaleMLS ID #SC264566, Patrick Joseph Devaney, C21 Jack Ruddy Real Estate. GSBR as distributed by MLS GRID
- $175,0004 bd2 ba1.3k sqft1013 John Ave, Scranton, PA 18510For SaleMLS ID #SC264834, Brigitte Baum, EXP Realty LLC. GSBR as distributed by MLS GRID
- $174,9993 bd1 ba1.3k sqft2121 Pittston Ave, Scranton, PA 18505For SaleMLS ID #SC264635, Joanne L. Rezzino, C21 Jack Ruddy Real Estate. GSBR as distributed by MLS GRID
- $169,9004 bd2 ba1.4k sqft538 Alder St, Scranton, PA 18505For SaleMLS ID #SC264684, Eric Scritchfield, LUXE Homes Real Estate LLC. GSBR as distributed by MLS GRID
- $180,0005 bd2 ba1.1k sqft215 Stephen Ave, Scranton, PA 18505For SaleMLS ID #SC263759, Frandy Dort, EXP Realty LLC. GSBR as distributed by MLS GRID
- $160,0003 bd1 ba1k sqft519 Crown Ave, Scranton, PA 18505For SaleMLS ID #SC264663, John Michael Crotti, RE/MAX Home Team. GSBR as distributed by MLS GRID
- $149,9954 bd1 ba1.2k sqft531 N Hyde Park Ave, Scranton, PA 18504For SaleMLS ID #SC260173, Pat Rogan, The Hub Real Estate Group Scranton. GSBR as distributed by MLS GRID
- $139,0003 bd1 ba800 sqft2312 Birney Ave, Scranton, PA 18505For SaleMLS ID #SC264779, Thomas Gilhooley, ERA One Source Realty. GSBR as distributed by MLS GRID
- $187,0002 bd1 ba1k sqft510 Gaughan Ct, Archbald, PA 18403For SaleMLS ID #SC264803, Michael Casey, PIKE/WAYNE ASSOCIATION. GSBR as distributed by MLS GRID
- $158,9954 bd2 ba1.2k sqft123 S Bromley Ave, Scranton, PA 18504For SaleMLS ID #SC260168, Pat Rogan, The Hub Real Estate Group Scranton. GSBR as distributed by MLS GRID
