Welcome home to this charming 3-bedroom 1- bath home offering plenty of space inside & out! Features include beautiful hardwood floor, central AC, ceiling fans in most rooms, recessed lighting, and a spacious backyard perfect for pets or entertaining! But wait, there's more.. the lower level offers a comfortable family room, plus and additional bonus room equipped with a slide, perfect for a playroom, or even office or hubby room. Ample storage throughout adds to the homes functionality. A great opportunity with plenty of room to make it your own!
Pending
$179,000
290 Meridian Ave, Scranton, PA 18504
3beds
1,734sqft
Residential, Single Family Residence
Built in 1993
6,098 Square Feet Lot
$181,400 Zestimate®
$103/sqft
$-- HOA
What's special
Recessed lightingAmple storage throughoutBeautiful hardwood floorComfortable family roomCentral ac
- 30 days
- 296
- 25
Likely to sell faster than
Zillow last checked:
Listing updated:
Listed by:
Kelly McDonald,
EXP Realty LLC 888-397-7352
Source: GSBR as distributed by MLS GRID,MLS#: SC264899
Facts & features
Interior
Bedrooms & bathrooms
- Bedrooms: 3
- Bathrooms: 1
- Full bathrooms: 1
Rooms
- Room types: Bedroom 2, Master Bedroom, Living Room, Kitchen, Family Room, Bonus Room, Bedroom 3
Primary bedroom
- Area: 11856 Square Feet
- Dimensions: 104 x 114
Bedroom 2
- Area: 11544 Square Feet
- Dimensions: 104 x 111
Bedroom 3
- Area: 8960 Square Feet
- Dimensions: 80 x 112
Bonus room
- Area: 238680 Square Feet
- Dimensions: 2,210 x 108
Family room
- Area: 20592 Square Feet
- Dimensions: 198 x 104
Kitchen
- Area: 16016 Square Feet
- Dimensions: 143 x 112
Living room
- Area: 21717 Square Feet
- Dimensions: 171 x 127
Heating
- Natural Gas
Cooling
- Central Air
Appliances
- Included: Dishwasher, Refrigerator, Microwave, Gas Oven
Features
- Ceiling Fan(s), Recessed Lighting, Eat-in Kitchen
- Flooring: Carpet, Linoleum, Hardwood
- Basement: Finished
- Attic: Crawl Opening
Interior area
- Total structure area: 1,734
- Total interior livable area: 1,734 sqft
- Finished area above ground: 867
- Finished area below ground: 867
Property
Parking
- Parking features: Driveway, Gravel
- Has uncovered spaces: Yes
Features
- Stories: 1
- Exterior features: Awning(s), Private Yard
Lot
- Size: 6,098 Square Feet
- Dimensions: 40 x 150
- Features: Back Yard
Details
- Parcel number: 1560603000110
- Zoning: R1
Construction
Type & style
- Home type: SingleFamily
- Architectural style: Ranch
- Property subtype: Residential, Single Family Residence
Materials
- Block, Vinyl Siding
- Foundation: Block
- Roof: Shingle,Wood
Condition
- New construction: No
- Year built: 1993
Utilities & green energy
- Electric: 100 Amp Service
- Sewer: Public Sewer
- Water: Public
- Utilities for property: Cable Available, Sewer Connected, Water Connected, Electricity Connected, Natural Gas Connected
Community & HOA
Location
- Region: Scranton
Financial & listing details
- Price per square foot: $103/sqft
- Tax assessed value: $11,000
- Annual tax amount: $3,516
- Date on market: 10/1/2026
- Cumulative days on market: 29 days
- Listing terms: Cash,FHA,Conventional
- Electric utility on property: Yes
- Road surface type: Paved
Estimated market value
$181,400
$172,000 - $190,000
$1,551/mo
Price history
| Date | Event | Price |
|---|---|---|
| 10/9/2026 | Pending sale | $179,000$103/sqft |
Source:  GSBR as distributed by MLS GRID #SC264899 Report a problem | ||
| 10/1/2026 | Listed for sale | $179,000+155.7%$103/sqft |
Source: GSBR as distributed by MLS GRID #SC264899 Report a problem | ||
| 5/17/2021 | Sold | $70,000-17.6%$40/sqft |
Source: Public Record Report a problem | ||
| 1/7/2009 | Sold | $85,000+37.1%$49/sqft |
Source: Public Record Report a problem | ||
| 7/22/1999 | Sold | $62,000$36/sqft |
Source: GSBR as distributed by MLS GRID #004579 Report a problem | ||
Public tax history
| Year | Property taxes | Tax assessment |
|---|---|---|
| 2025 | $3,391 +9.8% | $11,000 |
| 2024 | $3,090 | $11,000 |
| 2023 | $3,090 +224.5% | $11,000 |
| 2022 | $952 | $11,000 |
| 2021 | $952 -66.4% | $11,000 |
| 2020 | $2,834 +1.8% | $11,000 |
| 2018 | $2,783 +277% | $11,000 |
| 2017 | $738 | $11,000 |
| 2016 | -- | $11,000 |
| 2015 | -- | $11,000 |
| 2014 | $1,695 | $11,000 |
| 2013 | -- | $11,000 |
| 2012 | -- | $11,000 |
| 2011 | -- | $11,000 |
| 2010 | -- | $11,000 |
| 2009 | -- | $11,000 |
| 2008 | -- | $11,000 |
| 2007 | -- | $11,000 |
| 2006 | -- | $11,000 |
| 2005 | -- | $11,000 |
| 2004 | -- | $11,000 |
| 2003 | -- | $11,000 |
| 2002 | -- | $11,000 |
| 2000 | -- | $11,000 |
Find assessor info on the county website
Monthly payment
Est. payment
Payment breakdown
Explore the cost of this home by adjusting the details. Changes won't be saved.Climate risks
Neighborhood: Hyde Park

Similar homes
- $189,0003 bd1 ba1.4k sqft1335 Sloan St, Scranton, PA 18504For Sale
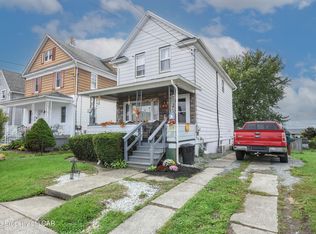 MLS ID #26-5546, Keliel Gonzalez, LPT Realty LLC. Luzerne County AOR
- $180,0004 bd3 ba1.7k sqft606 Hampton St, Scranton, PA 18504For Sale
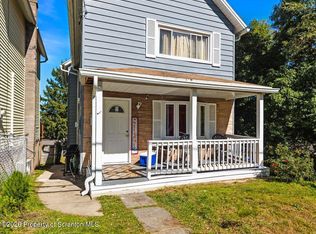
 MLS ID #SC265063, Judelkis Pena, Avanti Real Estate Group. GSBR as distributed by MLS GRID
- $185,0003 bd2 ba2k sqft2010 Price St, Scranton, PA 18504For Sale
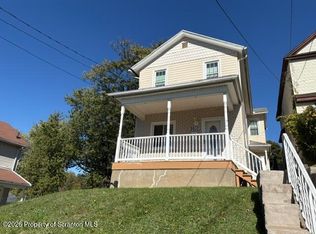 MLS ID #SC265296, Louise A Wesolowski, Keller Williams Real Estate-Clarks Summit. GSBR as distributed by MLS GRID
- $175,0003 bd1 ba1.3k sqft713 N Hyde Park Ave, Scranton, PA 18504For Sale
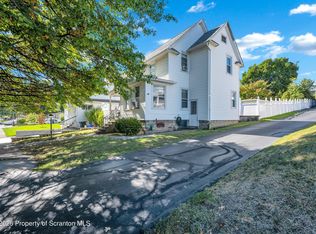 MLS ID #SC265137, MICHAEL TIGHE, Levy Realty Group. GSBR as distributed by MLS GRID
- $219,9953 bd2 ba1.5k sqft1218 Reynolds Ave, Scranton, PA 18504For SaleMLS ID #SC265457, Pat Rogan, The Hub Real Estate Group Scranton. GSBR as distributed by MLS GRID
- $140,0003 bd2 ba1.2k sqft223 N Dewey Ave, Scranton, PA 18504For SaleMLS ID #SC265501, Michael S. Taluto, ERA One Source Realty. GSBR as distributed by MLS GRID
- $170,0003 bd2 ba1.2k sqft1407 Saint Ann St, Scranton, PA 18504For SaleMLS ID #SC264958, Casey Reed, Nisk Real Estate. GSBR as distributed by MLS GRID
- $175,0003 bd2 ba1.1k sqft711 S 9th Ave, Scranton, PA 18504For SaleMLS ID #SC263671, Halle Ann Stevens, Revolve Real Estate. GSBR as distributed by MLS GRID
- $168,0003 bd1 ba944 sqft328 N Lincoln Ave, Scranton, PA 18504For SaleMLS ID #SC264837, Darlene M Dalessandro, Next Door Real Estate LLC. GSBR as distributed by MLS GRID
- $188,5003 bd2 ba1.1k sqft819 Archbald St, Scranton, PA 18504For SaleMLS ID #SC263514, Jason Paul Field, Iron Valley Real Estate Greater Scranton. GSBR as distributed by MLS GRID
- $224,9953 bd3 ba1.6k sqft806 Archbald St, Scranton, PA 18504For SaleMLS ID #SC265264, Pat Rogan, The Hub Real Estate Group Scranton. GSBR as distributed by MLS GRID
- $149,9003 bd1 ba1.5k sqft214 S Fillmore Ave, Scranton, PA 18504For SaleMLS ID #SC264795, Babaette Rillstone, Berkshire Hathaway Home Services Preferred Properties. GSBR as distributed by MLS GRID
- $129,0002 bd1 ba1.1k sqft729 Hampton St, Scranton, PA 18504For SaleMLS ID #SC265441, Jolen Brennan, Iron Valley Real Estate Greater Scranton. GSBR as distributed by MLS GRID
- $179,0003 bd2 ba1.6k sqft642 Harrison Ave, Scranton, PA 18510For SaleMLS ID #SC264421, Lizbeth Vaquero, Iron Valley Real Estate Greater Scranton. GSBR as distributed by MLS GRID
- $259,9003 bd3 ba1.5k sqft1012 Oxford St, Scranton, PA 18504For SaleMLS ID #SC265235, Sara Weiss, SaraVista Real Estate LLC. GSBR as distributed by MLS GRID
- $199,0006 bd2 ba1.9k sqft1028-1030 Snyder Ave, Scranton, PA 18504For SaleMLS ID #SC265350, Alexsis McGhee, EXP Realty LLC. GSBR as distributed by MLS GRID
- $189,9953 bd2 ba1.4k sqft532-534 N Main Ave, Scranton, PA 18504For SaleMLS ID #SC263901, David J. Mitchell, The Hub Real Estate Group Scranton. GSBR as distributed by MLS GRID
- $149,9952 bd1 ba1.1k sqft1615 1/2 Jackson St, Scranton, PA 18504For SaleMLS ID #SC265274, Pat Rogan, The Hub Real Estate Group Scranton. GSBR as distributed by MLS GRID
- $179,0003 bd2 ba1.5k sqft1223 Beech St, Scranton, PA 18505For SaleMLS ID #SC262930, Christer Popp, RE/MAX Summit Partners. GSBR as distributed by MLS GRID
