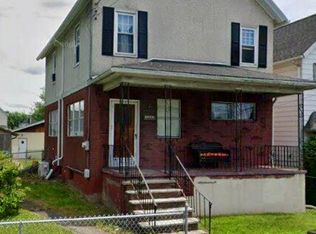
Affordable 3-bedroom, 1-bath home in West Scranton. This move in ready home features low taxes, updated eat-in kitchen with breakfast bar, appliances included, and first-floor laundry. Enjoy a functional layout with lots of natural light, newer furnace, new porch roof, and off-street parking pad. Perfect home to live in, make updates at your own pace, and build equity.
For sale
$168,000
214 S Fillmore Ave, Scranton, PA 18504
3beds
1,568sqft
Residential, Single Family Residence
Built in 1935
3,920 Square Feet Lot
$-- Zestimate®
$107/sqft
$-- HOA
What's special
Off-street parking padAppliances includedFirst-floor laundryNew porch roofNewer furnace
- 1 day
- 242
- 20
Zillow last checked:
Listing updated:
Listed by:
Babaette Rillstone,
Berkshire Hathaway Home Services Preferred Properties 570-585-1500
Source: GSBR as distributed by MLS GRID,MLS#: SC264795
Facts & features
Interior
Bedrooms & bathrooms
- Bedrooms: 3
- Bathrooms: 1
- Full bathrooms: 1
Rooms
- Room types: Bathroom 1, Living Room, Laundry, Kitchen, Bedroom 3, Bedroom 2, Bedroom 1
Bedroom 1
- Area: 174.24 Square Feet
- Dimensions: 12.1 x 14.4
Bedroom 2
- Area: 260.3 Square Feet
- Dimensions: 13.7 x 19
Bedroom 3
- Area: 187.62 Square Feet
- Dimensions: 11.8 x 15.9
Bathroom 1
- Area: 60.5 Square Feet
- Dimensions: 11 x 5.5
Kitchen
- Area: 182.85 Square Feet
- Dimensions: 11.5 x 15.9
Laundry
- Area: 170.97 Square Feet
- Dimensions: 13.9 x 12.3
Living room
- Area: 257.54 Square Feet
- Dimensions: 16.3 x 15.8
Living room
- Area: 265.44 Square Feet
- Dimensions: 15.8 x 16.8
Heating
- Natural Gas
Cooling
- Ceiling Fan(s), Window Unit(s)
Appliances
- Included: Dishwasher, Washer, Refrigerator, Electric Range, Dryer
- Laundry: Laundry Room, Main Level
Features
- Breakfast Bar
- Flooring: Carpet, Luxury Vinyl, Laminate
- Basement: Unfinished
- Attic: Crawl Opening
Interior area
- Total structure area: 1,568
- Total interior livable area: 1,568 sqft
- Finished area above ground: 1,568
- Finished area below ground: 0
Property
Parking
- Total spaces: 2
- Parking features: On Street, Parking Pad
- Uncovered spaces: 2
Features
- Stories: 2
- Patio & porch: Covered, Porch
- Exterior features: Other
Lot
- Size: 3,920 Square Feet
- Dimensions: 45 x 90
- Features: Back Yard
Details
- Parcel number: 14517010006
- Zoning: R1
Construction
Type & style
- Home type: SingleFamily
- Architectural style: Traditional
- Property subtype: Residential, Single Family Residence
Materials
- Vinyl Siding
- Foundation: Stone
- Roof: Shingle
Condition
- New construction: No
- Year built: 1935
Utilities & green energy
- Electric: Circuit Breakers
- Sewer: Public Sewer
- Water: Public
- Utilities for property: Electricity Connected, Sewer Connected, Water Connected, Natural Gas Connected
Community & HOA
Location
- Region: Scranton
Financial & listing details
- Price per square foot: $107/sqft
- Tax assessed value: $6,500
- Annual tax amount: $2,155
- Date on market: 9/25/2026
- Cumulative days on market: 2 days
- Listing terms: Cash,Conventional
- Electric utility on property: Yes
- Road surface type: Paved
Estimated market value
Not available
Estimated sales range
Not available
Not available
Price history
| Date | Event | Price |
|---|---|---|
| 9/25/2026 | Listed for sale | $168,000$107/sqft |
Source:  GSBR as distributed by MLS GRID #SC264795 Report a problem GSBR as distributed by MLS GRID #SC264795 Report a problem | ||
Public tax history
Tax history is unavailable.
Monthly payment
Est. payment
Payment breakdown
Explore the cost of this home by adjusting the details. Changes won't be saved.Climate risks
Neighborhood: Hyde Park
Similar homes
- $165,0003 bd2 ba1k sqft610 Crown Ave, Scranton, PA 18505For Sale
 MLS ID #26-4945, Stacey L Lauer, Rubbico Real Estate. Luzerne County AOR
 - $179,9003 bd1 ba1.7k sqft3267 Pittston Ave, Scranton, PA 18505For Sale
 MLS ID #SC264735, Darlene M Dalessandro, Next Door Real Estate LLC. GSBR as distributed by MLS GRID
 - $150,0002 bd2 ba1.4k sqft357 N Lincoln Ave, Scranton, PA 18504For Sale
 MLS ID #SC264716, Wayne E Evans, Marcks Evans Real Estate. GSBR as distributed by MLS GRID
 - $144,9003 bd1 ba1.5k sqft711 Crown Ave, Scranton, PA 18505For Sale
 MLS ID #SC264740, Patrick Joseph Devaney, C21 Jack Ruddy Real Estate. GSBR as distributed by MLS GRID
 - $190,0003 bd2 ba1.5k sqft125 Throop St, Scranton, PA 18508For SaleMLS ID #SC264767, Nicholas G. Somerville, Nisk Real Estate. GSBR as distributed by MLS GRID
- $175,0003 bd2 ba1.1k sqft711 S 9th Ave, Scranton, PA 18504For SaleMLS ID #SC263671, Halle Ann Stevens, Revolve Real Estate. GSBR as distributed by MLS GRID
- $159,9002 bd2 ba1.1k sqft1005 Oak St, Scranton, PA 18508For SaleMLS ID #SC264770, Leah Gianacopoulos, ERA One Source Realty. GSBR as distributed by MLS GRID
- $169,9004 bd2 ba1.4k sqft538 Alder St, Scranton, PA 18505For SaleMLS ID #SC264684, Eric Scritchfield, LUXE Homes Real Estate LLC. GSBR as distributed by MLS GRID
- $139,9003 bd1 ba1.2k sqft1742 Wayne Ave, Scranton, PA 18508For SaleMLS ID #SC264733, Sunita Arora, ERA One Source Realty. GSBR as distributed by MLS GRID
- $199,9003 bd2 ba1.3k sqft1227 Watson St, Scranton, PA 18504For SaleMLS ID #SC264566, Patrick Joseph Devaney, C21 Jack Ruddy Real Estate. GSBR as distributed by MLS GRID
- $188,5003 bd2 ba1.1k sqft819 Archbald St, Scranton, PA 18504For SaleMLS ID #SC263514, Jason Paul Field, Iron Valley Real Estate Greater Scranton. GSBR as distributed by MLS GRID
- $175,0002 bd2 ba1.2k sqft617 W Elm St, Scranton, PA 18504For SaleMLS ID #SC264099, Michael Cassidy Rollin, Nisk Real Estate. GSBR as distributed by MLS GRID
- $139,0003 bd1 ba800 sqft2312 Birney Ave, Scranton, PA 18505For SaleMLS ID #SC264779, Thomas Gilhooley, ERA One Source Realty. GSBR as distributed by MLS GRID
- $174,9993 bd1 ba1.3k sqft2121 Pittston Ave, Scranton, PA 18505For SaleMLS ID #SC264635, Joanne L. Rezzino, C21 Jack Ruddy Real Estate. GSBR as distributed by MLS GRID
- $160,0003 bd1 ba1k sqft519 Crown Ave, Scranton, PA 18505For SaleMLS ID #SC264663, John Michael Crotti, RE/MAX Home Team. GSBR as distributed by MLS GRID
- $218,5003 bd2 ba1.5k sqft1714 S Webster Ave, Scranton, PA 18505For SaleMLS ID #SC264726, Judy Cerra, Berkshire Hathaway Home Services Preferred Properties. GSBR as distributed by MLS GRID
- $149,9954 bd1 ba1.2k sqft531 N Hyde Park Ave, Scranton, PA 18504For SaleMLS ID #SC260173, Pat Rogan, The Hub Real Estate Group Scranton. GSBR as distributed by MLS GRID
- $149,0003 bd1 ba1.5k sqft424 E Market St, Scranton, PA 18509For SaleMLS ID #SC264669, Paul Marcks, Marcks Evans Real Estate. GSBR as distributed by MLS GRID
