Location Location Location: Welcome to Dunmore Borough! Situated in a PRIME neighborhood. This home is in close proximity to Sherwood Park, Dunmore Corners, and Dunmore Schools. Properties like this rarely come up for sale and don't last long. This home is the perfect canvas for your families future. This home offers a spacious heated bonus area in the basement, with an additional kitchen, shower, toilet, laundry, mechanical and a den! The home has had recent updates including hardwood flooring (2022), furnace (2022), concrete steps, and a chimney liner. The seller is offering a $7,000 closing cost assistance to the buyer.
For sale
Price cut: $11K (9/23)
$199,000
510 E Warren St, Scranton, PA 18512
3beds
1,300sqft
Residential, Single Family Residence
Built in 1930
-- sqft lot
$193,100 Zestimate®
$153/sqft
$-- HOA
What's special
Chimney linerAdditional kitchen
- 145 days
- 328
- 21
Zillow last checked:
Listing updated:
Listed by:
Vince Scipione,
POCONO MOUNTAINS ASSOC.
Source: GSBR as distributed by MLS GRID,MLS#: SC262490
Facts & features
Interior
Bedrooms & bathrooms
- Bedrooms: 3
- Bathrooms: 1
- Full bathrooms: 1
Rooms
- Room types: Bathroom 3, Master Bathroom, Living Room, Laundry, Kitchen, Foyer, Family Room, Bedroom 2, Bedroom 1
Bedroom 1
- Area: 118.11 Square Feet
- Dimensions: 9.3 x 12.7
Bedroom 2
- Area: 110.97 Square Feet
- Dimensions: 13.7 x 8.1
Primary bathroom
- Area: 54 Square Feet
- Dimensions: 9 x 6
Bathroom 3
- Area: 142.87 Square Feet
- Dimensions: 9.1 x 15.7
Family room
- Area: 158.2 Square Feet
- Dimensions: 14 x 11.3
Foyer
- Area: 67.2 Square Feet
- Dimensions: 12 x 5.6
Kitchen
- Area: 143 Square Feet
- Dimensions: 13 x 11
Laundry
- Area: 180 Square Feet
- Dimensions: 15 x 12
Living room
- Area: 208 Square Feet
- Dimensions: 16 x 13
Heating
- Baseboard, Hot Water, Natural Gas
Cooling
- Ductless
Appliances
- Included: Free-Standing Gas Oven, Water Heater, Washer/Dryer, Washer, Refrigerator, Range, Gas Range, Free-Standing Refrigerator, Free-Standing Range
Features
- Eat-in Kitchen, Soaking Tub
- Flooring: Carpet, Wood, Vinyl
- Basement: Heated,Partially Finished
- Attic: Floored
Interior area
- Total structure area: 1,300
- Total interior livable area: 1,300 sqft
- Finished area above ground: 1,300
- Finished area below ground: 0
Property
Parking
- Parking features: Driveway
- Has uncovered spaces: Yes
Features
- Stories: 2
- Patio & porch: Covered, Rear Porch, Screened, Enclosed, Front Porch
- Exterior features: Rain Gutters
Lot
- Dimensions: 41 x 68 x 41 x 75
- Features: Near Public Transit, Not In Development
Details
- Parcel number: 14644010023
- Zoning: Res
Construction
Type & style
- Home type: SingleFamily
- Architectural style: See Remarks
- Property subtype: Residential, Single Family Residence
Materials
- Frame
- Foundation: Block
- Roof: Asphalt
Condition
- New construction: No
- Year built: 1930
Utilities & green energy
- Electric: 200+ Amp Service
- Sewer: Public Sewer
- Water: Public
- Utilities for property: Cable Connected, Water Connected, Sewer Connected, Natural Gas Connected, Electricity Connected
Community & HOA
Community
- Features: Park, Street Lights, Sidewalks, Restaurant
Location
- Region: Scranton
Financial & listing details
- Price per square foot: $153/sqft
- Tax assessed value: $8,000
- Annual tax amount: $2,099
- Date on market: 5/29/2026
- Cumulative days on market: 146 days
- Listing terms: Cash,Conventional
- Inclusions: Furniture is negotiable
- Electric utility on property: Yes
- Road surface type: Paved
Estimated market value
$193,100
$183,000 - $203,000
$1,398/mo
Price history
| Date | Event | Price |
|---|---|---|
| 9/23/2026 | Price change | $199,000-5.2%$153/sqft |
Source:  GSBR as distributed by MLS GRID #SC262490 Report a problem GSBR as distributed by MLS GRID #SC262490 Report a problem | ||
| 9/18/2026 | Price change | $210,000-4.5%$162/sqft |
Source: GSBR as distributed by MLS GRID #SC262490 Report a problem | ||
| 8/14/2026 | Price change | $220,000-4.3%$169/sqft |
Source: GSBR as distributed by MLS GRID #SC262490 Report a problem | ||
| 7/31/2026 | Price change | $230,000-4.2%$177/sqft |
Source: GSBR as distributed by MLS GRID #SC262490 Report a problem | ||
| 7/21/2026 | Price change | $240,000-2%$185/sqft |
Source: GSBR as distributed by MLS GRID #SC262490 Report a problem | ||
| 6/26/2026 | Price change | $245,000-3.9%$188/sqft |
Source: GSBR as distributed by MLS GRID #SC262490 Report a problem | ||
| 5/29/2026 | Listed for sale | $255,000+168.4%$196/sqft |
Source: GSBR as distributed by MLS GRID #SC262490 Report a problem | ||
| 6/14/2013 | Sold | $95,000$73/sqft |
Source: GSBR as distributed by MLS GRID #131638 Report a problem | ||
Public tax history
Tax history is unavailable.
Monthly payment
Est. payment
Payment breakdown
Explore the cost of this home by adjusting the details. Changes won't be saved.Climate risks
Neighborhood: 18512
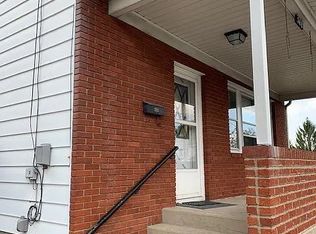
Similar homes
- $199,9003 bd2 ba1.8k sqft418 N Apple St, Dunmore, PA 18512For Sale

 MLS ID #SC265256, MARION E GATTO, Lewith & Freeman RE, Inc.. GSBR as distributed by MLS GRID
 - $185,0005 bd1 ba1.4k sqft603 E Drinker St, Dunmore, PA 18512For Sale
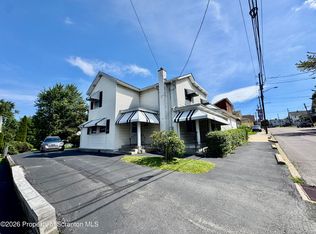 MLS ID #SC264432, Ann E Cappellini, REALTY NETWORK GROUP. GSBR as distributed by MLS GRID
 - $224,9953 bd3 ba1.6k sqft806 Archbald St, Scranton, PA 18504For Sale
 MLS ID #SC265264, Pat Rogan, The Hub Real Estate Group Scranton. GSBR as distributed by MLS GRID
 - $199,0002 bd2 ba1k sqft624 Cherry St, Scranton, PA 18505For Sale
 MLS ID #SC265259, Nicole Clark, C21 Jack Ruddy Real Estate. GSBR as distributed by MLS GRID
 - $240,0003 bd2 ba1.2k sqft1405 Luzerne St, Scranton, PA 18504For SaleMLS ID #SC265305, Zarah Hernandez, C21 Jack Ruddy Real Estate. GSBR as distributed by MLS GRID
- $209,0003 bd1 ba1.4k sqft644 River St, Scranton, PA 18505For SaleMLS ID #SC264407, Wayne E Evans, Marcks Evans Real Estate. GSBR as distributed by MLS GRID
- $199,9003 bd2 ba1.4k sqft451 W Market St, Scranton, PA 18508For SaleMLS ID #SC264555, Sara Weiss, SaraVista Real Estate LLC. GSBR as distributed by MLS GRID
- $189,0004 bd2 ba1.5k sqft1107 Fairfield St, Scranton, PA 18509For SaleMLS ID #SC263729, Judy Cerra, Berkshire Hathaway Home Services Preferred Properties. GSBR as distributed by MLS GRID
- $180,0004 bd3 ba1.7k sqft606 Hampton St, Scranton, PA 18504For SaleMLS ID #SC265063, Judelkis Pena, Avanti Real Estate Group. GSBR as distributed by MLS GRID
- $179,0003 bd2 ba1.6k sqft642 Harrison Ave, Scranton, PA 18510For SaleMLS ID #SC264421, Lizbeth Vaquero, Iron Valley Real Estate Greater Scranton. GSBR as distributed by MLS GRID
- $189,5002 bd1 ba865 sqft930 S Valley Ave, Olyphant, PA 18447For SaleMLS ID #SC265208, Danielle2Sell Realty Team, ERA One Source Realty, Peckville. GSBR as distributed by MLS GRID
- $179,0003 bd2 ba1.5k sqft1223 Beech St, Scranton, PA 18505For SaleMLS ID #SC262930, Christer Popp, RE/MAX Summit Partners. GSBR as distributed by MLS GRID
- $188,5003 bd2 ba1.1k sqft819 Archbald St, Scranton, PA 18504For SaleMLS ID #SC263514, Jason Paul Field, Iron Valley Real Estate Greater Scranton. GSBR as distributed by MLS GRID
- $165,0002 bd1 ba1.1k sqft318 Wilbur St, Scranton, PA 18508For SaleMLS ID #SC265034, Adam Davis, CLASSIC PROPERTIES. GSBR as distributed by MLS GRID
- $225,0004 bd2 ba1.8k sqft1804 Roselynn St, Scranton, PA 18510For SaleMLS ID #SC264850, Amanda Wilson, EXP Realty LLC. GSBR as distributed by MLS GRID
- $204,9003 bd1 ba1.1k sqft918 N Valley Ave, Olyphant, PA 18447For SaleMLS ID #SC262701, Maria Muchal Berta, REALTY NETWORK GROUP. GSBR as distributed by MLS GRID
- $170,0003 bd2 ba1.2k sqft1407 Saint Ann St, Scranton, PA 18504For SaleMLS ID #SC264958, Casey Reed, Nisk Real Estate. GSBR as distributed by MLS GRID
- $199,0004 bd2 ba1.3k sqft304-306 Jackson St, Olyphant, PA 18447For SaleMLS ID #SC264331, Amanda Wilson, EXP Realty LLC. GSBR as distributed by MLS GRID
- $129,9953 bd1 ba960 sqft7 Oakwood Pl, Scranton, PA 18510For SaleMLS ID #SC265088, Pat Rogan, The Hub Real Estate Group Scranton. GSBR as distributed by MLS GRID
- $249,9993 bd3 ba1.7k sqft515 N Irving Ave, Scranton, PA 18510For SaleMLS ID #SC264977, Alyssa Mackiw, EXP Realty LLC. GSBR as distributed by MLS GRID
