This 3-bedroom, 2-full-bath ranch offers handicap-accessible features, convenient one-floor living, and a welcoming front porch. Additional highlights include a new roof, central heating, and central air conditioning. Located just one house away from North Scranton Little League and neighborhood playground facilities, and only a few blocks from Neil Armstrong Elementary School, the property offers quick access to North Main Avenue and Keyser Avenue, with convenient connections to Interstate 81 and surrounding areas. A great combination of comfort, accessibility, and location! Agent is related to the seller.
For sale
$244,900
713 Theodore St, Scranton, PA 18508
3beds
1,893sqft
Residential, Single Family Residence
Built in 1960
5,227 Square Feet Lot
$244,100 Zestimate®
$129/sqft
$-- HOA
What's special
Convenient one-floor livingNew roofWelcoming front porchHandicap-accessible featuresCentral heatingCentral air conditioning
- 34 days
- 917
- 64
Zillow last checked:
Listing updated:
Listed by:
Kyle Savage,
Christian Saunders Real Estate 800-372-4222,
Sharon P. Savage,
Christian Saunders Real Estate
Source: GSBR as distributed by MLS GRID,MLS#: SC265198
Facts & features
Interior
Bedrooms & bathrooms
- Bedrooms: 3
- Bathrooms: 2
- Full bathrooms: 2
Rooms
- Room types: Basement, Living Room, Kitchen, Dining Room, Bedroom 3, Bedroom 2, Bedroom 1, Bathroom 2, Bathroom 1
Bedroom 1
- Area: 307.7 Square Feet
- Dimensions: 19.75 x 15.58
Bedroom 2
- Area: 267.27 Square Feet
- Dimensions: 23.08 x 11.58
Bedroom 3
- Area: 153.06 Square Feet
- Dimensions: 19.75 x 7.75
Bathroom 1
- Area: 66.82 Square Feet
- Dimensions: 10.83 x 6.17
Bathroom 2
- Area: 85.14 Square Feet
- Dimensions: 9.82 x 8.67
Basement
- Area: 531.3 Square Feet
- Dimensions: 35.42 x 15
Dining room
- Area: 126.45 Square Feet
- Dimensions: 11.58 x 10.92
Kitchen
- Area: 67.4 Square Feet
- Dimensions: 8.25 x 8.17
Living room
- Area: 204 Square Feet
- Dimensions: 16 x 12.75
Heating
- Central
Cooling
- Central Air
Appliances
- Included: Dishwasher, Refrigerator, Washer, Stainless Steel Appliance(s), Electric Range, Dryer
- Laundry: Main Level
Features
- Drywall
- Flooring: Carpet, Vinyl
- Basement: French Drain,Partially Finished
- Attic: Pull Down Stairs
- Number of fireplaces: 1
Interior area
- Total structure area: 1,893
- Total interior livable area: 1,893 sqft
- Finished area above ground: 1,443
- Finished area below ground: 450
Property
Parking
- Total spaces: 1
- Parking features: Driveway, Garage
- Garage spaces: 1
- Has uncovered spaces: Yes
Accessibility
- Accessibility features: Accessible Approach with Ramp, Accessible Kitchen, Accessible Hallway(s), Accessible Full Bath
Features
- Stories: 1
- Patio & porch: Front Porch
- Exterior features: Rain Gutters
- Fencing: Vinyl
- Frontage length: 65.00
Lot
- Size: 5,227 Square Feet
- Dimensions: 65 x 79
- Features: Landscaped
Details
- Parcel number: 13411010006
- Zoning: R1
Construction
Type & style
- Home type: SingleFamily
- Architectural style: Ranch
- Property subtype: Residential, Single Family Residence
Materials
- Block
- Foundation: Block
- Roof: Composition,Shingle
Condition
- New construction: No
- Year built: 1960
Utilities & green energy
- Electric: 100 Amp Service
- Sewer: Public Sewer
- Water: Public
- Utilities for property: Cable Connected, Natural Gas Connected, Water Connected, Sewer Connected, Electricity Connected
Community & HOA
Location
- Region: Scranton
Financial & listing details
- Price per square foot: $129/sqft
- Tax assessed value: $155,350
- Annual tax amount: $3,371
- Date on market: 10/15/2026
- Cumulative days on market: 26 days
- Listing terms: Cash,VA Loan,FHA,Conventional
- Electric utility on property: Yes
- Road surface type: Paved
Estimated market value
$244,100
$232,000 - $256,000
$1,768/mo
Price history
| Date | Event | Price |
|---|---|---|
| 11/9/2026 | Listed for sale | $244,900$129/sqft |
Source:  GSBR as distributed by MLS GRID #SC265198 Report a problem | ||
| 11/1/2026 | Pending sale | $244,900$129/sqft |
Source: GSBR as distributed by MLS GRID #SC265198 Report a problem | ||
| 10/15/2026 | Listed for sale | $244,900$129/sqft |
Source: GSBR as distributed by MLS GRID #SC265198 Report a problem | ||
Public tax history
| Year | Property taxes | Tax assessment |
|---|---|---|
| 2026 | $3,371 -15.4% | $155,350 +1142.8% |
| 2025 | $3,984 +9.5% | $12,500 |
| 2024 | $3,639 | $12,500 |
| 2023 | $3,639 +170.6% | $12,500 |
| 2022 | $1,345 | $12,500 |
| 2021 | $1,345 -59.8% | $12,500 |
| 2020 | $3,341 +1.8% | $12,500 |
| 2018 | $3,283 +242.2% | $12,500 |
| 2017 | $960 | $12,500 |
| 2016 | -- | $12,500 |
| 2015 | -- | $12,500 |
| 2014 | $2,413 | $12,500 |
| 2013 | -- | $12,500 |
| 2012 | -- | $12,500 |
| 2011 | -- | $12,500 |
| 2010 | -- | $12,500 |
| 2009 | -- | $12,500 |
| 2008 | -- | $12,500 |
| 2007 | -- | $12,500 |
| 2006 | -- | $12,500 |
| 2005 | -- | $12,500 |
| 2004 | -- | $12,500 |
| 2003 | -- | $12,500 |
| 2002 | -- | $12,500 |
| 2000 | -- | $12,500 |
Find assessor info on the county website
Monthly payment
Est. payment
Payment breakdown
Explore the cost of this home by adjusting the details. Changes won't be saved.Climate risks
Neighborhood: Tripp's Park
Similar homes
- $239,9003 bd2 ba1.6k sqft318 W Market St, Scranton, PA 18508For Sale
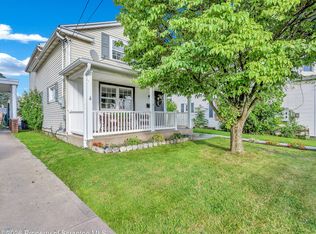
 MLS ID #SC263847, Christian Saunders, Christian Saunders Real Estate. GSBR as distributed by MLS GRID
- $234,9003 bd2 ba1.4k sqft1662 Sweeney Ave, Scranton, PA 18508For Sale
 MLS ID #SC263472, Thomas Exeter, Christian Saunders Real Estate. GSBR as distributed by MLS GRID
- $239,9994 bd2 ba2.2k sqft946 Mount Vernon Ave, Scranton, PA 18508For Sale By Owner
- $235,0004 bd3 ba1.7k sqft424 Dexter Ave, Scranton, PA 18504For Sale
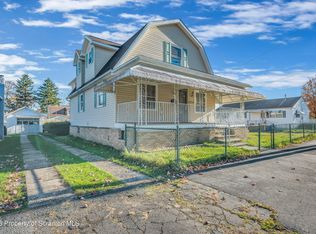 MLS ID #SC265776, Julie Zaleski, Revolve Real Estate. GSBR as distributed by MLS GRID
- $230,0003 bd2 ba1.8k sqft2109 N Main Ave, Scranton, PA 18508For SaleMLS ID #SC263246, Bharat Tamang, Christian Saunders Real Estate. GSBR as distributed by MLS GRID
- $279,9004 bd2 ba1.9k sqft1715 Brick Ave, Scranton, PA 18508For SaleMLS ID #SC264957, Anne Marie Olexa, ERA One Source Realty. GSBR as distributed by MLS GRID
- $250,0003 bd2 ba1.9k sqft152 S Garfield Ave, Scranton, PA 18504For SaleMLS ID #SC265694, Amy Proctor, CLASSIC PROPERTIES. GSBR as distributed by MLS GRID
- $300,0004 bd3 ba1.4k sqft444 W Market St, Scranton, PA 18508For SaleMLS ID #SC265814, Stacey Griffis, EXP Realty LLC. GSBR as distributed by MLS GRID
- $210,0002 bd2 ba1.1k sqft706 Gilbert St, Scranton, PA 18508For SaleMLS ID #SC265665, Rita Doria, Dwell Real Estate C.S. Branch Office. GSBR as distributed by MLS GRID
- $249,0003 bd2 ba1.8k sqft621 Electric St, Scranton, PA 18509For SaleMLS ID #SC265439, Manju Verma, ERA One Source Realty. GSBR as distributed by MLS GRID
- $224,0005 bd2 ba2.1k sqft215 W Parker St, Scranton, PA 18508For SaleMLS ID #SC262823, Jim Nasser, NASSER REAL ESTATE, INC.. GSBR as distributed by MLS GRID
- $239,0003 bd2 ba1.9k sqft1819 Monsey Ave, Scranton, PA 18509For SaleMLS ID #SC265162, Dan Demers, Sell Your Home Services. GSBR as distributed by MLS GRID
- $180,0003 bd2 ba1.2k sqft214 Theodore St, Scranton, PA 18508For SaleMLS ID #SC265618, Amy Katherine Morel, LUXE Homes Real Estate LLC. GSBR as distributed by MLS GRID
- $229,9004 bd2 ba2.2k sqft329 N Sumner Ave, Scranton, PA 18504For SaleMLS ID #SC265680, Jesse Vipond, ERA One Source Realty. GSBR as distributed by MLS GRID
