Come see this lovingly maintained, single-owner raised ranch nestled in the desirable West Mountain neighborhood of Scranton! This home makes a lovely first impression with its charming curb appeal and beautifully landscaped grounds. It retains its original charm and has been meticulously maintained over the years. It offers 3 bedrooms and 1 full bath on the main level but with a finished lower level there is so much more room than you would think! That additional space includes a family room equipped with a bar, an additional 1/2 bath, a 4th bedroom/office/hobby room/whatever you want it to be, and a laundry room plus a single car garage. Before you head outdoors to the beautifully landscaped yard with fence, enjoy some time checking out the 3 season sunroom which adds additional square footage. This home is move-in ready and offers a wonderful opportunity to settle right in and make it your own!
For sale
$289,000
2622 Washburn St, Scranton, PA 18504
3beds
2,110sqft
Residential, Single Family Residence
Built in 1974
6,098 Square Feet Lot
$280,600 Zestimate®
$137/sqft
$-- HOA
What's special
Beautifully landscaped groundsSingle car garageCharming curb appealLaundry room
- 25 days
- 1,824
- 168
Likely to sell faster than
Zillow last checked:
Listing updated:
Listed by:
Dianne Montana, Broker of Record,
REALTY NETWORK GROUP 570-585-6880
Source: GSBR as distributed by MLS GRID,MLS#: SC264470
Facts & features
Interior
Bedrooms & bathrooms
- Bedrooms: 3
- Bathrooms: 2
- Full bathrooms: 1
- 1/2 bathrooms: 1
Rooms
- Room types: Bathroom 1, Master Bedroom, Other Room, Living Room, Laundry, Kitchen, Family Room, Dining Room, Bedroom 4, Bedroom 3, Bedroom 2, Bathroom 2
Primary bedroom
- Area: 180 Square Feet
- Dimensions: 15 x 12
Bedroom 2
- Area: 168 Square Feet
- Dimensions: 14 x 12
Bedroom 3
- Area: 120 Square Feet
- Dimensions: 10 x 12
Bedroom 4
- Description: Office/Den/Bedroom 4
- Area: 120 Square Feet
- Dimensions: 12 x 10
Bathroom 1
- Area: 64 Square Feet
- Dimensions: 8 x 8
Bathroom 2
- Area: 35 Square Feet
- Dimensions: 7 x 5
Dining room
- Area: 100 Square Feet
- Dimensions: 10 x 10
Family room
- Area: 352 Square Feet
- Dimensions: 22 x 16
Kitchen
- Area: 100 Square Feet
- Dimensions: 10 x 10
Laundry
- Area: 121 Square Feet
- Dimensions: 11 x 11
Living room
- Area: 204 Square Feet
- Dimensions: 17 x 12
Other
- Description: 3 Season Room
- Area: 144 Square Feet
- Dimensions: 12 x 12
Heating
- Baseboard, Natural Gas, Hot Water
Cooling
- None
Appliances
- Included: Dishwasher, Refrigerator, Electric Range
- Laundry: Lower Level
Features
- Bar
- Flooring: Carpet, Tile, Slate, Linoleum
- Windows: Bay Window(s)
- Basement: Finished,Full
- Attic: Other
- Fireplace features: None
Interior area
- Total structure area: 2,110
- Total interior livable area: 2,110 sqft
- Finished area above ground: 1,175
- Finished area below ground: 935
Property
Parking
- Total spaces: 1
- Parking features: Attached, Paved, Garage, Driveway
- Attached garage spaces: 1
- Has uncovered spaces: Yes
Features
- Stories: 1
- Patio & porch: Enclosed, Patio, See Remarks, Porch
- Exterior features: Garden
- Fencing: Back Yard,Fenced
- Frontage length: 70.00
Lot
- Size: 6,098 Square Feet
- Dimensions: 70 x 84
- Features: Back Yard, Level, Landscaped, Front Yard
Details
- Parcel number: 14412010049
- Zoning: R10
- Zoning description: Residential
Construction
Type & style
- Home type: SingleFamily
- Architectural style: Ranch
- Property subtype: Residential, Single Family Residence
Materials
- Brick, Vinyl Siding
- Foundation: Block, Raised
- Roof: Shingle
Condition
- New construction: No
- Year built: 1974
Utilities & green energy
- Electric: 200 or Less Amp Service
- Sewer: Public Sewer
- Water: Public
- Utilities for property: Cable Connected, Natural Gas Connected, Electricity Connected
Community & HOA
Location
- Region: Scranton
Financial & listing details
- Price per square foot: $137/sqft
- Tax assessed value: $15,000
- Annual tax amount: $4,528
- Date on market: 9/8/2026
- Cumulative days on market: 30 days
- Listing terms: Cash,VA Loan,FHA,Conventional
- Exclusions: Washer and dryer
- Electric utility on property: Yes
- Road surface type: Paved
Estimated market value
$280,600
$267,000 - $295,000
$1,906/mo
Price history
| Date | Event | Price |
|---|---|---|
| 9/8/2026 | Listed for sale | $289,000$137/sqft |
Source:  GSBR as distributed by MLS GRID #SC264470 Report a problem GSBR as distributed by MLS GRID #SC264470 Report a problem | ||
Public tax history
| Year | Property taxes | Tax assessment |
|---|---|---|
| 2025 | $4,946 +9.2% | $15,000 |
| 2024 | $4,528 | $15,000 |
| 2023 | $4,528 +132.7% | $15,000 |
| 2022 | $1,946 | $15,000 |
| 2021 | $1,946 -53.2% | $15,000 |
| 2020 | $4,162 +1.7% | $15,000 |
| 2018 | $4,093 +213.8% | $15,000 |
| 2017 | $1,304 | $15,000 |
| 2016 | -- | $15,000 |
| 2015 | -- | $15,000 |
| 2014 | $3,040 | $15,000 |
| 2013 | -- | $15,000 |
| 2012 | -- | $15,000 |
| 2011 | -- | $15,000 |
| 2010 | -- | $15,000 |
| 2009 | -- | $15,000 |
| 2008 | -- | $15,000 |
| 2007 | -- | $15,000 |
| 2006 | -- | $15,000 |
| 2005 | -- | $15,000 |
| 2004 | -- | $15,000 -16.7% |
| 2003 | -- | $18,000 |
| 2002 | -- | $18,000 |
| 2000 | -- | $18,000 |
Find assessor info on the county website
Monthly payment
Est. payment
Payment breakdown
Explore the cost of this home by adjusting the details. Changes won't be saved.Climate risks
Neighborhood: West Mountain
Similar homes
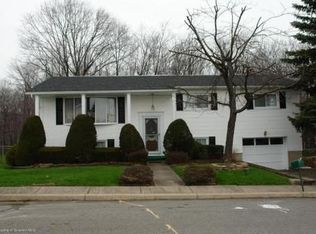
- $229,0004 bd3 ba1.9k sqft224 Frances Ave, Scranton, PA 18504For Sale

 MLS ID #SC264343, Michael D. Cola, Cobblestone Real Estate LLC. GSBR as distributed by MLS GRID
 - $290,0003 bd1 ba1.7k sqft1213 Layton Rd, Clarks Summit, PA 18411For Sale
 MLS ID #SC264919, Terri L Ames, Keller Williams Real Estate-Clarks Summit. GSBR as distributed by MLS GRID
 - $249,9003 bd2 ba1.7k sqft634 N Main Ave, Scranton, PA 18504For Sale
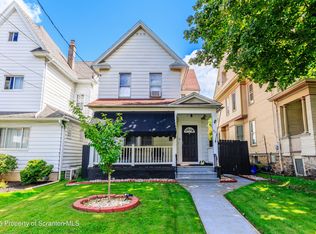 MLS ID #SC264533, Ana Estela Solano Menendez, EXP Realty LLC. GSBR as distributed by MLS GRID
 - $289,9004 bd2 ba2.2k sqft2333 Adams Ave, Scranton, PA 18509For Sale
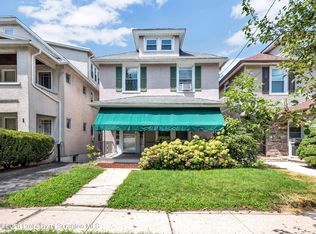 MLS ID #SC264461, Daniel L. Penetar III, The Penetar Group. GSBR as distributed by MLS GRID
 - $285,0004 bd3 ba2.1k sqft2401 Boulevard Ave, Scranton, PA 18509For SaleMLS ID #SC264256, Thomas Exeter, Christian Saunders Real Estate. GSBR as distributed by MLS GRID
- $278,8003 bd2 ba1.7k sqft108 Park Dr, Scranton, PA 18505For SaleMLS ID #SC264071, Dan Demers, Sell Your Home Services. GSBR as distributed by MLS GRID
- $325,0003 bd2 ba1.8k sqft1317 Cherry St, Scranton, PA 18505For SaleMLS ID #SC264549, DAWN YATES, Iron Valley Real Estate Greater Scranton. GSBR as distributed by MLS GRID
- $299,9954 bd2 ba2.1k sqft1526 Monsey Ave, Scranton, PA 18509For SaleMLS ID #SC264053, Pat Rogan, The Hub Real Estate Group Scranton. GSBR as distributed by MLS GRID
- $349,9004 bd2 ba1.5k sqft216 N Lincoln Ave, Scranton, PA 18504For SaleMLS ID #SC263975, Ana Estela Solano Menendez, EXP Realty LLC. GSBR as distributed by MLS GRID
- $249,9003 bd2 ba1.6k sqft318 W Market St, Scranton, PA 18508For SaleMLS ID #SC263847, Christian Saunders, Christian Saunders Real Estate. GSBR as distributed by MLS GRID
- $285,0004 bd2 ba2.3k sqft2020 Green Ridge St, Dunmore, PA 18512For SaleMLS ID #SC263496, Mark Scrimalli, Iron Valley Real Estate Greater Scranton. GSBR as distributed by MLS GRID
- $299,9953 bd1 ba1.6k sqft819 Columbia St, Scranton, PA 18509For SaleMLS ID #SC264508, Pat Rogan, The Hub Real Estate Group Scranton. GSBR as distributed by MLS GRID
- $364,5004 bd4 ba2.4k sqft328-330 15th Ave, Scranton, PA 18504New ConstructionMLS ID #SC264378, Lizbeth Vaquero, Iron Valley Real Estate Greater Scranton. GSBR as distributed by MLS GRID
- $224,9003 bd3 ba2.4k sqft141 Scr Pocono Hwy, Scranton, PA 18505For SaleMLS ID #SC264535, Christian Saunders, Christian Saunders Real Estate. GSBR as distributed by MLS GRID
- $229,0002 bd2 ba1.8k sqft10 Bald Mountain Rd, Scranton, PA 18504For SaleMLS ID #SC255990, MICHELLE VALVANO, CLASSIC PROPERTIES. GSBR as distributed by MLS GRID
- $175,0003 bd2 ba1.3k sqft1224 S Main Ave, Scranton, PA 18504For SaleMLS ID #SC264518, Sara Levy, Levy Realty Group. GSBR as distributed by MLS GRID
- $285,0003 bd2 ba2.2k sqft613 Watt St, Duryea, PA 18642For SaleMLS ID #SC264482, Noah John Donahue, Nisk Real Estate. GSBR as distributed by MLS GRID
- $264,9994 bd3 ba2.1k sqft2516 Boulevard Ave, Scranton, PA 18509For SaleMLS ID #SC263126, Joseph J. Pirillo, The Hub Real Estate Group Scranton. GSBR as distributed by MLS GRID
- $239,9003 bd2 ba1.8k sqft2109 N Main Ave, Scranton, PA 18508For SaleMLS ID #SC263246, Bharat Tamang, Christian Saunders Real Estate. GSBR as distributed by MLS GRID
