🏡 RARE DUNMORE RANCH -- GO BUCKS! ❤️💙In one of the most desirable developments in the Dunmore School District -- and currently the ONLY active listing in Swinick!✨ 3 Bedrooms | 2 Full Baths✨ Gorgeous hardwood floors✨ Kitchen has Corian countertops & all appliances included. ✨ Beautiful tiled bath with double vanity✨ Finished lower level with full bath & wood-burning fireplace✨ Central air | Newer furnace, roof & water heater✨ Replacement windows✨ Incredible three-season sunroom! One car garage and plenty of off street parking. This one has it all!
For sale
Price cut: $4.9K (10/14)
$395,000
518 Shirley Ln, Dunmore, PA 18512
3beds
1,958sqft
Residential, Single Family Residence
Built in 1974
10,018 Square Feet Lot
$-- Zestimate®
$202/sqft
$-- HOA
What's special
Wood-burning fireplaceIncredible three-season sunroomOne car garageAll appliances includedGorgeous hardwood floorsCentral airNewer furnace
- 46 days
- 1,281
- 100
Likely to sell faster than
Zillow last checked:
Listing updated:
Listed by:
Sara Weiss,
SaraVista Real Estate LLC 570-845-7292
Source: GSBR as distributed by MLS GRID,MLS#: SC264350
Facts & features
Interior
Bedrooms & bathrooms
- Bedrooms: 3
- Bathrooms: 2
- Full bathrooms: 2
Rooms
- Room types: Bathroom 1, Living Room, Kitchen, Family Room, Dining Room, Bedroom 3, Bedroom 2, Bedroom 1, Bathroom 2
Bedroom 1
- Description: Nice Size
- Area: 182 Square Feet
- Dimensions: 14 x 13
Bedroom 2
- Area: 125 Square Feet
- Dimensions: 12.5 x 10
Bedroom 3
- Area: 80 Square Feet
- Dimensions: 10 x 8
Bathroom 1
- Description: Double Vanity/Custom Tile
- Area: 98 Square Feet
- Dimensions: 14 x 7
Bathroom 2
- Description: Updated
- Area: 99 Square Feet
- Dimensions: 11 x 9
Dining room
- Description: Hardwood Floors
- Area: 140 Square Feet
- Dimensions: 14 x 10
Family room
- Description: Large, Wood Burning Fireplace
- Area: 247.5 Square Feet
- Dimensions: 16.5 x 15
Kitchen
- Description: Nice Size, Includes Appliances
- Area: 175.5 Square Feet
- Dimensions: 13.5 x 13
Living room
- Description: Hardwood Floors
- Area: 250.2 Square Feet
- Dimensions: 18 x 13.9
Heating
- Natural Gas
Cooling
- Central Air
Appliances
- Included: Dishwasher, Refrigerator, Microwave, Gas Range, Dryer
- Laundry: Main Level
Features
- Track Lighting, Double Vanity
- Flooring: Carpet, Tile, Hardwood
- Basement: Finished
- Attic: Other
- Has fireplace: Yes
- Fireplace features: Wood Burning
Interior area
- Total structure area: 1,958
- Total interior livable area: 1,958 sqft
- Finished area above ground: 1,358
- Finished area below ground: 600
Property
Parking
- Total spaces: 1
- Parking features: Driveway, Garage
- Garage spaces: 1
- Has uncovered spaces: Yes
Features
- Stories: 1
- Patio & porch: Enclosed, Screened, Front Porch
- Exterior features: Lighting
Lot
- Size: 10,018 Square Feet
- Dimensions: 80 x 125
- Features: Gentle Sloping
Details
- Parcel number: 14705010008
- Zoning: R1
Construction
Type & style
- Home type: SingleFamily
- Architectural style: Ranch
- Property subtype: Residential, Single Family Residence
Materials
- Stone, Vinyl Siding
- Foundation: Block
- Roof: Composition
Condition
- Updated/Remodeled
- New construction: No
- Year built: 1974
Utilities & green energy
- Electric: 100 Amp Service
- Sewer: Public Sewer
- Water: Public
- Utilities for property: Electricity Connected, Sewer Connected, Natural Gas Connected
Community & HOA
Community
- Senior community: Yes
- Subdivision: Swinick
Location
- Region: Dunmore
Financial & listing details
- Price per square foot: $202/sqft
- Tax assessed value: $22,000
- Annual tax amount: $5,773
- Date on market: 9/2/2026
- Cumulative days on market: 47 days
- Listing terms: Cash,FHA,Conventional
- Electric utility on property: Yes
- Road surface type: Paved
Estimated market value
Not available
Estimated sales range
Not available
Not available
Price history
| Date | Event | Price |
|---|---|---|
| 10/14/2026 | Price change | $395,000-1.2%$202/sqft |
Source:  GSBR as distributed by MLS GRID #SC264350 Report a problem GSBR as distributed by MLS GRID #SC264350 Report a problem | ||
| 9/17/2026 | Price change | $399,900-3.6%$204/sqft |
Source: GSBR as distributed by MLS GRID #SC264350 Report a problem | ||
| 9/2/2026 | Listed for sale | $415,000+3.4%$212/sqft |
Source: GSBR as distributed by MLS GRID #SC264350 Report a problem | ||
| 6/30/2025 | Sold | $401,500+15%$205/sqft |
Source:  PWAR as distributed by MLS GRID #PW251456 Report a problem PWAR as distributed by MLS GRID #PW251456 Report a problem | ||
| 5/24/2025 | Pending sale | $349,000$178/sqft |
Source: PWAR as distributed by MLS GRID #PW251456 Report a problem | ||
| 5/20/2025 | Listed for sale | $349,000+46.3%$178/sqft |
Source: PWAR as distributed by MLS GRID #PW251456 Report a problem | ||
| 10/11/2017 | Sold | $238,500-2.7%$122/sqft |
Source: GSBR as distributed by MLS GRID #173689 Report a problem | ||
| 8/4/2017 | Price change | $245,000-5.4%$125/sqft |
Source: CLASSIC PROPERTIES #17-3689 Report a problem | ||
| 7/5/2017 | Listed for sale | $259,000$132/sqft |
Source: Owner Report a problem | ||
Public tax history
| Year | Property taxes | Tax assessment |
|---|---|---|
| 2025 | $6,566 +12.1% | $22,000 |
| 2024 | $5,856 +4.3% | $22,000 |
| 2023 | $5,613 +6.6% | $22,000 |
| 2022 | $5,266 +2.1% | $22,000 |
| 2021 | $5,160 +4.5% | $22,000 |
| 2020 | $4,936 +1.7% | $22,000 |
| 2018 | $4,855 +104.7% | $22,000 |
| 2017 | $2,372 | $22,000 |
| 2016 | -- | $22,000 |
| 2015 | -- | $22,000 |
| 2014 | -- | $22,000 |
| 2013 | -- | $22,000 |
| 2012 | -- | $22,000 |
| 2011 | -- | $22,000 |
| 2010 | -- | $22,000 |
| 2009 | -- | $22,000 |
| 2008 | -- | $22,000 |
| 2007 | -- | $22,000 |
| 2006 | -- | $22,000 |
| 2005 | -- | $22,000 |
| 2004 | -- | $22,000 |
| 2003 | -- | $22,000 |
| 2002 | -- | $22,000 |
| 2000 | -- | $22,000 |
Find assessor info on the county website
Monthly payment
Est. payment
Payment breakdown
Explore the cost of this home by adjusting the details. Changes won't be saved.Climate risks
Neighborhood: 18512
Similar homes
- $389,0003 bd3 ba2.4k sqft1623 Quincy Ave, Dunmore, PA 18509For Sale
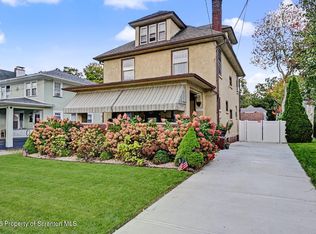
 MLS ID #SC265057, Dan Callahan, C21 Jack Ruddy Real Estate. GSBR as distributed by MLS GRID
 - $369,0006 bd3 ba2.6k sqft722 Electric St, Scranton, PA 18509For Sale
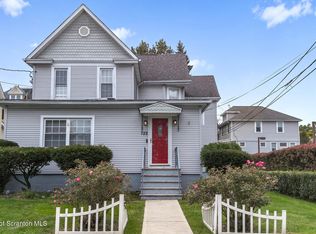 MLS ID #SC265183, Janine Marie Senofonte, Revolve Real Estate. GSBR as distributed by MLS GRID
 - $425,0005 bd2 ba2.5k sqft801 Adams Ave, Scranton, PA 18510For Sale
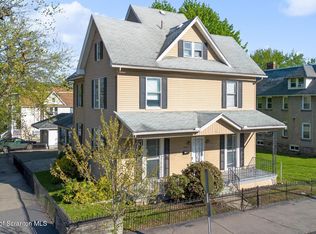 MLS ID #SC261769, Rita Tischler, Christian Saunders Real Estate C.S. Branch. GSBR as distributed by MLS GRID
 - $375,0005 bd4 ba2.7k sqft614 Taylor Ave, Scranton, PA 18510For Sale
 MLS ID #SC264066, Alexsis McGhee, EXP Realty LLC. GSBR as distributed by MLS GRID
 - $499,9993 bd2 ba2.1k sqft219 Karen Dr, Scranton, PA 18505For SaleMLS ID #SC264975, Amanda Frey, C21 Jack Ruddy Real Estate. GSBR as distributed by MLS GRID
- $384,9003 bd3 ba2.4k sqft19 Conservancy Ct, Clifton Township, PA 18424For SaleMLS ID #SC265031, Melissa Gonzalez, PIKE/WAYNE ASSOCIATION. GSBR as distributed by MLS GRID
- $325,0003 bd2 ba1.8k sqft1317 Cherry St, Scranton, PA 18505For SaleMLS ID #SC264549, DAWN YATES, Iron Valley Real Estate Greater Scranton. GSBR as distributed by MLS GRID
- $345,0003 bd3 ba2.5k sqft4 Leslie Dr, Scranton, PA 18505For SaleMLS ID #SC261921, Timothy Bethel, NASSER REAL ESTATE, INC.. GSBR as distributed by MLS GRID
- $269,9003 bd3 ba1.5k sqft1012 Oxford St, Scranton, PA 18504For SaleMLS ID #SC265235, Sara Weiss, SaraVista Real Estate LLC. GSBR as distributed by MLS GRID
- $399,0003 bd2 ba1.3k sqft3330 Quicktown Rd, Madison Township, PA 18444For SaleMLS ID #SC264408, Courtney Marie McDonald, Iron Valley Real Estate Greater Scranton. GSBR as distributed by MLS GRID
- $375,0003 bd3 ba2k sqft23 Driftwood Dr, Clarks Summit, PA 18411For SaleMLS ID #SC263153, MICHELLE VALVANO, CLASSIC PROPERTIES. GSBR as distributed by MLS GRID
- $549,0003 bd4 ba2.6k sqft80 Elmhurst Blvd, Scranton, PA 18505For SaleMLS ID #SC264341, Leah Gianacopoulos, ERA One Source Realty. GSBR as distributed by MLS GRID
- $309,9004 bd3 ba2.3k sqft933 Main St, Scranton, PA 18519For SaleMLS ID #SC264967, Felipe Rosero Salazar, Christian Saunders Real Estate. GSBR as distributed by MLS GRID
- $349,0003 bd3 ba1.9k sqft130 Carol Dr, Clarks Summit, PA 18411For SaleMLS ID #SC263701, Hollie Hunter Suraci, ERA One Source Realty. GSBR as distributed by MLS GRID
- $399,9954 bd2 ba1.6k sqft130 Sullivan Rd, Dalton, PA 18414For SaleMLS ID #SC264947, Pat Rogan, The Hub Real Estate Group Scranton. GSBR as distributed by MLS GRID
- $284,0004 bd3 ba2.1k sqft2401 Boulevard Ave, Scranton, PA 18509For SaleMLS ID #SC264256, Thomas Exeter, Christian Saunders Real Estate. GSBR as distributed by MLS GRID
- $359,0004 bd4 ba2.4k sqft328-330 15th Ave, Scranton, PA 18504New ConstructionMLS ID #SC264378, Lizbeth Vaquero, Iron Valley Real Estate Greater Scranton. GSBR as distributed by MLS GRID
- $259,9004 bd2 ba2.2k sqft2333 Adams Ave, Scranton, PA 18509For SaleMLS ID #SC264461, Daniel L. Penetar III, The Penetar Group. GSBR as distributed by MLS GRID
- $370,0003 bd2 ba1.5k sqft42 S Lehigh River Dr, Gouldsboro, PA 18424For SaleMLS ID #SC264952, Bernie L. Wright, Cobblestone Real Estate LLC. GSBR as distributed by MLS GRID
- $280,0004 bd2 ba1.8k sqft525 E Scott St, Olyphant, PA 18447For SaleMLS ID #SC264996, Lauren Joyce, ERA One Source Realty. GSBR as distributed by MLS GRID
