Welcome to one of East Mountain's most thoughtfully renovated homes -- a transformation that blends modern design with timeless character. From the bold charcoal lap siding and sleek black-framed windows to the beautifully refinished hardwood floors inside, every detail has been carefully considered.The heart of this home is a stunning chef's kitchen featuring custom gray shaker cabinetry with brushed gold hardware, gleaming white quartz countertops, and a full suite of stainless steel appliances including a Maytag French door refrigerator, electric range with wall-mounted hood, and dishwasher. The show-stopping sage green glass tile backsplash adds a designer touch you won't find anywhere else at this price point.The open-concept living and dining areas are flooded with natural light, showcasing soaring vaulted ceilings, warm hardwood floors. Elegant brass chandeliers and a woven pendant light add warmth throughout.Three spacious bedrooms each feature hardwood floors, ceiling fans, and generous natural light, while the beautifully appointed bathrooms include a spa-inspired bath with a floating fluted vanity, widespread brushed gold fixtures, backlit LED mirror, and classic white subway tile.Additional highlights include new mini-split HVAC for year-round comfort, a private rear patio with new concrete steps, and a lush green yard.And the location couldn't be better. You're just minutes from the beloved Lake Scranton walking trail -- and within easy reach of both Montage Mountain shopping and Dickson City's retail corridor, putting dining, entertainment, and everyday conveniences right at your fingertips.This is East Mountain living at its finest -- updated, move-in ready, and perfectly located.
For sale
Price cut: $14K (9/25)
$345,000
4 Leslie Dr, Scranton, PA 18505
3beds
2,516sqft
Residential, Single Family Residence
Built in 1964
0.28 Acres Lot
$346,200 Zestimate®
$137/sqft
$-- HOA
What's special
Lush green yardThree spacious bedroomsBeautifully appointed bathroomsFlooded with natural lightSleek black-framed windowsGenerous natural lightBold charcoal lap siding
- 126 days
- 1,129
- 105
Zillow last checked:
Listing updated:
Listed by:
Timothy Bethel,
NASSER REAL ESTATE, INC. 570-342-4115
Source: GSBR as distributed by MLS GRID,MLS#: SC261921
Facts & features
Interior
Bedrooms & bathrooms
- Bedrooms: 3
- Bathrooms: 3
- Full bathrooms: 2
- 1/2 bathrooms: 1
Rooms
- Room types: Bathroom 2, Master Bedroom, Master Bathroom, Living Room, Kitchen, Dining Room, Den, Bedroom 3, Bedroom 2, Bathroom 3
Primary bedroom
- Area: 202.5 Square Feet
- Dimensions: 13.5 x 15
Bedroom 2
- Area: 82.99 Square Feet
- Dimensions: 9.11 x 9.11
Bedroom 3
- Area: 165.68 Square Feet
- Dimensions: 10.9 x 15.2
Primary bathroom
- Area: 34.2 Square Feet
- Dimensions: 7.6 x 4.5
Bathroom 2
- Area: 41.1 Square Feet
- Dimensions: 4.11 x 10
Bathroom 3
- Area: 32.16 Square Feet
- Dimensions: 4.8 x 6.7
Den
- Area: 286 Square Feet
- Dimensions: 22 x 13
Dining room
- Area: 141.4 Square Feet
- Dimensions: 10.1 x 14
Kitchen
- Area: 182.25 Square Feet
- Dimensions: 13.5 x 13.5
Living room
- Area: 543.9 Square Feet
- Dimensions: 21 x 25.9
Heating
- Hot Water, Natural Gas
Cooling
- Other
Appliances
- Included: Dishwasher, Washer/Dryer, Refrigerator, Range
Features
- Bar, Eat-in Kitchen
- Flooring: Ceramic Tile, Luxury Vinyl, Hardwood
- Attic: Crawl Opening
- Has fireplace: No
Interior area
- Total structure area: 2,516
- Total interior livable area: 2,516 sqft
- Finished area above ground: 2,516
- Finished area below ground: 0
Property
Parking
- Total spaces: 4
- Parking features: Driveway, Garage Faces Front
- Garage spaces: 2
- Uncovered spaces: 2
Features
- Stories: 2
- Exterior features: Other
- Frontage length: 90.00
Lot
- Size: 0.28 Acres
- Dimensions: 80 x 150 x 55 x 29 x 51 x 142
- Features: Back Yard
Details
- Parcel number: 15715030017
- Zoning: R1
Construction
Type & style
- Home type: SingleFamily
- Property subtype: Residential, Single Family Residence
Materials
- Aluminum Siding
- Foundation: Block
- Roof: Shingle
Condition
- New construction: No
- Year built: 1964
Utilities & green energy
- Electric: Circuit Breakers
- Sewer: Public Sewer
- Water: Public
- Utilities for property: Electricity Connected, Water Connected, Natural Gas Connected
Community & HOA
Location
- Region: Scranton
Financial & listing details
- Price per square foot: $137/sqft
- Tax assessed value: $25,500
- Annual tax amount: $7,582
- Date on market: 6/9/2026
- Cumulative days on market: 135 days
- Listing terms: Cash,Conventional
- Electric utility on property: Yes
- Road surface type: Asphalt
Estimated market value
$346,200
$329,000 - $364,000
$2,587/mo
Price history
| Date | Event | Price |
|---|---|---|
| 9/25/2026 | Price change | $345,000-3.9%$137/sqft |
Source:  GSBR as distributed by MLS GRID #SC261921 Report a problem GSBR as distributed by MLS GRID #SC261921 Report a problem | ||
| 9/22/2026 | Price change | $359,000-1.6%$143/sqft |
Source: GSBR as distributed by MLS GRID #SC261921 Report a problem | ||
| 9/16/2026 | Price change | $365,000-1.1%$145/sqft |
Source: GSBR as distributed by MLS GRID #SC261921 Report a problem | ||
| 8/20/2026 | Pending sale | $369,000$147/sqft |
Source: GSBR as distributed by MLS GRID #SC261921 Report a problem | ||
| 7/24/2026 | Price change | $369,000-1.3%$147/sqft |
Source: GSBR as distributed by MLS GRID #SC261921 Report a problem | ||
| 7/17/2026 | Price change | $374,000-1.3%$149/sqft |
Source: GSBR as distributed by MLS GRID #SC261921 Report a problem | ||
| 6/23/2026 | Price change | $379,000-2.6%$151/sqft |
Source: GSBR as distributed by MLS GRID #SC261921 Report a problem | ||
| 6/18/2026 | Price change | $389,000-2.5%$155/sqft |
Source: GSBR as distributed by MLS GRID #SC261921 Report a problem | ||
| 6/9/2026 | Listed for sale | $399,000$159/sqft |
Source: GSBR as distributed by MLS GRID #SC261921 Report a problem | ||
| 6/2/2026 | Listing removed | $399,000$159/sqft |
Source: GSBR as distributed by MLS GRID #SC261921 Report a problem | ||
| 5/17/2026 | Price change | $399,000-1.5%$159/sqft |
Source: GSBR as distributed by MLS GRID #SC261921 Report a problem | ||
| 5/12/2026 | Price change | $405,000-2.4%$161/sqft |
Source: GSBR as distributed by MLS GRID #SC261921 Report a problem | ||
| 5/1/2026 | Listed for sale | $415,000+93%$165/sqft |
Source: GSBR as distributed by MLS GRID #SC261921 Report a problem | ||
| 9/22/2025 | Sold | $215,000-20.1%$85/sqft |
Source: GSBR as distributed by MLS GRID #SC251856 Report a problem | ||
| 8/29/2025 | Pending sale | $269,000$107/sqft |
Source: GSBR as distributed by MLS GRID #SC251856 Report a problem | ||
| 8/26/2025 | Listed for sale | $269,000$107/sqft |
Source: GSBR as distributed by MLS GRID #SC251856 Report a problem | ||
| 8/24/2025 | Pending sale | $269,000$107/sqft |
Source: GSBR as distributed by MLS GRID #SC251856 Report a problem | ||
| 8/5/2025 | Listed for sale | $269,000$107/sqft |
Source: GSBR as distributed by MLS GRID #SC251856 Report a problem | ||
| 8/2/2025 | Pending sale | $269,000$107/sqft |
Source: GSBR as distributed by MLS GRID #SC251856 Report a problem | ||
| 7/18/2025 | Price change | $269,000-2.2%$107/sqft |
Source: GSBR as distributed by MLS GRID #SC251856 Report a problem | ||
| 6/27/2025 | Price change | $275,000-1.4%$109/sqft |
Source: GSBR as distributed by MLS GRID #SC251856 Report a problem | ||
| 6/2/2025 | Price change | $279,000-3.8%$111/sqft |
Source: GSBR as distributed by MLS GRID #SC251856 Report a problem | ||
| 4/24/2025 | Listed for sale | $290,000$115/sqft |
Source: GSBR as distributed by MLS GRID #SC251856 Report a problem | ||
Public tax history
| Year | Property taxes | Tax assessment |
|---|---|---|
| 2025 | $8,291 +9.3% | $25,500 |
| 2024 | $7,583 | $25,500 |
| 2023 | $7,583 +146.9% | $25,500 |
| 2022 | $3,071 | $25,500 |
| 2021 | $3,071 -55.9% | $25,500 |
| 2020 | $6,966 +1.7% | $25,500 |
| 2018 | $6,848 +224.8% | $25,500 |
| 2017 | $2,108 | $25,500 |
| 2016 | -- | $25,500 |
| 2015 | -- | $25,500 |
| 2014 | $4,737 | $25,500 |
| 2013 | -- | $25,500 |
| 2012 | -- | $25,500 |
| 2011 | -- | $25,500 |
| 2010 | -- | $25,500 |
| 2009 | -- | $25,500 |
| 2008 | -- | $25,500 |
| 2007 | -- | $25,500 |
| 2006 | -- | $25,500 |
| 2005 | -- | $25,500 |
| 2004 | -- | $25,500 |
| 2003 | -- | $25,500 |
| 2002 | -- | $25,500 |
| 2000 | -- | $25,500 |
Find assessor info on the county website
Monthly payment
Est. payment
Payment breakdown
Explore the cost of this home by adjusting the details. Changes won't be saved.Climate risks
Neighborhood: East Mountain
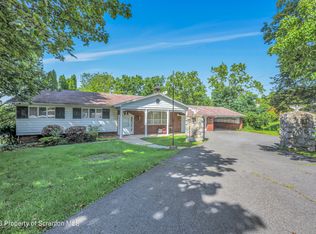
Similar homes
- $349,8994 bd3 ba2.3k sqft2640 Pittston Ave, Scranton, PA 18505For Sale
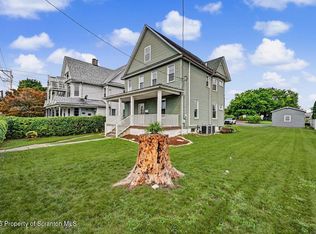
 MLS ID #SC263952, Patrick Kulick, The Hub Real Estate Group Scranton. GSBR as distributed by MLS GRID
 - $349,9005 bd3 ba3.2k sqft2302 S Webster Ave, Scranton, PA 18505For Sale
 MLS ID #SC264636, Kelly J. Oltmann, ERA One Source Realty. GSBR as distributed by MLS GRID
 - $320,0004 bd4 ba3.2k sqft111 Peller Ave, Scranton, PA 18505For Sale
 MLS ID #SC261524, Janine M. Christian, NASSER REAL ESTATE, INC.. GSBR as distributed by MLS GRID
 - $469,9003 bd4 ba3.1k sqft401 Grand Cir, Scranton, PA 18505For Sale
 MLS ID #SC264589, Maria Muchal Berta, REALTY NETWORK GROUP. GSBR as distributed by MLS GRID
 - $325,0003 bd2 ba1.8k sqft1317 Cherry St, Scranton, PA 18505For SaleMLS ID #SC264549, DAWN YATES, Iron Valley Real Estate Greater Scranton. GSBR as distributed by MLS GRID
- $324,0003 bd2 ba2.8k sqft104 Shady Dr, Moscow, PA 18444For SaleMLS ID #SC264524, Heather Kishel Team, Coldwell Banker Town & Country Properties Moscow. GSBR as distributed by MLS GRID
- $299,9954 bd2 ba2.1k sqft1526 Monsey Ave, Scranton, PA 18509For SaleMLS ID #SC264053, Pat Rogan, The Hub Real Estate Group Scranton. GSBR as distributed by MLS GRID
- $225,0003 bd2 ba2k sqft607 S Irving Ave, Scranton, PA 18505For SaleMLS ID #SC264386, Christine Ives Polizzi, EXP Realty LLC. GSBR as distributed by MLS GRID
- $278,8003 bd2 ba1.7k sqft108 Park Dr, Scranton, PA 18505For SaleMLS ID #SC264071, Dan Demers, Sell Your Home Services. GSBR as distributed by MLS GRID
- $289,9006 bd4 ba3k sqft213-215 Pittston Ave, Scranton, PA 18505For SaleMLS ID #SC265018, Sara Levy, Levy Realty Group. GSBR as distributed by MLS GRID
- $289,9005 bd3 ba2.2k sqft433 Willow St, Scranton, PA 18505For SaleMLS ID #SC262222, Leah Gianacopoulos, ERA One Source Realty. GSBR as distributed by MLS GRID
- $285,0004 bd3 ba2.1k sqft2401 Boulevard Ave, Scranton, PA 18509For SaleMLS ID #SC264256, Thomas Exeter, Christian Saunders Real Estate. GSBR as distributed by MLS GRID
- $299,9005 bd3 ba2.9k sqft811 E Gibson St, Scranton, PA 18510For SaleMLS ID #SC262014, Nell Donnelly-O'Boyle, Dwell Real Estate. GSBR as distributed by MLS GRID
- $284,9004 bd2 ba1.9k sqft1715 Brick Ave, Scranton, PA 18508For SaleMLS ID #SC264957, Anne Marie Olexa, ERA One Source Realty. GSBR as distributed by MLS GRID
- $179,0003 bd2 ba1.5k sqft1223 Beech St, Scranton, PA 18505For SaleMLS ID #SC262930, Christer Popp, RE/MAX Summit Partners. GSBR as distributed by MLS GRID
- $425,0005 bd2 ba2.5k sqft801 Adams Ave, Scranton, PA 18510For SaleMLS ID #SC261769, Rita Tischler, Christian Saunders Real Estate C.S. Branch. GSBR as distributed by MLS GRID
- $209,0003 bd1 ba1.4k sqft644 River St, Scranton, PA 18505For SaleMLS ID #SC264407, Wayne E Evans, Marcks Evans Real Estate. GSBR as distributed by MLS GRID
- $339,9996 bd4 ba2.5k sqft636-638 N Sumner Ave, Scranton, PA 18504For SaleMLS ID #SC263626, Rita Tischler, Christian Saunders Real Estate C.S. Branch. GSBR as distributed by MLS GRID
- $329,9004 bd2 ba2.1k sqft201 Moosic Rd, Old Forge, PA 18518For SaleMLS ID #SC263115, Lindsey Maiolatesi, Keller Williams Real Estate-Clarks Summit. GSBR as distributed by MLS GRID
- $339,0004 bd6 ba2.8k sqft1-3 Ferguson Pl, Scranton, PA 18509For SaleMLS ID #SC261067, Elizabeth Williams, EXP Realty LLC. GSBR as distributed by MLS GRID
