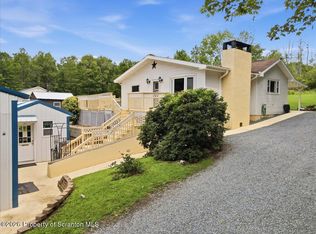
Welcome to 104 Shady Drive, a charming 3-bedroom, 2-bathroom ranch-style home nestled in a highly convenient Roaring Brook Township location. Step inside to discover a beautifully updated, expansive open-concept kitchen, dining, and living area that serves as the true heart of the home. Enjoy the ease of true single-level living with convenient main-floor laundry, plus direct access to both an open-air deck and a relaxing glass-enclosed porch--perfect for morning coffee or evening entertaining.Downstairs, a mostly finished basement offers a large recreation space that leads directly into the integrated 1-car garage. You can move in with peace of mind knowing the heavy lifting on the mechanicals is done, featuring a brand-new roof and furnace installed in 2025.Outside, the private backyard is a blank canvas. The property holds endless potential for a buyer ready to bring their vision to life. Don't miss this fantastic opportunity in the North Pocono School District!
For sale
$330,000
104 Shady Dr, Moscow, PA 18444
3beds
2,894sqft
Residential, Single Family Residence
Built in 1956
0.46 Acres Lot
$321,300 Zestimate®
$114/sqft
$-- HOA
What's special
Private backyardTrue single-level livingConvenient main-floor laundry
- 15 days
- 1,855
- 167
Likely to sell faster than
Zillow last checked:
Listing updated:
Listed by:
Heather Kishel Team,
Coldwell Banker Town & Country Properties Moscow 570-842-9531,
Logan Rose,
Coldwell Banker Town & Country Properties Moscow
Source: GSBR as distributed by MLS GRID,MLS#: SC264524
Facts & features
Interior
Bedrooms & bathrooms
- Bedrooms: 3
- Bathrooms: 2
- Full bathrooms: 2
Rooms
- Room types: Bathroom 2, Utility Room, Master Bedroom, Master Bathroom, Living Room, Laundry, Kitchen, Family Room, Dining Room, Den, Bedroom 3, Bedroom 2
Primary bedroom
- Area: 291.59 Square Feet
- Dimensions: 16.11 x 18.1
Bedroom 2
- Area: 135.59 Square Feet
- Dimensions: 9.1 x 14.9
Bedroom 3
- Area: 127.39 Square Feet
- Dimensions: 12.6 x 10.11
Primary bathroom
- Area: 41.65 Square Feet
- Dimensions: 4.9 x 8.5
Bathroom 2
- Area: 31.65 Square Feet
- Dimensions: 7.7 x 4.11
Den
- Description: Storage
- Area: 129.99 Square Feet
- Dimensions: 11.11 x 11.7
Dining room
- Area: 157.38 Square Feet
- Dimensions: 12.9 x 12.2
Family room
- Area: 627.76 Square Feet
- Dimensions: 26.6 x 23.6
Kitchen
- Area: 264.74 Square Feet
- Dimensions: 21.7 x 12.2
Laundry
- Area: 114.66 Square Feet
- Dimensions: 12.6 x 9.1
Living room
- Area: 373.38 Square Feet
- Dimensions: 29.4 x 12.7
Utility room
- Description: Second Laundry Hook-Ups
- Area: 111.15 Square Feet
- Dimensions: 19.5 x 5.7
Heating
- Baseboard, Propane, Hot Water, Fireplace(s)
Cooling
- Multi Units
Appliances
- Included: Dishwasher, Washer, Stainless Steel Appliance(s), Electric Range, Electric Oven, Dryer
- Laundry: Laundry Room, Main Level
Features
- Ceiling Fan(s), Vaulted Ceiling(s), Granite Counters
- Flooring: Vinyl
- Basement: Full,Walk-Out Access,Partially Finished,Interior Entry
- Attic: Crawl Opening
- Number of fireplaces: 3
- Fireplace features: Basement, Wood Burning Stove, Living Room, Electric, Bedroom
Interior area
- Total structure area: 2,894
- Total interior livable area: 2,894 sqft
- Finished area above ground: 1,620
- Finished area below ground: 1,274
Video & virtual tour
Property
Parking
- Total spaces: 1
- Parking features: Driveway, Off Street, Garage Faces Front, Garage
- Garage spaces: 1
- Has uncovered spaces: Yes
Features
- Stories: 1
- Patio & porch: Deck, Glass Enclosed
- Exterior features: Private Yard, Rain Gutters
Lot
- Size: 0.46 Acres
- Dimensions: 100 x 200
- Features: Back Yard, Landscaped, Front Yard
Details
- Parcel number: 18004030011
- Zoning: R1
Construction
Type & style
- Home type: SingleFamily
- Architectural style: Ranch
- Property subtype: Residential, Single Family Residence
Materials
- Stone, Wood Siding
- Foundation: Block
- Roof: Asphalt
Condition
- New construction: No
- Year built: 1956
Utilities & green energy
- Electric: Circuit Breakers
- Sewer: Public Sewer
- Water: Public
- Utilities for property: Cable Available, Water Connected, Propane, Sewer Connected, Electricity Connected
Community & HOA
Community
- Subdivision: Olwen Heights
Location
- Region: Moscow
Financial & listing details
- Price per square foot: $114/sqft
- Tax assessed value: $198,585
- Annual tax amount: $3,833
- Date on market: 9/10/2026
- Cumulative days on market: 15 days
- Listing terms: Cash,USDA Loan,VA Loan,FHA,Conventional
- Electric utility on property: Yes
- Road surface type: Paved
Estimated market value
$321,300
$305,000 - $337,000
$2,581/mo
Price history
| Date | Event | Price |
|---|---|---|
| 9/10/2026 | Listed for sale | $330,000-5.3%$114/sqft |
Source:  GSBR as distributed by MLS GRID #SC264524 Report a problem GSBR as distributed by MLS GRID #SC264524 Report a problem | ||
| 11/4/2025 | Listing removed | $348,500$120/sqft |
Source: GSBR as distributed by MLS GRID #SC252136 Report a problem | ||
| 5/16/2025 | Price change | $348,500-1.8%$120/sqft |
Source: GSBR as distributed by MLS GRID #SC252136 Report a problem | ||
| 5/7/2025 | Listed for sale | $355,000+25.9%$123/sqft |
Source: GSBR as distributed by MLS GRID #SC252136 Report a problem | ||
| 5/25/2022 | Sold | $282,000+4.8%$97/sqft |
Source:  PWAR as distributed by MLS GRID #221111 Report a problem PWAR as distributed by MLS GRID #221111 Report a problem | ||
| 4/10/2022 | Pending sale | $269,000$93/sqft |
Source: PWAR as distributed by MLS GRID #22-1111 Report a problem | ||
| 4/10/2022 | Listed for sale | $269,000+34.5%$93/sqft |
Source: PWAR as distributed by MLS GRID #22-1111 Report a problem | ||
| 3/29/2019 | Sold | $200,000-12.7%$69/sqft |
Source: GSBR as distributed by MLS GRID #19460 Report a problem | ||
| 3/6/2019 | Pending sale | $229,000$79/sqft |
Source: Berkshire Hathaway Home Services Preferred Properties #19-460 Report a problem | ||
| 2/5/2019 | Listed for sale | $229,000+186.3%$79/sqft |
Source: Berkshire Hathaway Home Services Preferred Properties #19-460 Report a problem | ||
| 9/29/2017 | Sold | $80,000$28/sqft |
Source: GSBR as distributed by MLS GRID #173835 Report a problem | ||
| 9/14/2017 | Pending sale | $80,000$28/sqft |
Source: Pocono #17-3835 Report a problem | ||
| 8/15/2017 | Listed for sale | $80,000$28/sqft |
Source: Pocono #17-3835 Report a problem | ||
Public tax history
| Year | Property taxes | Tax assessment |
|---|---|---|
| 2025 | $3,715 +13.7% | $13,500 |
| 2024 | $3,267 +4.2% | $13,500 |
| 2023 | $3,136 +3.3% | $13,500 |
| 2022 | $3,037 +1.5% | $13,500 |
| 2021 | $2,992 +6.3% | $13,500 |
| 2020 | $2,814 +1.6% | $13,500 |
| 2018 | $2,769 +78.5% | $13,500 |
| 2017 | $1,551 | $13,500 |
| 2016 | -- | $13,500 |
| 2015 | -- | $13,500 |
| 2014 | -- | $13,500 |
| 2013 | -- | $13,500 |
| 2012 | -- | $13,500 |
| 2011 | -- | $13,500 |
| 2010 | -- | $13,500 |
| 2009 | -- | $13,500 |
| 2008 | -- | $13,500 |
| 2007 | -- | $13,500 |
| 2006 | -- | $13,500 |
| 2005 | -- | $13,500 |
| 2004 | -- | $13,500 |
| 2003 | -- | $13,500 |
| 2002 | -- | $13,500 |
| 2000 | -- | $13,500 |
Find assessor info on the county website
Monthly payment
Est. payment
Payment breakdown
Explore the cost of this home by adjusting the details. Changes won't be saved.Climate risks
Neighborhood: 18444
Similar homes
- $425,0004 bd2 ba1.6k sqft2021 Reservoir Rd, Madison Township, PA 18444For Sale
 MLS ID #SC264042, The Bill Chupko Team, Keller Williams Real Estate-Clarks Summit. GSBR as distributed by MLS GRID
 - $249,9004 bd2 ba1.7k sqft75 Hamlin Hwy, Moscow, PA 18444For Sale
 MLS ID #SC264317, Heather Kishel Team, Coldwell Banker Town & Country Properties Moscow. GSBR as distributed by MLS GRID
 - $312,9003 bd3 ba1.5k sqft2226 Winfield Ave, Scranton, PA 18505For Sale
 MLS ID #SC264155, Noah A Doncses, Cobblestone Real Estate LLC. GSBR as distributed by MLS GRID
 - $345,0003 bd3 ba2.5k sqft4 Leslie Dr, Scranton, PA 18505For Sale
 MLS ID #SC261921, Timothy Bethel, NASSER REAL ESTATE, INC.. GSBR as distributed by MLS GRID
 - $329,9004 bd2 ba2.1k sqft201 Moosic Rd, Old Forge, PA 18518For SaleMLS ID #SC263115, Lindsey Maiolatesi, Keller Williams Real Estate-Clarks Summit. GSBR as distributed by MLS GRID
- $333,0006 bd3 ba2.3k sqft201 Crown Ave, Scranton, PA 18505For SaleMLS ID #SC262853, Ann M Devereaux, CLASSIC PROPERTIES. GSBR as distributed by MLS GRID
- $320,0004 bd4 ba3.2k sqft111 Peller Ave, Scranton, PA 18505For SaleMLS ID #SC261524, Janine M. Christian, NASSER REAL ESTATE, INC.. GSBR as distributed by MLS GRID
- $324,9003 bd2 ba2k sqft434 Chapman Lake Rd, Scott Township, PA 18433For SaleMLS ID #SC264198, Melanie A. Mott, Real of Pennsylvania. GSBR as distributed by MLS GRID
- $334,0003 bd2 ba1.7k sqft59 Tobyhanna Rd, Gouldsboro, PA 18424For SaleMLS ID #SC261536, The Bill Chupko Team, Keller Williams Real Estate-Clarks Summit. GSBR as distributed by MLS GRID
- $309,9953 bd2 ba1.9k sqft512 Center St, Duryea, PA 18642For SaleMLS ID #SC264320, Pat Rogan, The Hub Real Estate Group Scranton. GSBR as distributed by MLS GRID
- $339,9004 bd3 ba2.2k sqft311 Crest Dr, Clarks Green, PA 18411For SaleMLS ID #SC263597, Nell Donnelly-O'Boyle, Dwell Real Estate. GSBR as distributed by MLS GRID
- $359,9994 bd3 ba2.3k sqft2640 Pittston Ave, Scranton, PA 18505For SaleMLS ID #SC263952, Patrick Kulick, The Hub Real Estate Group Scranton. GSBR as distributed by MLS GRID
- $469,9003 bd4 ba3.1k sqft401 Grand Cir, Scranton, PA 18505For SaleMLS ID #SC264589, Maria Muchal Berta, REALTY NETWORK GROUP. GSBR as distributed by MLS GRID
- $329,0003 bd2 ba1.4k sqft405 S Turnpike Rd, Dalton, PA 18414For SaleMLS ID #SC261305, Sunita Arora, ERA One Source Realty. GSBR as distributed by MLS GRID
- $299,9954 bd2 ba2.1k sqft1526 Monsey Ave, Scranton, PA 18509For SaleMLS ID #SC264053, Pat Rogan, The Hub Real Estate Group Scranton. GSBR as distributed by MLS GRID
- $288,8003 bd2 ba1.7k sqft108 Park Dr, Scranton, PA 18505For SaleMLS ID #SC264071, Dan Demers, Sell Your Home Services. GSBR as distributed by MLS GRID
- $325,0003 bd2 ba1.5k sqft308 Warren St, West Pittston, PA 18643For SaleMLS ID #SC264433, Benjamin Lawson, Sherlock Homes and Properties. GSBR as distributed by MLS GRID
