All offers must be submitted by the Buye agent via the RES.NET Agent Portal. If your offer is accepted, you agree to be responsible for an offer submission technology fee of 225.00. The fee will be collected and disbursed by the settlement agent and disbursed at the closing and settlement of the transaction. To submit your buye offer, simply click the link below. If you already have a RES.NET Agent account, you will be prompted to log in. If not, you will be prompted to create an account.To begin, click or paste this link into your web browser: htps://agent.res.net/Offers.aspx?-1813898
Pending
$170,000
109 Shady Dr, Moscow, PA 18444
3beds
1,948sqft
Residential, Single Family Residence
Built in 1970
0.46 Acres Lot
$173,900 Zestimate®
$87/sqft
$-- HOA
What's special
- 15 days
- 321
- 5
Zillow last checked:
Listing updated:
Listed by:
Colleen A Weissman,
Berkshire Hathaway Home Services Preferred Properties 570-585-1500
Source: GSBR as distributed by MLS GRID,MLS#: SC265451
Facts & features
Interior
Bedrooms & bathrooms
- Bedrooms: 3
- Bathrooms: 2
- Full bathrooms: 2
Rooms
- Room types: Bathroom 2, Master Bedroom, Master Bathroom, Living Room, Kitchen, Dining Room, Bedroom 3, Bedroom 2
Primary bedroom
- Area: 154 Square Feet
- Dimensions: 14 x 11
Bedroom 2
- Area: 144 Square Feet
- Dimensions: 12 x 12
Bedroom 3
- Area: 120 Square Feet
- Dimensions: 10 x 12
Primary bathroom
- Area: 40 Square Feet
- Dimensions: 8 x 5
Bathroom 2
- Area: 25 Square Feet
- Dimensions: 5 x 5
Dining room
- Area: 140 Square Feet
- Dimensions: 14 x 10
Kitchen
- Area: 143 Square Feet
- Dimensions: 13 x 11
Living room
- Area: 288 Square Feet
- Dimensions: 18 x 16
Heating
- Baseboard, Oil
Cooling
- None
Appliances
- Included: Built-In Range, Dishwasher
Features
- Drywall
- Flooring: Carpet, Vinyl
- Basement: Full
- Attic: Pull Down Stairs
Interior area
- Total structure area: 1,948
- Total interior livable area: 1,948 sqft
- Finished area above ground: 1,084
- Finished area below ground: 864
Property
Parking
- Total spaces: 2
- Parking features: Detached, Garage
- Garage spaces: 2
Features
- Stories: 1
- Exterior features: Other, Private Yard
Lot
- Size: 0.46 Acres
- Dimensions: 100 x 200
- Features: Front Yard
Details
- Parcel number: 18004030041
- Zoning: R1
Construction
Type & style
- Home type: SingleFamily
- Architectural style: Ranch
- Property subtype: Residential, Single Family Residence
Materials
- Aluminum Siding
- Foundation: Stone
- Roof: Shingle
Condition
- New construction: No
- Year built: 1970
Utilities & green energy
- Electric: 100 Amp Service
- Sewer: Public Sewer
- Water: Public
- Utilities for property: Electricity Connected
Community & HOA
Community
- Subdivision: Olwen Heights
Location
- Region: Moscow
Financial & listing details
- Price per square foot: $87/sqft
- Tax assessed value: $295,300
- Annual tax amount: $70,347
- Date on market: 10/28/2026
- Cumulative days on market: 17 days
- Listing terms: Cash,Conventional
- Electric utility on property: Yes
- Road surface type: Asphalt
Estimated market value
$173,900
$165,000 - $183,000
$2,145/mo
Price history
| Date | Event | Price |
|---|---|---|
| 10/29/2026 | Pending sale | $170,000$87/sqft |
Source:  GSBR as distributed by MLS GRID #SC265451 Report a problem | ||
| 10/28/2026 | Listed for sale | $170,000-25.1%$87/sqft |
Source: GSBR as distributed by MLS GRID #SC265451 Report a problem | ||
| 6/6/2023 | Listing removed | -- |
Source: GSBR as distributed by MLS GRID #23-848 Report a problem | ||
| 5/1/2023 | Pending sale | $227,000$117/sqft |
Source: GSBR as distributed by MLS GRID #23-848 Report a problem | ||
| 4/26/2023 | Price change | $227,000-7.3%$117/sqft |
Source: GSBR as distributed by MLS GRID #23-848 Report a problem | ||
| 3/24/2023 | Price change | $245,000-9.2%$126/sqft |
Source: GSBR as distributed by MLS GRID #23-848 Report a problem | ||
| 3/12/2023 | Listed for sale | $269,900$139/sqft |
Source: GSBR as distributed by MLS GRID #23-848 Report a problem | ||
Public tax history
| Year | Property taxes | Tax assessment |
|---|---|---|
| 2025 | $4,541 +13.7% | $16,500 |
| 2024 | $3,993 +4.2% | $16,500 |
| 2023 | $3,833 +3.3% | $16,500 |
| 2022 | $3,712 +1.5% | $16,500 |
| 2021 | $3,657 +6.3% | $16,500 |
| 2020 | $3,439 +1.6% | $16,500 |
| 2018 | $3,384 +74.5% | $16,500 |
| 2017 | $1,940 | $16,500 |
| 2016 | -- | $16,500 |
| 2015 | -- | $16,500 |
| 2014 | -- | $16,500 |
| 2013 | -- | $16,500 |
| 2012 | -- | $16,500 |
| 2011 | -- | $16,500 |
| 2010 | -- | $16,500 |
| 2009 | -- | $16,500 |
| 2008 | -- | $16,500 |
| 2007 | -- | $16,500 |
| 2006 | -- | $16,500 |
| 2005 | -- | $16,500 |
| 2004 | -- | $16,500 |
| 2003 | -- | $16,500 |
| 2002 | -- | $16,500 |
| 2000 | -- | $16,500 |
Find assessor info on the county website
Monthly payment
Est. payment
Payment breakdown
Explore the cost of this home by adjusting the details. Changes won't be saved.Climate risks
Neighborhood: 18444
Similar homes
- $177,5005 bd2 ba2.3k sqft215 Stephen Ave, Scranton, PA 18505For Sale

 MLS ID #SC265675, Silvana M. Benavides, Christian Saunders Real Estate. GSBR as distributed by MLS GRID
- $174,5003 bd2 ba1.6k sqft708 McAlpine St, Avoca, PA 18641For Sale
 MLS ID #SC265456, David J. Mitchell, The Hub Real Estate Group Scranton. GSBR as distributed by MLS GRID
- $169,9002 bd2 ba1.2k sqft659 Wales St, Scranton, PA 18508For Sale
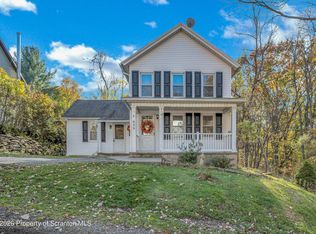 MLS ID #SC265561, Christian Saunders, Christian Saunders Real Estate. GSBR as distributed by MLS GRID
- $190,0003 bd1 ba1.1k sqft241 Champlain Dr, Tobyhanna, PA 18466For Sale
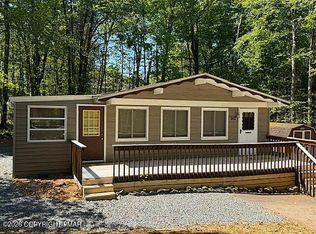 MLS ID #PM-142009, Stephan L Gottfried, Associate Broker, WEICHERT Realtors Acclaim - Tannersville. PMAR
- $149,9003 bd2 ba1k sqft433 Wales St, Scranton, PA 18508For SaleMLS ID #SC265568, Nicholas Browning, Christian Saunders Real Estate. GSBR as distributed by MLS GRID
- $184,9003 bd2 ba1.8k sqft418 N Apple St, Dunmore, PA 18512For SaleMLS ID #SC265256, MARION E GATTO, Lewith & Freeman RE, Inc.. GSBR as distributed by MLS GRID
- $249,9004 bd2 ba1.7k sqft75 Hamlin Hwy, Moscow, PA 18444For SaleMLS ID #SC264317, Heather Kishel Team, Coldwell Banker Town & Country Properties Moscow. GSBR as distributed by MLS GRID
- $179,0003 bd2 ba1.5k sqft1223 Beech St, Scranton, PA 18505For SaleMLS ID #SC262930, Christer Popp, RE/MAX Summit Partners. GSBR as distributed by MLS GRID
- $179,0003 bd2 ba1.6k sqft642 Harrison Ave, Scranton, PA 18510For SaleMLS ID #SC264421, Lizbeth Vaquero, Iron Valley Real Estate Greater Scranton. GSBR as distributed by MLS GRID
- $185,0005 bd1 ba1.4k sqft603 E Drinker St, Dunmore, PA 18512For SaleMLS ID #SC264432, Ann E Cappellini, REALTY NETWORK GROUP. GSBR as distributed by MLS GRID
- $185,0004 bd1 ba1.5k sqft109 Sandspring Ln, Greentown, PA 18426For SaleMLS ID #SC264472, Sabrina Jean Giltz, Realty ONE Group Supreme Dtown. GSBR as distributed by MLS GRID
- $150,0003 bd2 ba1.8k sqft938 Moosic St, Scranton, PA 18505For SaleMLS ID #SC264971, Ann M Devereaux, CLASSIC PROPERTIES. GSBR as distributed by MLS GRID
- $155,0002 bd1 ba1.1k sqft531 N Dexter Ave, Scranton, PA 18504For SaleMLS ID #SC265632, Mark Colarossi, ERA One Source Realty. GSBR as distributed by MLS GRID
- $169,0003 bd2 ba1.1k sqft711 S 9th Ave, Scranton, PA 18504For SaleMLS ID #SC263671, Halle Ann Stevens, Revolve Real Estate. GSBR as distributed by MLS GRID
- $185,0003 bd2 ba2k sqft2010 Price St, Scranton, PA 18504For SaleMLS ID #SC265296, Louise A Wesolowski, Keller Williams Real Estate-Clarks Summit. GSBR as distributed by MLS GRID
- $169,9004 bd1 ba1.6k sqft117 Throop St, Throop, PA 18508For SaleMLS ID #SC264305, Lisa Boston, Howard Hanna Real Estate. GSBR as distributed by MLS GRID
- $180,0004 bd3 ba1.7k sqft606 Hampton St, Scranton, PA 18504For SaleMLS ID #SC265063, Judelkis Pena, Avanti Real Estate Group. GSBR as distributed by MLS GRID
- $189,0003 bd3 ba2.2k sqft1502 Prospect Ave, Scranton, PA 18505For SaleMLS ID #SC262841, Joanne L. Rezzino, C21 Jack Ruddy Real Estate. GSBR as distributed by MLS GRID
