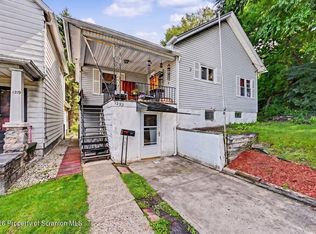
Welcome home to this beautifully updated 3-bedroom, 2-bath residence offering approximately 1,600 square feet of comfortable living space. Featuring brand-new luxury vinyl flooring throughout, this home provides a fresh, clean, move in ready feel from the moment you step inside.The first floor offers convenient laundry, a split AC unit for added comfort, and spacious living areas designed for everyday living. Major updates have already been completed, including a newer heating system and durable metal roof, providing peace of mind for years to come.Enjoy the outdoors from the large screened-in porch overlooking a private backyard, along with an additional 225 square foot patio perfect for relaxing, entertaining, or enjoying your morning coffee. Situated in a desirable and convenient location close to local amenities, this well-maintained home offers the perfect blend of comfort, updates, and value. Priced under $175,000, opportunities like this don't come around often. Schedule your showing today and discover why 708 McAlpine St could be the perfect place to call home!
Pending
$174,500
708 McAlpine St, Avoca, PA 18641
3beds
1,600sqft
Residential, Single Family Residence
Built in 1920
9,147 Square Feet Lot
$172,800 Zestimate®
$109/sqft
$-- HOA
What's special
Newer heating systemDurable metal roofConvenient laundry
- 20 days
- 671
- 50
Zillow last checked:
Listing updated:
Listed by:
David J. Mitchell,
The Hub Real Estate Group Scranton 570-507-0627
Source: GSBR as distributed by MLS GRID,MLS#: SC265456
Facts & features
Interior
Bedrooms & bathrooms
- Bedrooms: 3
- Bathrooms: 2
- Full bathrooms: 1
- 1/2 bathrooms: 1
Rooms
- Room types: Bathroom 1, Master Bathroom, Living Room, Laundry, Kitchen, Dining Room, Bedroom 3, Bedroom 2, Bedroom 1
Bedroom 1
- Description: Large Wic
- Area: 165 Square Feet
- Dimensions: 11 x 15
Bedroom 2
- Area: 117 Square Feet
- Dimensions: 9 x 13
Bedroom 3
- Area: 90 Square Feet
- Dimensions: 10 x 9
Primary bathroom
- Area: 91 Square Feet
- Dimensions: 7 x 13
Bathroom 1
- Area: 56 Square Feet
- Dimensions: 7 x 8
Dining room
- Area: 169 Square Feet
- Dimensions: 13 x 13
Kitchen
- Area: 182 Square Feet
- Dimensions: 14 x 13
Laundry
- Area: 64 Square Feet
- Dimensions: 8 x 8
Living room
- Area: 195 Square Feet
- Dimensions: 13 x 15
Heating
- Natural Gas, Steam
Cooling
- Ductless
Appliances
- Included: Dishwasher, Refrigerator, Electric Range
- Laundry: Laundry Room, Main Level
Features
- Bookcases, See Remarks, Built-in Features
- Flooring: Luxury Vinyl
- Basement: Concrete,Unfinished
- Attic: Crawl Opening
Interior area
- Total structure area: 1,600
- Total interior livable area: 1,600 sqft
- Finished area above ground: 1,600
- Finished area below ground: 0
Video & virtual tour
Property
Parking
- Total spaces: 2
- Parking features: Alley Access, On Street
- Uncovered spaces: 2
Features
- Levels: Two
- Stories: 2
- Patio & porch: Awning(s), Porch, Screened, Rear Porch, Front Porch, Covered
- Exterior features: Awning(s), Rain Gutters
- Fencing: Chain Link
- Frontage length: 45.00
Lot
- Size: 9,147 Square Feet
- Dimensions: 45*203
- Features: City Lot
Details
- Parcel number: 02D12SE4022009000
- Zoning: R
Construction
Type & style
- Home type: SingleFamily
- Architectural style: Traditional
- Property subtype: Residential, Single Family Residence
Materials
- Block, Metal Siding, Concrete
- Foundation: Block, Stone
- Roof: Metal
Condition
- Updated/Remodeled
- New construction: No
- Year built: 1920
Utilities & green energy
- Electric: 200 or Less Amp Service
- Sewer: Public Sewer
- Water: Public
- Utilities for property: Electricity Connected, Sewer Connected, Water Connected, Natural Gas Connected
Community & HOA
Location
- Region: Avoca
Financial & listing details
- Price per square foot: $109/sqft
- Tax assessed value: $73,800
- Annual tax amount: $1,925
- Date on market: 10/29/2026
- Cumulative days on market: 20 days
- Listing terms: Cash,VA Loan,Conventional,FHA
- Inclusions: Stove, refrigerator & dishwasher.
- Electric utility on property: Yes
- Road surface type: Asphalt
Estimated market value
$172,800
$164,000 - $181,000
$1,499/mo
Price history
| Date | Event | Price |
|---|---|---|
| 11/14/2026 | Pending sale | $174,500$109/sqft |
Source:  GSBR as distributed by MLS GRID #SC265456 Report a problem | ||
| 10/29/2026 | Listed for sale | $174,500+156.6%$109/sqft |
Source: GSBR as distributed by MLS GRID #SC265456 Report a problem | ||
| 8/11/2026 | Sold | $68,000-2.9%$43/sqft |
Source: Public Record Report a problem | ||
| 2/26/2010 | Sold | $70,000-24.7%$44/sqft |
Source: GSBR as distributed by MLS GRID #094451 Report a problem | ||
| 11/27/2008 | Listing removed | $92,900$58/sqft |
Source: NCI #08-1275 Report a problem | ||
| 10/13/2008 | Listed for sale | $92,900$58/sqft |
Source: NCI #08-1275 Report a problem | ||
Public tax history
| Year | Property taxes | Tax assessment |
|---|---|---|
| 2023 | $1,918 +0.7% | $73,800 |
| 2022 | $1,905 | $73,800 |
| 2021 | $1,905 +6.4% | $73,800 |
| 2020 | $1,790 | $73,800 |
| 2019 | $1,790 +2.1% | $73,800 |
| 2018 | $1,754 | $73,800 |
| 2017 | -- | $73,800 |
| 2016 | -- | $73,800 |
| 2015 | $1,359 | $73,800 |
| 2014 | $1,359 | $73,800 |
| 2013 | -- | $73,800 |
| 2012 | -- | $73,800 |
| 2011 | -- | $73,800 |
| 2010 | -- | $73,800 |
| 2009 | -- | $73,800 +2564.3% |
| 2008 | -- | $2,770 |
| 2007 | -- | $2,770 |
| 2006 | -- | $2,770 |
| 2005 | -- | $2,770 |
| 2004 | -- | $2,770 |
| 2003 | -- | $2,770 |
| 2002 | -- | $2,770 |
| 2000 | -- | $2,770 |
Find assessor info on the county website
Monthly payment
Est. payment
Payment breakdown
Explore the cost of this home by adjusting the details. Changes won't be saved.Climate risks
Neighborhood: 18641
Similar homes
- $174,0003 bd3 ba2.3k sqft37 Main St, Jenkins Township, PA 18640For Sale
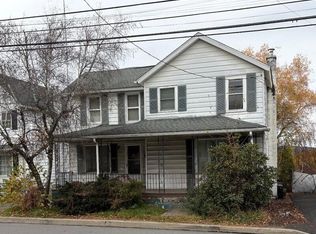 MLS ID #26-5753, Deborah Wallace, LUXE Homes Real Estate. Luzerne County AOR
- $200,0003 bd2 ba1.4k sqft302 Kennedy St, Old Forge, PA 18518For Sale
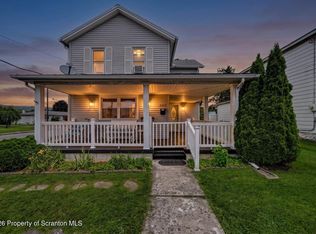
 MLS ID #SC263734, Pam Shotto, Touchstone Realty by Pam Shotto. GSBR as distributed by MLS GRID
- $165,0004 bd2 ba1.6k sqft219 S Main Ave, Scranton, PA 18504For Sale
 MLS ID #SC265653, Jeffrey E Davis, Jeff Davis Real Estate LLC. GSBR as distributed by MLS GRID
- $179,0003 bd2 ba1.5k sqft1223 Beech St, Scranton, PA 18505For Sale
 MLS ID #SC262930, Christer Popp, RE/MAX Summit Partners. GSBR as distributed by MLS GRID
- $180,0004 bd3 ba1.7k sqft606 Hampton St, Scranton, PA 18504For SaleMLS ID #SC265063, Judelkis Pena, Avanti Real Estate Group. GSBR as distributed by MLS GRID
- $169,9002 bd2 ba1.2k sqft659 Wales St, Scranton, PA 18508For SaleMLS ID #SC265561, Christian Saunders, Christian Saunders Real Estate. GSBR as distributed by MLS GRID
- $177,5003 bd1 ba1.2k sqft181 Courtdale Ave, Courtdale, PA 18704For SaleMLS ID #SC264618, David J. Mitchell, The Hub Real Estate Group Scranton. GSBR as distributed by MLS GRID
- $149,0003 bd2 ba1.2k sqft187 Sharpe St, Wyoming, PA 18644For SaleMLS ID #SC265476, Dan Demers, Sell Your Home Services. GSBR as distributed by MLS GRID
- $179,0003 bd2 ba1.6k sqft642 Harrison Ave, Scranton, PA 18510For SaleMLS ID #SC264421, Lizbeth Vaquero, Iron Valley Real Estate Greater Scranton. GSBR as distributed by MLS GRID
- $149,9003 bd2 ba1k sqft433 Wales St, Scranton, PA 18508For SaleMLS ID #SC265568, Nicholas Browning, Christian Saunders Real Estate. GSBR as distributed by MLS GRID
- $188,5003 bd2 ba1.1k sqft819 Archbald St, Scranton, PA 18504For SaleMLS ID #SC263514, Jason Paul Field, Iron Valley Real Estate Greater Scranton. GSBR as distributed by MLS GRID
- $169,0003 bd2 ba1.1k sqft711 S 9th Ave, Scranton, PA 18504For SaleMLS ID #SC263671, Halle Ann Stevens, Revolve Real Estate. GSBR as distributed by MLS GRID
- $148,9953 bd1 ba1.1k sqft1615 1/2 Jackson St, Scranton, PA 18504For SaleMLS ID #SC265274, Pat Rogan, The Hub Real Estate Group Scranton. GSBR as distributed by MLS GRID
- $235,0004 bd3 ba1.7k sqft424 Dexter Ave, Scranton, PA 18504For SaleMLS ID #SC265776, Julie Zaleski, Revolve Real Estate. GSBR as distributed by MLS GRID
- $195,0003 bd1 ba1.4k sqft644 River St, Scranton, PA 18505For SaleMLS ID #SC264407, Wayne E Evans, Marcks Evans Real Estate. GSBR as distributed by MLS GRID
- $160,0002 bd2 ba1.2k sqft1407 Saint Ann St, Scranton, PA 18504For SaleMLS ID #SC264958, Casey Reed, Nisk Real Estate. GSBR as distributed by MLS GRID
- $155,0002 bd1 ba1.1k sqft531 N Dexter Ave, Scranton, PA 18504For SaleMLS ID #SC265632, Mark Colarossi, ERA One Source Realty. GSBR as distributed by MLS GRID
