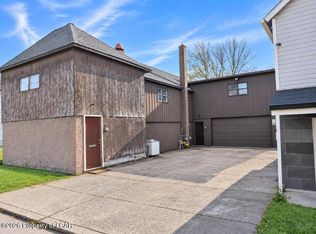
Discover the potential of this ranch-style home nestled in desirable Harveys Lake! Featuring 2 bedrooms with the possibility of a third, this home offers a flexible floor plan and plenty of opportunity to make it your own. An addition completed approximately 5-10 years ago brought additional space, while several updates include granite kitchen countertops, new carpeting, an on-demand water heater, and an updated bathroom just one year ago. Additional features include a shed, an attached 2-car garage, and a separate two-story garage offering exciting possibilities for additional living space, a workshop, or space for out of town guests. Deeded rights to Lakeview Terrace Dock Association. $250 fee to join followed by $150 annual fee. The home does need some updating and repairs, making it a great opportunity for buyers looking to add their personal touch and build equity. Bring your vision and explore all the possibilities this property has to offer! House, garage and shed sit on 2 parcels, 1 deed. Two story garage sits on separate parcel, approximately 50 x 120, and separate deed.
For sale
$174,500
23 Hickory St, Harveys Lake, PA 18618
2beds
1,206sqft
Single Family Residence
Built in 1958
0.34 Acres Lot
$175,500 Zestimate®
$145/sqft
$-- HOA
What's special
Separate two-story garageNew carpetingUpdated bathroomOn-demand water heaterGranite kitchen countertops
- 7 days
- 653
- 32
Likely to sell faster than
Zillow last checked:
Listing updated:
Listed by:
Lauren Olson 570-606-5230,
Wyoming Valley Real Estate 570-718-8320,
Janell Solinski 570-793-6356,
Wyoming Valley Real Estate
Source: Luzerne County AOR,MLS#: 26-5862
Facts & features
Interior
Bedrooms & bathrooms
- Bedrooms: 2
- Bathrooms: 1
- Full bathrooms: 1
Bedroom 1
- Level: First
- Area: 111.39 Square Feet
- Dimensions: 11.04 x 10.09
Bedroom 2
- Level: First
- Area: 89.59 Square Feet
- Dimensions: 11.06 x 8.1
Full bathroom
- Description: modern
- Level: First
- Area: 46.9 Square Feet
- Dimensions: 6.7 x 7
Family room
- Description: possible 3rd bedroom
- Level: First
- Area: 192 Square Feet
- Dimensions: 12 x 16
Kitchen
- Description: granite counter tops, semi modern
- Level: First
- Area: 171.09 Square Feet
- Dimensions: 13.11 x 13.05
Living room
- Description: carpet,fireplace
- Level: First
- Area: 171.09 Square Feet
- Dimensions: 13.06 x 13.1
Office
- Description: closet
- Level: First
- Area: 60 Square Feet
- Dimensions: 6 x 10
Heating
- Electric, Propane, Forced Air, Baseboard
Cooling
- None
Appliances
- Laundry: Main Level
Features
- Eat-in Kitchen
- Basement: Crawl Space
- Has fireplace: Yes
- Fireplace features: Wood Burning
Interior area
- Total structure area: 1,206
- Total interior livable area: 1,206 sqft
- Finished area above ground: 1,203
- Finished area below ground: 0
Property
Parking
- Total spaces: 4
- Parking features: Private
- Garage spaces: 4
Features
- Levels: One
- Patio & porch: Porch
Lot
- Size: 0.34 Acres
- Dimensions: 100 x 150
- Features: Irregular Lot
Details
- Additional structures: Shed(s)
- Parcel number: 74C6S6001009 & 008, 74C6S6008004000
- Zoning: Residential
- Zoning description: Residential
Construction
Type & style
- Home type: SingleFamily
- Architectural style: Ranch
- Property subtype: Single Family Residence
Materials
- Block, T-1-11
- Roof: Composition
Condition
- Good
- New construction: No
- Year built: 1958
Utilities & green energy
- Water: Public, Private
Community & HOA
Location
- Region: Harveys Lake
Financial & listing details
- Price per square foot: $145/sqft
- Tax assessed value: $86,700
- Annual tax amount: $1,654
- Date on market: 11/9/2026
- Inclusions: Safe, Carport, Fridge(3), Garage
Estimated market value
$175,500
$167,000 - $184,000
$1,715/mo
Price history
| Date | Event | Price |
|---|---|---|
| 11/9/2026 | Listed for sale | $174,500$145/sqft |
Source: Luzerne County AOR #26-5862 Report a problem | ||
Public tax history
| Year | Property taxes | Tax assessment |
|---|---|---|
| 2023 | $1,654 +1% | $86,700 |
| 2022 | $1,638 | $86,700 |
| 2021 | $1,638 +6% | $86,700 |
| 2020 | $1,544 | $86,700 |
| 2019 | $1,544 +2.5% | $86,700 |
| 2018 | $1,507 | $86,700 |
| 2017 | -- | $86,700 |
| 2016 | -- | $86,700 |
| 2015 | -- | $86,700 |
| 2014 | -- | $86,700 |
| 2013 | -- | $86,700 |
| 2012 | -- | $86,700 |
| 2011 | -- | $86,700 |
| 2010 | -- | $86,700 |
| 2009 | -- | $86,700 +2301.7% |
| 2008 | -- | $3,610 |
| 2007 | -- | $3,610 |
| 2006 | -- | $3,610 |
| 2005 | -- | $3,610 |
| 2004 | -- | $3,610 |
| 2003 | -- | $3,610 |
| 2002 | -- | $3,610 |
| 2000 | -- | $3,610 |
Find assessor info on the county website
Monthly payment
Est. payment
Payment breakdown
Explore the cost of this home by adjusting the details. Changes won't be saved.Climate risks
Neighborhood: 18618
Similar homes
- $179,9002 bd1 ba1k sqft15 Hazel St, Harveys Lake, PA 18618For Sale
 MLS ID #26-5420, Dawn R Wiringer, Berkshire Hathaway HomeServices Poggi, REALTORS Back Mtn. Luzerne County AOR
- $175,0002 bd1 ba741 sqft308 Carpenter Rd, Dallas, PA 18612For Sale
 MLS ID #26-5806, Michael Slacktish, Century 21 Signature Properties. Luzerne County AOR
- $180,0002 bd1 ba1.6k sqft14 Center St, Hudson, PA 18705For Sale
 MLS ID #26-5867, Rose Martin, Century 21 Signature Properties. Luzerne County AOR
- $149,9002 bd1 ba1.1k sqft118 Italy St, Mocanaqua, PA 18655For Sale
 MLS ID #26-5965, Jacob Chesonis, RPA Real Estate. Luzerne County AOR
- $249,9002 bd2 ba1.1k sqft139 Drakes Ln, Old Forge, PA 18518For Sale
 MLS ID #SC265761, Michael D. Cola, Cobblestone Real Estate LLC. GSBR as distributed by MLS GRID
- $159,9003 bd1 ba1.6k sqft24 Rock St, Glen Lyon, PA 18617For SaleMLS ID #SC265601, Lauren Marinelli, EXP Realty LLC. GSBR as distributed by MLS GRID
