Lake Silkworth! Enjoy the beautiful views from your own front porch! This lovely home is just what you have been waiting for to take that summer break and relax. Updated & ready for a new owner to call it home, this property offers 4 bedrooms, 2 baths, central AC, spacious rec room, plus 2 car carport & plenty of off-street parking. This is a true find!! Call today for your private showing! This property is eligible under the First Look Initiative. All Owner Occupant offers will be responded to after 7 days on the market and Investor offers will be responded to after 30 days. However, all offers can be submitted during the First Look period. All offers are subject to OFAC clearance. Subject to seller addendum. Financed offers EMD, 1% or $1000 whichever is greater, cash offers EMD 5% or $5000 whichever is greater.
For sale
Price cut: $10K (10/2)
$170,000
1883 State Route 29 Hwy, Hunlock Creek, PA 18621
4beds
1,604sqft
Single Family Residence
Built in ----
6,969 Square Feet Lot
$-- Zestimate®
$106/sqft
$-- HOA
What's special
Plenty of off-street parkingSpacious rec roomCentral ac
- 238 days
- 1,904
- 116
Zillow last checked:
Listing updated:
Listed by:
Stacey L Lauer 570-826-1600,
Rubbico Real Estate 570-826-1600
Source: Luzerne County AOR,MLS#: 26-533
Facts & features
Interior
Bedrooms & bathrooms
- Bedrooms: 4
- Bathrooms: 2
- Full bathrooms: 1
- 3/4 bathrooms: 1
Bedroom 1
- Level: First
- Area: 80 Square Feet
- Dimensions: 10 x 8
Bedroom 2
- Description: Closet
- Level: First
- Area: 90 Square Feet
- Dimensions: 9 x 10
Bedroom 3
- Description: Closet
- Level: First
- Area: 100 Square Feet
- Dimensions: 10 x 10
Bedroom 4
- Description: Closet
- Level: First
- Area: 100 Square Feet
- Dimensions: 10 x 10
Full bathroom
- Description: Modern
- Level: First
- Area: 35 Square Feet
- Dimensions: 5 x 7
Other
- Description: Modern
- Level: Basement
- Area: 35 Square Feet
- Dimensions: 5 x 7
Dining room
- Level: First
- Area: 108 Square Feet
- Dimensions: 6 x 18
Kitchen
- Description: Modern, quartz countertops
- Level: First
- Area: 110 Square Feet
- Dimensions: 10 x 11
Laundry
- Level: First
- Area: 48 Square Feet
- Dimensions: 6 x 8
Living room
- Level: First
- Area: 182 Square Feet
- Dimensions: 13 x 14
Recreation room
- Level: Basement
- Area: 297 Square Feet
- Dimensions: 11 x 27
Heating
- Electric, Forced Air, Heat Pump
Cooling
- Central Air
Appliances
- Laundry: Main Level
Features
- Ceiling Fan(s)
- Flooring: Hardwood
- Basement: Standard Entry Door
Interior area
- Total structure area: 1,604
- Total interior livable area: 1,604 sqft
- Finished area above ground: 1,000
- Finished area below ground: 604
Property
Parking
- Total spaces: 2
- Parking features: Private
- Garage spaces: 2
Features
- Levels: One
- Patio & porch: Porch
- Has view: Yes
- View description: Lake
- Has water view: Yes
- Water view: Lake
- Waterfront features: Lake Privileges
Lot
- Size: 6,969 Square Feet
- Dimensions: 0.16
Details
- Additional structures: Shed(s)
- Parcel number: 40G5S1 015008000 & 40G5S1 015009000
- Zoning: Residential
- Zoning description: Residential
Construction
Type & style
- Home type: SingleFamily
- Architectural style: Raised Ranch
- Property subtype: Single Family Residence
Materials
- Vinyl Siding
- Roof: Composition
Condition
- Very Good
- New construction: No
Utilities & green energy
- Sewer: On-Site
- Water: Private
Community & HOA
Community
- Subdivision: Lake Silkworth
Location
- Region: Hunlock Creek
Financial & listing details
- Price per square foot: $106/sqft
- Tax assessed value: $4,500
- Annual tax amount: $98
- Date on market: 2/13/2026
Estimated market value
Not available
Estimated sales range
Not available
$1,799/mo
Price history
| Date | Event | Price |
|---|---|---|
| 10/2/2026 | Price change | $170,000-5.6%$106/sqft |
Source: Luzerne County AOR #26-533 Report a problem | ||
| 6/25/2026 | Price change | $180,000-5.3%$112/sqft |
Source: Luzerne County AOR #26-533 Report a problem | ||
| 5/6/2026 | Price change | $190,000-5%$118/sqft |
Source: Luzerne County AOR #26-533 Report a problem | ||
| 3/20/2026 | Price change | $200,000-4.8%$125/sqft |
Source: Luzerne County AOR #26-533 Report a problem | ||
| 2/13/2026 | Listed for sale | $210,000+180%$131/sqft |
Source: Luzerne County AOR #26-533 Report a problem | ||
| 10/4/2023 | Listing removed | -- |
Source: Zillow Rentals Report a problem | ||
| 9/23/2023 | Price change | $2,000-4.8%$1/sqft |
Source: Zillow Rentals Report a problem | ||
| 9/11/2023 | Listed for rent | $2,100$1/sqft |
Source: Zillow Rentals Report a problem | ||
| 1/13/2023 | Sold | $75,000$47/sqft |
Source: Agent Provided Report a problem | ||
Public tax history
| Year | Property taxes | Tax assessment |
|---|---|---|
| 2023 | $98 +5.7% | $4,500 |
| 2022 | $93 +2.5% | $4,500 |
| 2021 | $91 +7.6% | $4,500 |
| 2020 | $84 | $4,500 |
| 2019 | $84 +2.3% | $4,500 |
| 2018 | $82 | $4,500 |
| 2017 | -- | $4,500 |
| 2016 | -- | $4,500 |
| 2015 | -- | $4,500 |
| 2014 | -- | $4,500 |
| 2013 | -- | $4,500 |
| 2012 | -- | $4,500 |
| 2011 | -- | $4,500 |
| 2010 | -- | $4,500 |
| 2009 | -- | $4,500 +226.1% |
| 2007 | -- | $1,380 |
| 2006 | -- | $1,380 |
| 2005 | -- | $1,380 |
| 2004 | -- | $1,380 |
| 2003 | -- | $1,380 |
| 2002 | -- | $1,380 |
| 2000 | -- | $1,380 |
Find assessor info on the county website
Monthly payment
Est. payment
Payment breakdown
Explore the cost of this home by adjusting the details. Changes won't be saved.Climate risks
Neighborhood: 18621
- $177,200-- bd-- ba1.1k sqft1883 State Route 29 Hwy, Hunlock Creek, PA 18621Off Market
- $47,600-- bd-- ba-- sqft1888 State Route 29 Hwy, Hunlock Creek, PA 18621Off Market
- $203,000-- bd-- ba1.1k sqft1895 State Route 29 Hwy, Hunlock Creek, PA 18621Off Market
- $229,100-- bd-- ba1.9k sqft1881 State Route 29 Hwy, Hunlock Creek, PA 18621Off Market
Similar homes
- $150,0003 bd2 ba1.4k sqft5 E Butler St, Shickshinny, PA 18655For Sale
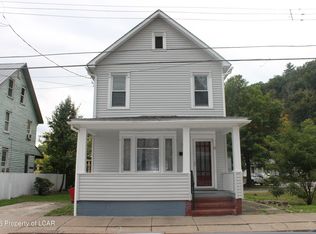 MLS ID #26-5133, David Nargoski, Lewith & Freeman, Kingston. Luzerne County AOR
 - $189,9004 bd2 ba1.7k sqft18 Charles St, Nanticoke, PA 18634For Sale
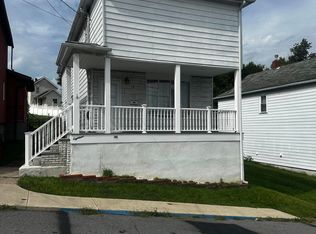 MLS ID #26-4680, Esperanza Paredes, Wychock Real Estate, LLC. Luzerne County AOR
 - $125,0004 bd2 ba1.9k sqft137 Newport St, Glen Lyon, PA 18617For Sale
 MLS ID #26-5125, Anthony Fuentes, Fuentes Real Estate Group, LLC. Luzerne County AOR
 - $174,9003 bd2 ba1.9k sqft117 W Chestnut St, Wilkes Barre, PA 18705For Sale
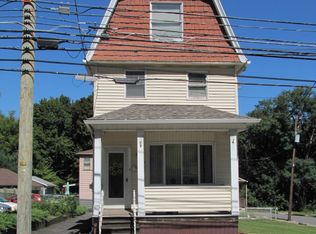 MLS ID #26-4759, Joseph John Iracki, Button Real Estate. Luzerne County AOR
