Welcome home to this charming and spacious 3-bedroom property, perfectly blending classic character with modern functionality. The main level features generously sized living and dining areas designed for seamless entertaining and everyday comfort. You will love the beautifully crafted built-ins, which offer both timeless historic charm and abundant extra storage. Outside, the property includes a convenient shared driveway leading to a 1/2 double garage. The true showstopper is the massive, lush green yard--an expansive outdoor oasis ideal for gardening enthusiasts, pets, or hosting unforgettable summer gatherings. Don't miss the opportunity to make this versatile and inviting home your own!
Pending
$160,000
19 Leuder St, Hanover Township, PA 18706
3beds
1,488sqft
Single Family Residence
Built in 1929
2,613 Square Feet Lot
$154,700 Zestimate®
$108/sqft
$-- HOA
What's special
Timeless historic charmBeautifully crafted built-insMassive lush green yardExpansive outdoor oasisConvenient shared drivewayAbundant extra storage
- 20 days
- 1,231
- 117
Likely to sell faster than
Zillow last checked:
Listing updated:
Listed by:
Amber Donnelly 570-266-6264,
Abstract Realty Group 570-338-5027
Source: Luzerne County AOR,MLS#: 26-4762
Facts & features
Interior
Bedrooms & bathrooms
- Bedrooms: 3
- Bathrooms: 1
- Full bathrooms: 1
Bedroom 1
- Description: Carpet
- Level: Second
- Area: 11875 Square Feet
- Dimensions: 95 x 125
Bedroom 2
- Description: Carpet
- Level: Second
- Area: 12625 Square Feet
- Dimensions: 101 x 125
Bedroom 3
- Description: Carpet
- Level: Second
- Area: 119217 Square Feet
- Dimensions: 147 x 811
Full bathroom
- Description: Ordinary Vinyl
- Level: Second
- Area: 546 Square Feet
- Dimensions: 91 x 6
Dining room
- Description: Carpet
- Level: First
- Area: 14375 Square Feet
- Dimensions: 125 x 115
Florida room
- Description: Carpet
- Level: First
- Area: 6496 Square Feet
- Dimensions: 58 x 112
Kitchen
- Description: Vinyl
- Level: First
- Area: 14012 Square Feet
- Dimensions: 113 x 124
Laundry
- Description: Ordinary Vinyl
- Level: First
- Area: 6270 Square Feet
- Dimensions: 55 x 114
Living room
- Description: Carpet Hardwood
- Level: First
- Area: 29610 Square Feet
- Dimensions: 126 x 235
Sunroom
- Description: Carpet
- Level: First
- Area: 8855 Square Feet
- Dimensions: 77 x 115
Heating
- Natural Gas, Steam
Cooling
- None
Appliances
- Laundry: Main Level
Features
- Ceiling Fan(s)
- Flooring: Hardwood
- Basement: Concrete,Standard Entry Door
Interior area
- Total structure area: 1,488
- Total interior livable area: 1,488 sqft
- Finished area above ground: 1,488
- Finished area below ground: 0
Property
Parking
- Total spaces: 1
- Parking features: Shared Driveway
- Garage spaces: 1
- Has uncovered spaces: Yes
Features
- Levels: Two
- Patio & porch: Porch
Lot
- Size: 2,613 Square Feet
- Dimensions: 31X92
- Features: Cleared, Level
Details
- Parcel number: 25I9NW4 009009000
- Zoning: Residential
- Zoning description: Residential
Construction
Type & style
- Home type: SingleFamily
- Property subtype: Single Family Residence
Materials
- Stucco
- Roof: Composition
Condition
- Good
- New construction: No
- Year built: 1929
Utilities & green energy
- Sewer: Public Sewer
- Water: Public
Community & HOA
Location
- Region: Hanover Township
Financial & listing details
- Price per square foot: $108/sqft
- Tax assessed value: $76,400
- Annual tax amount: $2,340
- Date on market: 9/16/2026
- Inclusions: Range & Dishwasher
- Exclusions: Tenants personal belongings
Estimated market value
$154,700
$147,000 - $162,000
$1,516/mo
Price history
| Date | Event | Price |
|---|---|---|
| 10/1/2026 | Pending sale | $160,000$108/sqft |
Source: Luzerne County AOR #26-4762 Report a problem | ||
| 9/16/2026 | Listed for sale | $160,000$108/sqft |
Source: Luzerne County AOR #26-4762 Report a problem | ||
Public tax history
| Year | Property taxes | Tax assessment |
|---|---|---|
| 2023 | $2,340 +0.6% | $76,400 |
| 2022 | $2,326 | $76,400 |
| 2021 | $2,326 +2.7% | $76,400 |
| 2020 | $2,265 | $76,400 |
| 2019 | $2,265 +2.1% | $76,400 |
| 2018 | $2,220 | $76,400 |
| 2017 | -- | $76,400 |
| 2016 | -- | $76,400 -11.6% |
| 2015 | -- | $86,400 |
| 2014 | -- | $86,400 |
| 2013 | -- | $86,400 |
| 2012 | -- | $86,400 |
| 2011 | -- | $86,400 |
| 2010 | -- | $86,400 |
| 2009 | -- | $86,400 +3148.1% |
| 2008 | -- | $2,660 |
| 2007 | -- | $2,660 |
| 2006 | -- | $2,660 |
| 2005 | -- | $2,660 |
| 2004 | -- | $2,660 |
| 2003 | -- | $2,660 |
| 2002 | -- | $2,660 |
| 2000 | -- | $2,660 |
Find assessor info on the county website
Monthly payment
Est. payment
Payment breakdown
Explore the cost of this home by adjusting the details. Changes won't be saved.Climate risks
Neighborhood: 18706
Similar homes
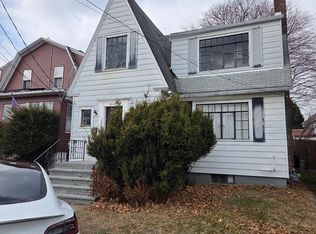
- $155,0003 bd3 ba1.3k sqft11 Bruce Ln, Wilkes Barre, PA 18702For Sale
 MLS ID #26-3340, Rose Martin, Century 21 Signature Properties. Luzerne County AOR
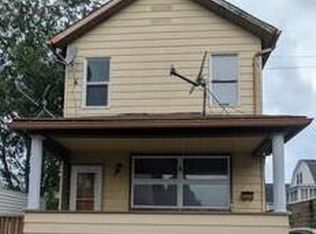
 - $180,0003 bd4 ba1.6k sqft117 Barney St, Wilkes Barre, PA 18702For Sale
 MLS ID #26-3339, Rose Martin, Century 21 Signature Properties. Luzerne County AOR
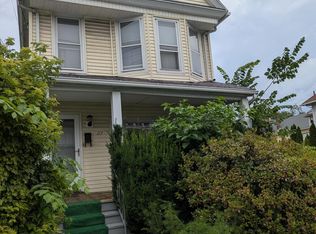
 - $179,5003 bd1 ba1.5k sqft156 Willow St, Wilkes Barre, PA 18702For Sale
 MLS ID #26-4659, Robert Merante, RPA Real Estate. Luzerne County AOR
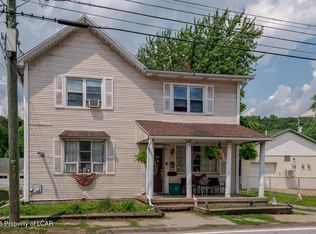
 - $159,0004 bd2 ba2k sqft16 W Luzerne Ave, Larksville, PA 18704For Sale
 MLS ID #26-4727, Tracy Zarola, Lewith & Freeman, Shavertown. Luzerne County AOR
 - $205,0003 bd1 ba1.4k sqft293 Lyndwood Ave, Hanover Township, PA 18706For Sale
 MLS ID #SC263252, Roger G. Sherwood, Real of Pennsylvania. GSBR as distributed by MLS GRID
