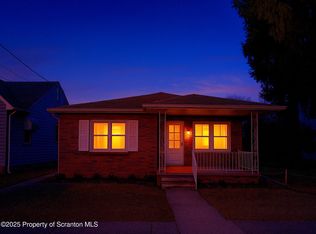
Discover the potential of this well-maintained **3-bedroom, 1-bath** home in Hanover Township--an excellent opportunity for homeowners and investors alike. Featuring beautiful **hardwood floors**, **ceramic tile**, and a functional layout, this property offers comfortable living with timeless appeal. Step outside and enjoy the inviting outdoor living space, perfect for relaxing, entertaining, or enjoying warm summer evenings. A **detached one-car garage** provides additional storage and convenience, while the property's location offers easy access to shopping, dining, schools, and major roadways. For investors, this home is an outstanding addition to any portfolio. Currently occupied by **long-term, reliable tenants**, it offers immediate rental income and the stability every investor is looking for. Whether you're expanding your investment portfolio or searching for a home with lasting value, this Hanover Township property is one you won't want to miss.
For sale
$205,000
293 Lyndwood Ave, Hanover Township, PA 18706
3beds
1,473sqft
Residential, Single Family Residence
Built in 1920
4,356 Square Feet Lot
$201,300 Zestimate®
$139/sqft
$-- HOA
What's special
Detached one-car garageFunctional layoutCeramic tileInviting outdoor living space
- 41 days |
- 668 |
- 45 |
Likely to sell faster than
Zillow last checked:
Listing updated:
Listed by:
Roger G. Sherwood,
Real of Pennsylvania 855-450-0442
Source: GSBR as distributed by MLS GRID,MLS#: SC263252
Facts & features
Interior
Bedrooms & bathrooms
- Bedrooms: 3
- Bathrooms: 1
- Full bathrooms: 1
Rooms
- Room types: Bedroom 2, Master Bedroom, Master Bathroom, Other Room, Living Room, Kitchen, Bedroom 3
Primary bedroom
- Area: 136.62 Square Feet
- Dimensions: 12.08 x 11.31
Bedroom 2
- Area: 147.96 Square Feet
- Dimensions: 13.39 x 11.05
Bedroom 3
- Area: 420.21 Square Feet
- Dimensions: 29.53 x 14.23
Primary bathroom
- Area: 65.34 Square Feet
- Dimensions: 7.51 x 8.7
Kitchen
- Area: 228.96 Square Feet
- Dimensions: 10.6 x 21.6
Living room
- Area: 253.75 Square Feet
- Dimensions: 17.5 x 14.5
Other
- Description: Sunporch
- Area: 52.51 Square Feet
- Dimensions: 5.64 x 9.31
Heating
- Baseboard
Cooling
- Ceiling Fan(s)
Appliances
- Included: Gas Range, Refrigerator, Washer
- Laundry: Main Level
Features
- Eat-in Kitchen
- Flooring: Hardwood
- Basement: Concrete
- Attic: None
- Has fireplace: No
Interior area
- Total structure area: 1,473
- Total interior livable area: 1,473 sqft
- Finished area above ground: 1,473
- Finished area below ground: 0
Property
Parking
- Total spaces: 4
- Parking features: Driveway, Garage Faces Front, Paved, Off Street
- Garage spaces: 1
- Uncovered spaces: 3
Features
- Stories: 1
- Patio & porch: Rear Porch
- Exterior features: Private Yard
- Fencing: Back Yard
Lot
- Size: 4,356 Square Feet
- Dimensions: 45 x 100
- Features: Back Yard
Details
- Parcel number: 25I8NE2004023
- Zoning: R1
Construction
Type & style
- Home type: SingleFamily
- Architectural style: Cape Cod
- Property subtype: Residential, Single Family Residence
Materials
- Aluminum Siding
- Foundation: None
- Roof: Asphalt,Fiberglass
Condition
- New construction: No
- Year built: 1920
Utilities & green energy
- Electric: 200+ Amp Service
- Sewer: Public Sewer
- Water: Public
- Utilities for property: Cable Connected, Natural Gas Connected, Phone Connected
Community & HOA
Community
- Features: None
Location
- Region: Hanover Township
Financial & listing details
- Price per square foot: $139/sqft
- Tax assessed value: $62,400
- Annual tax amount: $1,911
- Date on market: 7/8/2026
- Cumulative days on market: 42 days
- Listing terms: Cash,VA Loan,FHA,Conventional
- Road surface type: Paved
Estimated market value
$201,300
$191,000 - $211,000
$1,406/mo
Price history
| Date | Event | Price |
|---|---|---|
| 7/6/2026 | Listed for sale | $205,000$139/sqft |
Source: PMAR #PM-142801 Report a problem | ||
| 11/6/2024 | Listing removed | $205,000$139/sqft |
Source: Luzerne County AOR #24-3374 Report a problem | ||
| 11/6/2024 | Price change | $205,000+7.9%$139/sqft |
Source: Luzerne County AOR #24-3374 Report a problem | ||
| 10/23/2024 | Price change | $189,999+5.6%$129/sqft |
Source: Luzerne County AOR #24-3374 Report a problem | ||
| 8/16/2024 | Price change | $179,999-2.7%$122/sqft |
Source: Luzerne County AOR #24-3374 Report a problem | ||
| 8/5/2024 | Price change | $184,999-2.6%$126/sqft |
Source: Luzerne County AOR #24-3374 Report a problem | ||
| 7/15/2024 | Listed for sale | $189,999+111.1%$129/sqft |
Source: Luzerne County AOR #24-3374 Report a problem | ||
| 11/29/2021 | Sold | $90,000$61/sqft |
Source: Public Record Report a problem | ||
Public tax history
| Year | Property taxes | Tax assessment |
|---|---|---|
| 2023 | $1,911 +0.6% | $62,400 |
| 2022 | $1,900 | $62,400 |
| 2021 | $1,900 +2.7% | $62,400 |
| 2020 | $1,850 | $62,400 |
| 2019 | $1,850 +2.1% | $62,400 |
| 2018 | $1,813 | $62,400 |
| 2017 | -- | $62,400 |
| 2016 | -- | $62,400 |
| 2015 | $1,439 | $62,400 |
| 2014 | $1,439 | $62,400 |
| 2013 | -- | $62,400 |
| 2012 | -- | $62,400 |
| 2011 | -- | $62,400 |
| 2010 | -- | $62,400 |
| 2009 | -- | $62,400 +1708.7% |
| 2008 | -- | $3,450 |
| 2007 | -- | $3,450 |
| 2006 | -- | $3,450 |
| 2005 | -- | $3,450 |
| 2004 | -- | $3,450 |
| 2003 | -- | $3,450 |
| 2002 | -- | $3,450 |
| 2000 | -- | $3,450 |
Find assessor info on the county website
Monthly payment
Est. payment
Payment breakdown
Explore the cost of this home by adjusting the details. Changes won't be saved.Climate risks
Neighborhood: 18706
Nearby schools
GreatSchools rating
- 6/10Hanover Area Memorial El SchoolGrades: 5-6Distance: 0.7 mi
- 3/10Hanover Area Junior-Senior High SchoolGrades: 7-12Distance: 1.7 mi
- 4/10Lee Park Elementary SchoolGrades: 3-4Distance: 0.9 mi
- $198,0003 bd1 ba1.9k sqft285 Lyndwood Ave, Hanover Township, PA 18706Sold
- $291,3008 bd4 ba3.8k sqft299 Lyndwood Ave, Hanover Township, PA 18706Off Market
- $176,800-- bd-- ba1.3k sqft283 Lyndwood Ave, Hanover Township, PA 18706Off Market
- $139,2003 bd1 ba1.2k sqft278 Phillips St, Hanover Township, PA 18706Off Market
- $175,400-- bd-- ba1.5k sqft276 Phillips St, Hanover Township, PA 18706Off Market
- $171,0003 bd1 ba1.4k sqft280 Phillips St, Hanover Township, PA 18706Off Market
- $162,200-- bd-- ba1.1k sqft272 Phillips St, Hanover Township, PA 18706Off Market
- $167,800-- bd-- ba1.3k sqft284 Phillips St, Hanover Township, PA 18706Off Market
A local agent can set up tours, give advice and negotiate with sellers.
A local lender can help you make sure your offer is ready when you are.
Similar homes
- $199,9003 bd2 ba1.2k sqft266 Poplar St, Wilkes Barre, PA 18702For Sale
 MLS ID #26-3935, Dawn R Wiringer, Berkshire Hathaway HomeServices Poggi, REALTORS Back Mtn. Luzerne County AOR
 - $189,9003 bd2 ba1.1k sqft26 Fall St, Ashley, PA 18706For Sale
 MLS ID #26-4020, Edward Stobodzian, Antonik & Associates, Inc. Nanticoke. Luzerne County AOR
 - $199,9003 bd2 ba1.2k sqft305 Dean Ct, Kingston, PA 18704For Sale

 MLS ID #SC263853, Leah Gianacopoulos, ERA One Source Realty. GSBR as distributed by MLS GRID
 - $217,9003 bd1 ba1k sqft585 Main St, Sugar Notch, PA 18706For Sale
 MLS ID #26-2978, Elbros Samkough, Century 21 Signature Properties. Luzerne County AOR
 - $174,9002 bd1 ba1k sqft22 Keith St, Hanover Township, PA 18706For SaleMLS ID #26-3899, Mark R. Mason, Crossin Real Estate. Luzerne County AOR
- $241,9003 bd2 ba1.2k sqft14 Green St, Ashley, PA 18706For SaleMLS ID #SC263929, Rosanyelis Fernandez, ADT Realty. GSBR as distributed by MLS GRID
- $189,0003 bd2 ba1.2k sqft18 Green St, Ashley, PA 18706For SaleMLS ID #PM-142093, Emma G Djiya, 1st Class Realty - PA. PMAR
- $180,0003 bd1 ba1.4k sqft150 S Sherman St, Wilkes Barre, PA 18702For SaleMLS ID #26-3933, Grant Rinehimer, Lewith & Freeman, Kingston. Luzerne County AOR
- $219,9002 bd2 ba1.7k sqft62 4th St, Larksville, PA 18651For SaleMLS ID #26-4014, David Wychock, Wychock Real Estate, LLC. Luzerne County AOR
- $239,9002 bd3 ba1.8k sqft105 Countrywood Dr, Wilkes Barre, PA 18706For SaleMLS ID #26-4038, Mark R. Mason, Crossin Real Estate. Luzerne County AOR
- $229,0005 bd2 ba1.8k sqft893 S Franklin St, Wilkes Barre, PA 18702For SaleMLS ID #26-3737, Team Stash, Christian Saunders Real Estate. Luzerne County AOR
- $165,0003 bd1 ba1.4k sqft968 W Main St, Plymouth, PA 18651For SaleMLS ID #SC263976, Rosa Angelica Martinez, Iron Valley Real Estate Greater Scranton. GSBR as distributed by MLS GRID
- $220,0003 bd2 ba1.6k sqft318 Ridge St, Kingston, PA 18704For SaleMLS ID #26-3054, Team Jesicca Skoloda, eXp NEPA. Luzerne County AOR
- $245,0003 bd2 ba2.1k sqft275 S Washington St, Wilkes Barre, PA 18701For SaleMLS ID #26-4005, Alfred Clemonts, Classic Properties - Mountaintop. Luzerne County AOR
- $229,9003 bd2 ba1.5k sqft153 John St, Kingston, PA 18704For SaleMLS ID #26-3911, Kedwin Rodriguez, RPA Real Estate - Kingston. Luzerne County AOR
- $299,0003 bd2 ba1.8k sqft45 Sunrise Dr, Wilkes Barre, PA 18705For SaleMLS ID #SC263998, Lizbeth Vaquero, Iron Valley Real Estate Greater Scranton. GSBR as distributed by MLS GRID
- $225,0003 bd2 ba1.3k sqft104 Willow St, Nanticoke, PA 18634For SaleMLS ID #SC263792, Anthony Morell, Nisk Real Estate. GSBR as distributed by MLS GRID
- $239,9004 bd2 ba1.7k sqft79 Davenport St, Plymouth, PA 18651For SaleMLS ID #26-3898, Caitlin Lawson, RPA Real Estate. Luzerne County AOR
- $149,9993 bd1 ba2k sqft68 Lloyds Ln, Wilkes Barre, PA 18702For SaleMLS ID #SC263669, Allison Marie Doyle, EXP Realty LLC. GSBR as distributed by MLS GRID
- $240,0002 bd2 ba1.3k sqft1733 Huntsville Rd, Shavertown, PA 18708For SaleMLS ID #26-1941, Team Jesicca Skoloda, eXp NEPA. Luzerne County AOR
