Welcome to this custom built 4-bedroom, 2 bath home in Plymouth! Built in 2007, this well maintained home checks all the boxes for comfortable and convenient living. It offers a large, modern kitchen outfitted with custom cabinetry, marble flooring, granite countertops, and state-of-the-art appliances. The kitchen is just steps from your fenced-in yard and patio, perfect for grilling & entertaining. The exterior also features a storage shed and an easement for off-street or backyard parking. The first floor is highlighted with an open living/dining room, a full bath with laundry, and a convenient first floor bedroom. The second floor features a full bath and three large bedrooms, all outfitted with teak hardwood floors and plenty of closet space. An efficient two zone gas heating system, central AC, and a newer metal roof in 2020 top off this Plymouth gem! Don't miss the one that you have been waiting for.
For sale
$239,900
79 Davenport St, Plymouth, PA 18651
4beds
1,768sqft
:
Get pre-qualified$1,581/mo
Single Family Residence
Built in 2009
4,356 Square Feet Lot
$239,200 Zestimate®
$136/sqft
$-- HOA
What's special
Storage shedConvenient first floor bedroomCustom cabinetryThree large bedroomsFenced-in yard and patioState-of-the-art appliancesTeak hardwood floors
- 8 days |
- 373 |
- 25 |
Likely to sell faster than
Zillow last checked:
Listing updated:
Listed by:
Caitlin Lawson 570-309-5040,
RPA Real Estate 570-485-2279,
William T Lawson 570-371-9798,
RPA Real Estate
Source: Luzerne County AOR,MLS#: 26-3898
Facts & features
Interior
Bedrooms & bathrooms
- Bedrooms: 4
- Bathrooms: 2
- Full bathrooms: 2
Bedroom 1
- Description: ceiling fan, teak hardwood
- Level: Second
- Area: 247 Square Feet
- Dimensions: 21.33 x 11.58
Bedroom 2
- Description: ceiling fan, teak hardwood
- Level: Second
- Area: 195.97 Square Feet
- Dimensions: 17.16 x 11.42
Bedroom 3
- Description: ceiling fan, teak hardwood
- Level: Second
- Area: 199.29 Square Feet
- Dimensions: 17.32 x 11.5
Bedroom 4
- Description: carpet, ceiling fan
- Level: First
- Area: 87.59 Square Feet
- Dimensions: 9.92 x 8.83
Full bathroom
- Description: laundry, tile
- Level: First
- Area: 94 Square Feet
- Dimensions: 11.75 x 8
Full bathroom
- Description: tile floor
- Level: Second
- Area: 72.62 Square Feet
- Dimensions: 7.58 x 9.58
Kitchen
- Description: marble floor, granite countertop, smart appliances
- Level: First
- Area: 263.7 Square Feet
- Dimensions: 15 x 17.57
Living room
- Description: hardwood, tile, ceiling fan
- Level: First
- Area: 259.26 Square Feet
- Dimensions: 21.75 x 11.92
Heating
- Natural Gas, Baseboard
Cooling
- Central Air
Appliances
- Laundry: Main Level
Features
- Ceiling Fan(s), Pantry, Eat-in Kitchen
- Basement: Concrete,Bilco Door,Standard Entry Door
Interior area
- Total structure area: 1,768
- Total interior livable area: 1,768 sqft
- Finished area above ground: 1,768
- Finished area below ground: 0
Property
Features
- Levels: Two
- Patio & porch: Patio, Porch
Lot
- Size: 4,356 Square Feet
- Dimensions: 50X95
- Features: Level
Details
- Additional structures: Shed(s)
- Parcel number: 48I8NW2018001
- Zoning: Residential
- Zoning description: Residential
Construction
Type & style
- Home type: SingleFamily
- Property subtype: Single Family Residence
Materials
- Metal Siding, Brick, Vinyl Siding
Condition
- Very Good
- New construction: No
- Year built: 2009
Utilities & green energy
- Sewer: Public Sewer
- Water: Public
Community & HOA
Location
- Region: Plymouth
Financial & listing details
- Price per square foot: $136/sqft
- Tax assessed value: $111,900
- Annual tax amount: $3,643
- Date on market: 8/6/2026
- Inclusions: Kitchen appliances, dryer
- Exclusions: Sellers personal property
Estimated market value
$239,200
$227,000 - $251,000
$1,765/mo
Price history
| Date | Event | Price |
|---|---|---|
| 8/6/2026 | Listed for sale | $239,900-17%$136/sqft |
Source: Luzerne County AOR #26-3898 Report a problem | ||
| 7/31/2026 | Listing removed | $289,000$163/sqft |
Source: Luzerne County AOR #26-3211 Report a problem | ||
| 7/14/2026 | Price change | $289,000-3.3%$163/sqft |
Source: Luzerne County AOR #26-3211 Report a problem | ||
| 7/3/2026 | Listed for sale | $299,000+121.5%$169/sqft |
Source: Luzerne County AOR #26-3211 Report a problem | ||
| 4/30/2019 | Listing removed | $135,000$76/sqft |
Source: Gordon & Long Real Estate LLC #18-3801 Report a problem | ||
| 8/9/2018 | Price change | $135,000-3.6%$76/sqft |
Source: Gordon & Long Real Estate LLC #18-3801 Report a problem | ||
| 7/23/2018 | Price change | $140,000-6.7%$79/sqft |
Source: Gordon & Long Real Estate LLC #18-3801 Report a problem | ||
| 2/9/2018 | Price change | $150,000-6.3%$85/sqft |
Source: Lewith & Freeman, Shavertown #17-6210 Report a problem | ||
| 11/27/2017 | Listed for sale | $160,000+27%$90/sqft |
Source: Lewith & Freeman, Shavertown #17-6210 Report a problem | ||
| 1/4/2010 | Sold | $126,000$71/sqft |
Source: Public Record Report a problem | ||
Public tax history
| Year | Property taxes | Tax assessment |
|---|---|---|
| 2023 | $3,643 +2% | $111,900 |
| 2022 | $3,572 +3.2% | $111,900 |
| 2021 | $3,460 +5% | $111,900 |
| 2020 | $3,295 | $111,900 |
| 2019 | $3,295 -30.1% | $111,900 -34.3% |
| 2018 | $4,711 | $170,300 |
| 2017 | -- | $170,300 |
| 2016 | -- | $170,300 |
| 2015 | $3,961 | $170,300 |
| 2014 | $3,961 | $170,300 |
| 2013 | -- | $170,300 |
| 2012 | -- | $170,300 |
| 2011 | -- | $170,300 |
| 2010 | -- | $170,300 -46% |
| 2009 | -- | $315,300 +4279.2% |
| 2008 | -- | $7,200 |
| 2007 | -- | $7,200 |
| 2006 | -- | $7,200 |
| 2005 | -- | $7,200 |
| 2004 | -- | $7,200 |
| 2003 | -- | $7,200 -5.3% |
| 2002 | -- | $7,600 |
| 2000 | -- | $7,600 |
Find assessor info on the county website
Monthly payment
Est. payment
Payment breakdown
Explore the cost of this home by adjusting the details. Changes won't be saved.Climate risks
Neighborhood: 18651
Nearby schools
GreatSchools rating
- 2/10State El CenterGrades: K-5Distance: 2.2 mi
- 3/10Wyoming Valley West Middle SchoolGrades: 6-8Distance: 3.8 mi
- 3/10Wyoming Valley West Senior High SchoolGrades: 9-12Distance: 0.5 mi
- $55,000-- bd-- ba1.2k sqft77 Davenport St, Plymouth, PA 18651Off Market
- $281,5006 bd4 ba2.9k sqft66 Blair St, Plymouth, PA 18651Off Market
- $157,400-- bd-- ba-- sqft602 W Shawnee Ave, Plymouth, PA 18651Off Market
- $45,800-- bd-- ba1.7k sqft75 Davenport St, Plymouth, PA 18651Off Market
- $219,000-- bd-- ba2.7k sqft68 Blair St, Plymouth, PA 18651Off Market
- $134,9994 bd2 ba2.3k sqft103 Davenport St, Plymouth, PA 18651Pending
- $131,500-- bd-- ba1.7k sqft613 W Shawnee Ave, Plymouth, PA 18651Off Market
- $210,5005 bd2 ba3k sqft613-615 W Shawnee Ave, Plymouth, PA 18651Off Market
A local agent can set up tours, give advice and negotiate with sellers.
Similar homes
- $219,9002 bd2 ba1.7k sqft62 4th St, Larksville, PA 18651For Sale
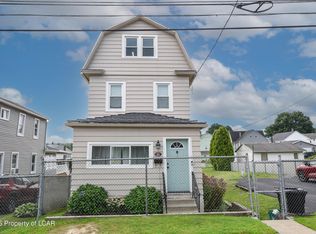 MLS ID #26-4014, David Wychock, Wychock Real Estate, LLC. Luzerne County AOR
 - $250,0004 bd2 ba1.8k sqft98 Davis St, Shavertown, PA 18708For Sale
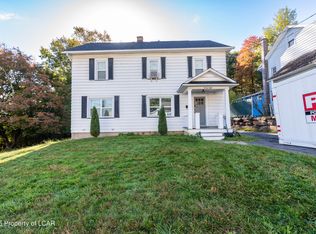 MLS ID #26-3321, Virginia Bonomo, Christian Saunders Real Estate. Luzerne County AOR
 - $240,0002 bd2 ba1.3k sqft1733 Huntsville Rd, Shavertown, PA 18708For Sale
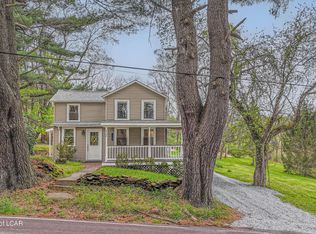 MLS ID #26-1941, Team Jesicca Skoloda, eXp NEPA. Luzerne County AOR
 - $229,0005 bd2 ba1.8k sqft893 S Franklin St, Wilkes Barre, PA 18702For Sale
 MLS ID #26-3737, Team Stash, Christian Saunders Real Estate. Luzerne County AOR
 - $240,0004 bd2 ba2.1k sqft827 Main St, Sugar Notch, PA 18706For SaleMLS ID #26-3113, James Caceres, Century 21 Jack Ruddy Realty. Luzerne County AOR
- $250,0002 bd2 ba1.1k sqft151 Nevel Hollow Rd, Hunlock Creek, PA 18621For SaleMLS ID #26-3988, Catherine Raitter, Delex Realty LLC PA. Luzerne County AOR
- $275,0003 bd2 ba1.3k sqft22 Ross St, Nanticoke, PA 18634For Sale
 MLS ID #SC263907, Michelle Mecca, Iron Valley Real Estate Greater Scranton. GSBR as distributed by MLS GRID
 - $269,0004 bd3 ba2.2k sqft41 Church St, Kingston, PA 18704For SaleMLS ID #26-3960, Nikki Callahan, Lewith & Freeman, Kingston. Luzerne County AOR
- $229,9003 bd2 ba1.5k sqft153 John St, Kingston, PA 18704For SaleMLS ID #26-3911, Kedwin Rodriguez, RPA Real Estate - Kingston. Luzerne County AOR
- $245,5004 bd2 ba1.8k sqft283 Lehigh St, Wilkes Barre, PA 18702For SaleMLS ID #26-3041, Jeffrey Gustinucci, Coldwell Banker Town & Country Properties. Luzerne County AOR
- $229,5003 bd2 ba2.3k sqft26 Crow St, Plains, PA 18705For SaleMLS ID #26-3985, Christopher Carr, HomeZu. Luzerne County AOR
- $239,0002 bd2 ba1.2k sqft297 Monument Ave, Wyoming, PA 18644For SaleMLS ID #26-3984, Edward Heck, Classic Properties Kingston. Luzerne County AOR
- $225,0003 bd2 ba1.6k sqft357 S Meade St, Wilkes Barre, PA 18702For SaleMLS ID #26-3741, Rose Martin, Century 21 Signature Properties. Luzerne County AOR
- $250,0003 bd2 ba1.6k sqft33 Enterprise St, Nanticoke, PA 18634For SaleMLS ID #26-3214, Julio Acosta, Lewith & Freeman, Kingston. Luzerne County AOR
- $299,9004 bd2 ba2k sqft135 W Church St, Nanticoke, PA 18634For SaleMLS ID #26-3996, Jill Jones, Lewith & Freeman, Mountaintop. Luzerne County AOR
- $199,9003 bd2 ba1.2k sqft266 Poplar St, Wilkes Barre, PA 18702For SaleMLS ID #26-3935, Dawn R Wiringer, Berkshire Hathaway HomeServices Poggi, REALTORS Back Mtn. Luzerne County AOR
- $220,0003 bd2 ba1.6k sqft318 Ridge St, Kingston, PA 18704For SaleMLS ID #26-3054, Team Jesicca Skoloda, eXp NEPA. Luzerne County AOR
- $239,9992 bd2 ba1.7k sqft316 Richard St, Kingston, PA 18704For SaleMLS ID #26-1982, Kevin Kushinski, Delex Realty LLC PA. Luzerne County AOR
- $230,0002 bd2 ba1.6k sqft229 Carverton Rd, Trucksville, PA 18708For SaleMLS ID #26-3857, Eric Feifer, Keller Williams Real Estate, Kingston. Luzerne County AOR
- $--3 bd2 ba1.7k sqft236 Main St, Berwick, PA 18603AuctionAuction.com 1
