: ABSOLUTELY STUNNING & FULLY RENOVATED! Welcome to 14 Green St, a beautifully transformed 3-bedroom, 1.5-bathroom residence that is 100% turnkey and ready for you to move right in. Perfect for the first-time homebuyer, this home features a rare and highly convenient brand-new half-bath on the main floor--a true luxury for the area! Every inch of this 1,216 sq. ft. home has been meticulously updated, boasting bright living spaces, a gorgeous modern kitchen, and sleek, contemporary finishes throughout. Rest easy knowing the heavy lifting is completely done. Complete with a spacious yard, full basement, and a coveted 1-car detached garage for hassle-free winter parking. Located in the Hanover Area School District with fast access to PA-309 and Wilkes-Barre shopping. Stop renting and start living--schedule your private tour today!
For sale
Price cut: $12K (10/8)
$224,900
14 Green St, Ashley, PA 18706
3beds
1,226sqft
Single Family Residence
Built in 1910
3,484 Square Feet Lot
$231,800 Zestimate®
$183/sqft
$-- HOA
What's special
Fully renovatedSleek contemporary finishes throughoutSpacious yardBright living spacesGorgeous modern kitchen
- 21 days
- 198
- 17
Zillow last checked:
Listing updated:
Listed by:
Mia Abreu 877-570-9777,
ADT Realty 877-570-9777
Source: GLVR,MLS#: 784714 Originating MLS: Lehigh Valley MLS
Originating MLS: Lehigh Valley MLSFacts & features
Interior
Bedrooms & bathrooms
- Bedrooms: 3
- Bathrooms: 2
- Full bathrooms: 1
- 1/2 bathrooms: 1
Primary bedroom
- Level: Second
- Dimensions: 11.00 x 12.00
Bedroom
- Level: Second
- Dimensions: 13.00 x 9.00
Bedroom
- Level: Second
- Dimensions: 11.00 x 8.00
Primary bathroom
- Level: Second
- Dimensions: 11.00 x 15.00
Half bath
- Level: First
- Dimensions: 7.00 x 3.00
Kitchen
- Level: First
- Dimensions: 17.00 x 12.00
Living room
- Level: First
- Dimensions: 25.00 x 15.00
Heating
- Radiator(s)
Cooling
- None
Appliances
- Included: Gas Oven, Gas Range, Gas Water Heater, Refrigerator, Washer/Dryer
Features
- Kitchen Island
- Flooring: Laminate, Resilient
Interior area
- Total interior livable area: 1,226 sqft
- Finished area above ground: 1,226
- Finished area below ground: 0
Property
Parking
- Total spaces: 1
- Parking features: Detached, Garage
- Garage spaces: 1
Features
- Stories: 2
Lot
- Size: 3,484 Square Feet
Details
- Parcel number: 01I9SE1004011000
- Zoning: R-2
- Special conditions: None
Construction
Type & style
- Home type: SingleFamily
- Architectural style: Contemporary,Colonial
- Property subtype: Single Family Residence
Materials
- Aluminum Siding, Vinyl Siding, Wood Siding
- Foundation: Stone
- Roof: Asphalt,Fiberglass
Condition
- Year built: 1910
Utilities & green energy
- Sewer: Public Sewer
- Water: Public
Community & HOA
Community
- Subdivision: Not in Development
Location
- Region: Ashley
Financial & listing details
- Price per square foot: $183/sqft
- Tax assessed value: $60,800
- Annual tax amount: $2,010
- Date on market: 9/17/2026
- Ownership type: Fee Simple
Estimated market value
$231,800
$220,000 - $243,000
$1,511/mo
Price history
| Date | Event | Price |
|---|---|---|
| 10/8/2026 | Price change | $224,900-5.1%$183/sqft |
Source: PMAR #PM-144481 Report a problem | ||
| 9/3/2026 | Listed for sale | $236,900-2.1%$193/sqft |
Source: PMAR #PM-144481 Report a problem | ||
| 9/1/2026 | Listing removed | $241,900$197/sqft |
Source: PMAR #PM-142533 Report a problem | ||
| 8/13/2026 | Price change | $241,900-1.3%$197/sqft |
Source:  GSBR as distributed by MLS GRID #SC263929 Report a problem GSBR as distributed by MLS GRID #SC263929 Report a problem | ||
| 7/28/2026 | Price change | $245,000-2%$200/sqft |
Source: PMAR #PM-142533 Report a problem | ||
| 6/26/2026 | Listed for sale | $250,000+257.1%$204/sqft |
Source: PMAR #PM-142533 Report a problem | ||
| 2/20/2026 | Sold | $70,000+16.7%$57/sqft |
Source: Public Record Report a problem | ||
| 1/13/2026 | Listed for sale | $60,000$49/sqft |
Source: Luzerne County AOR #25-6441 Report a problem | ||
Public tax history
| Year | Property taxes | Tax assessment |
|---|---|---|
| 2023 | $1,823 +0.6% | $60,800 |
| 2022 | $1,811 | $60,800 |
| 2021 | $1,811 +2.7% | $60,800 |
| 2020 | $1,763 | $60,800 |
| 2019 | $1,763 +2.1% | $60,800 |
| 2018 | $1,727 | $60,800 |
| 2017 | -- | $60,800 |
| 2016 | -- | $60,800 |
| 2015 | $1,234 | $60,800 |
| 2014 | $1,234 | $60,800 |
| 2013 | -- | $60,800 |
| 2012 | -- | $60,800 |
| 2011 | -- | $60,800 |
| 2010 | -- | $60,800 |
| 2009 | -- | $60,800 +3630.1% |
| 2008 | -- | $1,630 |
| 2007 | -- | $1,630 |
| 2006 | -- | $1,630 |
| 2005 | -- | $1,630 |
| 2004 | -- | $1,630 |
| 2003 | -- | $1,630 |
| 2002 | -- | $1,630 |
| 2000 | -- | $1,630 |
Find assessor info on the county website
Monthly payment
Est. payment
Payment breakdown
Explore the cost of this home by adjusting the details. Changes won't be saved.Climate risks
Neighborhood: 18706
Nearby schools
Schools provided by the listing agent
- District: Hanover
Source: GLVR. This data may not be complete. We recommend contacting the local school district to confirm school assignments for this home.
Similar homes
- $259,9004 bd2 ba1.7k sqft61 Vine St, Ashley, PA 18706For Sale
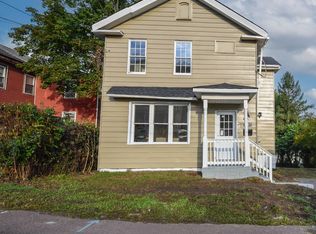 MLS ID #26-5131, Michael Nastasiak, Keller Williams Real Estate, Kingston. Luzerne County AOR
 - $174,0003 bd2 ba1.2k sqft18 Green St, Ashley, PA 18706For Sale
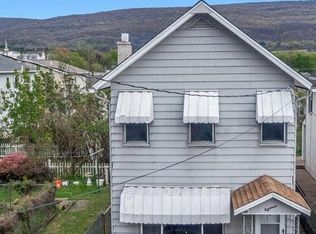
 MLS ID #SC264177, Emma Djiya, PIKE/WAYNE ASSOCIATION. GSBR as distributed by MLS GRID
 - $260,0003 bd2 ba1.2k sqft156 Andover St, Wilkes Barre, PA 18702For Sale
 MLS ID #26-5123, Antonio DeRosa, Lewith & Freeman, Mountaintop. Luzerne County AOR
 - $199,0003 bd1 ba1.5k sqft423 Andover St, Wilkes Barre, PA 18702For Sale
 MLS ID #26-3616, Holly Nealon, Berkshire Hathaway HomeServices Poggi, REALTORS. Luzerne County AOR
 - $209,0004 bd2 ba1.6k sqft18 Hutson St, Wilkes Barre, PA 18702For SaleMLS ID #SC264812, Rosa Angelica Martinez, Iron Valley Real Estate Greater Scranton. GSBR as distributed by MLS GRID
