Welcome to 45 Sunrise Drive, Wilkes Barre, PA 18705 a wonderful opportunity for first time homebuyers or anyone looking for more space to grow! Located in a pleasant, established Wilkes Barre neighborhood, this 3 bedroom, 2 bath home offers a great combination of updates, space, and functionality.Step inside to a bright living area that flows into the newer kitchen, featuring modern white cabinetry, updated countertops, stylish backsplash, and a beautiful oversized center island, perfect for family meals, homework time, or entertaining friends. Newer flooring and fresh interior paint give the home a clean, move-in ready feel.Upstairs, you'll find three spacious bedrooms with closets and updated bathrooms featuring newer vanities, showers, and flooring. Need extra room? The finished lower level provides additional living space that could make a great family room, playroom, home office, gym, or entertainment area. The updated laundry room adds even more convenience.Major improvements include updated plumbing and electrical, updated windows, a newer roof, and solar panels, offering the potential for improved energy efficiency and reduced electricity costs.Outside, enjoy a large backyard with plenty of room to play, entertain, garden, or simply relax, plus a patio and pergola area for summer gatherings. An attached garage and off street parking complete the package.If you've been waiting for a home where you can move in, settle down, and make memories for years to come, 45 Sunrise Drive may be the one. Schedule your private showing today!
Pending
$299,000
45 Sunrise Dr, Wilkes Barre, PA 18705
3beds
1,850sqft
Residential, Single Family Residence
Built in 1964
10,018 Square Feet Lot
$300,800 Zestimate®
$162/sqft
$-- HOA
What's special
Attached garageFresh interior paintOff street parkingUpdated windowsNewer roofUpdated countertopsSolar panels
- 16 days
- 1,805
- 110
Likely to sell faster than
Zillow last checked:
Listing updated:
Listed by:
Lizbeth Vaquero,
Iron Valley Real Estate Greater Scranton 570-300-4766
Source: GSBR as distributed by MLS GRID,MLS#: SC263998
Facts & features
Interior
Bedrooms & bathrooms
- Bedrooms: 3
- Bathrooms: 2
- Full bathrooms: 2
Rooms
- Room types: Bathroom, Utility Room, Living Room, Laundry, Kitchen, Dining Room, Bonus Room, Bedroom 3, Bedroom 2, Bedroom 1, Bathroom 2
Bedroom 1
- Area: 154 Square Feet
- Dimensions: 14 x 11
Bedroom 2
- Area: 130 Square Feet
- Dimensions: 10 x 13
Bedroom 3
- Area: 100 Square Feet
- Dimensions: 10 x 10
Bathroom
- Area: 49 Square Feet
- Dimensions: 7 x 7
Bathroom 2
- Area: 64 Square Feet
- Dimensions: 8 x 8
Bonus room
- Area: 154 Square Feet
- Dimensions: 11 x 14
Bonus room
- Area: 143 Square Feet
- Dimensions: 13 x 11
Dining room
- Area: 88 Square Feet
- Dimensions: 8 x 11
Kitchen
- Area: 110 Square Feet
- Dimensions: 11 x 10
Laundry
- Area: 49 Square Feet
- Dimensions: 7 x 7
Living room
- Area: 192 Square Feet
- Dimensions: 16 x 12
Utility room
- Area: 120 Square Feet
- Dimensions: 12 x 10
Heating
- Hot Water
Cooling
- Window Unit(s)
Appliances
- Included: Dryer, Range, Water Heater, Washer, Refrigerator, Electric Range
- Laundry: In Basement, Lower Level, Laundry Room
Features
- Drywall, Recessed Lighting, Kitchen Island, Eat-in Kitchen
- Flooring: Tile, Wood, Vinyl
- Basement: Finished,Walk-Out Access
- Attic: Other
- Has fireplace: No
- Fireplace features: Other
Interior area
- Total structure area: 1,850
- Total interior livable area: 1,850 sqft
- Finished area above ground: 1,500
- Finished area below ground: 350
Property
Parking
- Total spaces: 3
- Parking features: Attached, Garage
- Attached garage spaces: 2
Features
- Stories: 2
- Patio & porch: Rear Porch
- Exterior features: Garden, Private Yard, Other
- Pool features: None
- Spa features: None
- Fencing: Back Yard,None
Lot
- Size: 10,018 Square Feet
- Dimensions: 65 x 152
- Features: Back Yard, Rectangular Lot, Cleared
Details
- Additional structures: Other
- Parcel number: 73H10NW223A007
- Zoning: R1
- Zoning description: Residential
- Other equipment: Other
Construction
Type & style
- Home type: SingleFamily
- Architectural style: Traditional
- Property subtype: Residential, Single Family Residence
Materials
- Vinyl Siding
- Foundation: Combination
- Roof: Composition
Condition
- New construction: No
- Year built: 1964
Utilities & green energy
- Electric: 100 Amp Service
- Sewer: Public Sewer
- Water: Public
- Utilities for property: Electricity Connected, Sewer Connected, Water Connected, Natural Gas Connected
Community & HOA
Community
- Features: Other
- Security: Other
HOA
- Has HOA: No
Location
- Region: Wilkes Barre
Financial & listing details
- Price per square foot: $162/sqft
- Tax assessed value: $74,500
- Annual tax amount: $1,268
- Date on market: 8/14/2026
- Cumulative days on market: 17 days
- Listing terms: Cash,VA Loan,FHA,Conventional
- Electric utility on property: Yes
- Road surface type: Paved
Estimated market value
$300,800
$286,000 - $316,000
$1,610/mo
Price history
| Date | Event | Price |
|---|---|---|
| 8/24/2026 | Pending sale | $299,000$162/sqft |
Source:  GSBR as distributed by MLS GRID #SC263998 Report a problem GSBR as distributed by MLS GRID #SC263998 Report a problem | ||
| 8/14/2026 | Listed for sale | $299,000+184.8%$162/sqft |
Source: GSBR as distributed by MLS GRID #SC263998 Report a problem | ||
| 1/27/2021 | Sold | $105,000+5%$57/sqft |
Source: Public Record Report a problem | ||
| 11/20/2020 | Listed for sale | $100,000$54/sqft |
Source: Berkshire Hathaway HomeServices Poggi, REALTORS #20-5250 Report a problem | ||
Public tax history
| Year | Property taxes | Tax assessment |
|---|---|---|
| 2023 | $1,520 -87.7% | $74,500 |
| 2022 | $12,362 | $74,500 |
| 2021 | $12,362 +476% | $74,500 |
| 2020 | $2,146 | $74,500 |
| 2019 | $2,146 -82.5% | $74,500 |
| 2018 | $12,274 | $74,500 |
| 2017 | -- | $74,500 |
| 2016 | -- | $74,500 |
| 2015 | $1,271 | $74,500 |
| 2014 | $1,271 | $74,500 |
| 2013 | -- | $74,500 |
| 2012 | -- | $74,500 |
| 2011 | -- | $74,500 |
| 2010 | -- | $74,500 |
| 2009 | -- | $74,500 +1399% |
| 2008 | -- | $4,970 |
| 2007 | -- | $4,970 |
| 2006 | -- | $4,970 |
| 2005 | -- | $4,970 |
| 2004 | -- | $4,970 |
| 2003 | -- | $4,970 |
| 2002 | -- | $4,970 |
| 2000 | -- | $4,970 |
Find assessor info on the county website
Monthly payment
Est. payment
Payment breakdown
Explore the cost of this home by adjusting the details. Changes won't be saved.Climate risks
Neighborhood: East End
Similar homes
- $339,0003 bd2 ba2.5k sqft46 Kennedy Dr, Wilkes Barre, PA 18705For Sale

 MLS ID #SC263818, Lizbeth Vaquero, Iron Valley Real Estate Greater Scranton. GSBR as distributed by MLS GRID
 - $290,0004 bd2 ba1.7k sqft1017 Rutter Ave, Forty Fort, PA 18704For Sale
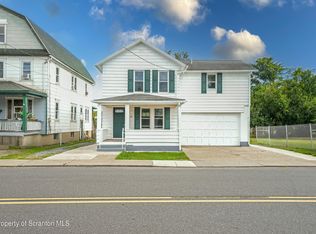 MLS ID #SC263943, Courtney Marie McDonald, Iron Valley Real Estate Greater Scranton. GSBR as distributed by MLS GRID
 - $249,9993 bd2 ba1.8k sqft187 New Elizabeth St, Wilkes Barre, PA 18702For Sale
 MLS ID #26-4338, Brian Leighton, Jr, C. A. Leighton Company Inc. Luzerne County AOR
 - $299,9993 bd2 ba1.4k sqft60 S Regent St, Hanover Township, PA 18706For Sale
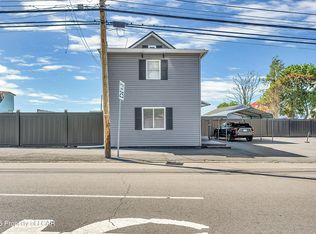 MLS ID #26-2267, Kevin Kushinski, Delex Realty LLC PA. Luzerne County AOR
 - $309,9004 bd3 ba1.8k sqft215 Owen St, Swoyersville, PA 18704For SaleMLS ID #SC263858, Shelby Hess, EXP Realty LLC. GSBR as distributed by MLS GRID
- $289,0004 bd3 ba1.9k sqft273 Tripp St, Swoyersville, PA 18704For SaleMLS ID #SC263865, Dan Demers, Sell Your Home Services. GSBR as distributed by MLS GRID
- $284,9003 bd2 ba1.6k sqft1251 Shoemaker Ave, West Wyoming, PA 18644For SaleMLS ID #SC263431, Lauren Marinelli, EXP Realty LLC. GSBR as distributed by MLS GRID
- $300,0004 bd3 ba2.2k sqft13 Park Ln N, Mountain Top, PA 18707For SaleMLS ID #SC263753, Linda Rose Kilmer, Berkshire Hathaway Home Services Preferred Properties. GSBR as distributed by MLS GRID
- $299,0003 bd2 ba2k sqft87 1st St, Harveys Lake, PA 18618For SaleMLS ID #SC264016, Shaina Belles, ERA One Source Realty. GSBR as distributed by MLS GRID
- $272,0003 bd1 ba1.5k sqft181 Hobart St, Moosic, PA 18507For SaleMLS ID #SC263722, DAWN YATES, Iron Valley Real Estate Greater Scranton. GSBR as distributed by MLS GRID
- $365,0003 bd2 ba2.1k sqft29 Rodie Rd, Bear Creek Township, PA 18702For SaleMLS ID #SC262232, Janine M. Christian, NASSER REAL ESTATE, INC.. GSBR as distributed by MLS GRID
- $189,9003 bd2 ba1.1k sqft371 Northampton St, Kingston, PA 18704For SaleMLS ID #SC264052, Meaghan Goode, Revolve Real Estate. GSBR as distributed by MLS GRID
- $299,9004 bd2 ba2k sqft112 Mosswood Rd, Moscow, PA 18444For SaleMLS ID #SC263758, Adam Davis, CLASSIC PROPERTIES. GSBR as distributed by MLS GRID
- $289,0003 bd1 ba1.1k sqft379 Daleville Hwy, Moscow, PA 18444For SaleMLS ID #SC264004, Heather Kishel Team, Coldwell Banker Town & Country Properties Moscow. GSBR as distributed by MLS GRID
