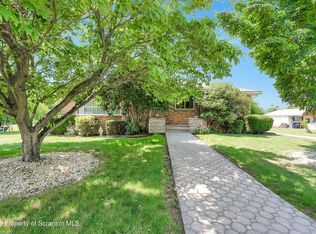
SHOWINGS WILL START ON SUNDAY 7/19/26, OPEN HOUSE from 2-3pm. Recently renovated 3-bedroom, 2-bathroom home with many upgrades! Features beautiful hardwood floors throughout, SS appliances, tiled backsplash, quartz countertops, modern fixtures, electric fireplace, 3-season room, fire-pit for outside entertaining and a detached garage.
For sale
$284,900
1251 Shoemaker Ave, West Wyoming, PA 18644
3beds
1,668sqft
:
Get pre-qualified$1,859/mo
Residential, Single Family Residence
Built in 1950
0.27 Acres Lot
$283,400 Zestimate®
$171/sqft
$-- HOA
What's special
Electric fireplaceQuartz countertopsDetached garageTiled backsplashSs appliancesModern fixturesFire-pit for outside entertaining
- 20 days |
- 942 |
- 54 |
Zillow last checked:
Listing updated:
Listed by:
Lauren Marinelli,
EXP Realty LLC 888-397-7352,
Carl Wilcox,
EXP Realty LLC
Source: GSBR as distributed by MLS GRID,MLS#: SC263431
Facts & features
Interior
Bedrooms & bathrooms
- Bedrooms: 3
- Bathrooms: 2
- Full bathrooms: 2
Rooms
- Room types: Bathroom 1, Other Room, Living Room, Kitchen, Bedroom 3, Bedroom 2, Bedroom 1, Bathroom 2
Bedroom 1
- Area: 162.75 Square Feet
- Dimensions: 15.5 x 10.5
Bedroom 2
- Area: 168 Square Feet
- Dimensions: 16 x 10.5
Bedroom 3
- Area: 115.5 Square Feet
- Dimensions: 11 x 10.5
Bathroom 1
- Area: 52.25 Square Feet
- Dimensions: 9.5 x 5.5
Bathroom 2
- Area: 65 Square Feet
- Dimensions: 10 x 6.5
Kitchen
- Area: 105 Square Feet
- Dimensions: 10.5 x 10
Living room
- Area: 246 Square Feet
- Dimensions: 20.5 x 12
Other
- Area: 201.25 Square Feet
- Dimensions: 11.5 x 17.5
Other
- Area: 108 Square Feet
- Dimensions: 13.5 x 8
Other
- Area: 1 Square Feet
- Dimensions: 1 x 1
Heating
- Baseboard, Electric
Cooling
- Ductless
Appliances
- Included: Dishwasher, Refrigerator, Electric Range, Electric Oven
Features
- Ceiling Fan(s), Eat-in Kitchen, Drywall
- Flooring: Ceramic Tile, Wood
- Basement: Concrete,Unfinished
- Attic: None
- Fireplace features: Electric
Interior area
- Total structure area: 1,668
- Total interior livable area: 1,668 sqft
- Finished area above ground: 1,668
- Finished area below ground: 0
Property
Parking
- Total spaces: 1
- Parking features: Detached, Off Street, Garage
- Garage spaces: 1
Features
- Stories: 2
- Exterior features: Fire Pit, Private Yard
Lot
- Size: 0.27 Acres
- Dimensions: 69 x 170
- Features: Back Yard, Sloped, Cleared
Details
- Parcel number: 66E10S2001014
- Zoning: R1
Construction
Type & style
- Home type: SingleFamily
- Architectural style: Cape Cod
- Property subtype: Residential, Single Family Residence
Materials
- Aluminum Siding
- Foundation: Block
- Roof: Asphalt
Condition
- New construction: No
- Year built: 1950
Utilities & green energy
- Electric: 200 or Less Amp Service
- Sewer: Public Sewer
- Water: Public
- Utilities for property: Electricity Connected, Water Connected, Sewer Connected, Propane, Phone Available, Natural Gas Available
Community & HOA
Location
- Region: West Wyoming
Financial & listing details
- Price per square foot: $171/sqft
- Tax assessed value: $107,200
- Annual tax amount: $3,284
- Date on market: 7/15/2026
- Listing terms: Cash,VA Loan,USDA Loan,FHA,Conventional
- Inclusions: Dishwasher; Electric Oven; Electric Range; Refrigerator
- Exclusions: All personal property
- Electric utility on property: Yes
- Road surface type: Paved
Estimated market value
$283,400
$269,000 - $298,000
$1,757/mo
Price history
| Date | Event | Price |
|---|---|---|
| 7/15/2026 | Listed for sale | $284,9000%$171/sqft |
Source:  GSBR as distributed by MLS GRID #SC263431 Report a problem GSBR as distributed by MLS GRID #SC263431 Report a problem | ||
| 6/24/2025 | Listing removed | $285,000$171/sqft |
Source: GSBR as distributed by MLS GRID #SC251292 Report a problem | ||
| 3/27/2025 | Listed for sale | $285,000+22.8%$171/sqft |
Source: GSBR as distributed by MLS GRID #SC251292 Report a problem | ||
| 2/7/2024 | Sold | $232,000+3.3%$139/sqft |
Source: Public Record Report a problem | ||
| 11/15/2023 | Listed for sale | $224,500+60.5%$135/sqft |
Source: Luzerne County AOR #23-5512 Report a problem | ||
| 12/14/2022 | Listing removed | -- |
Source: Luzerne County AOR #22-5293 Report a problem | ||
| 10/24/2022 | Listed for sale | $139,900+55.4%$84/sqft |
Source: Luzerne County AOR #22-5293 Report a problem | ||
| 10/18/2022 | Sold | $90,000-9.9%$54/sqft |
Source: Public Record Report a problem | ||
| 11/20/2015 | Listing removed | $99,900$60/sqft |
Source: Lewith & Freeman, Shavertown #15-1964 Report a problem | ||
| 6/29/2015 | Price change | $99,900-9.1%$60/sqft |
Source: Lewith & Freeman, Shavertown #15-1964 Report a problem | ||
| 5/15/2015 | Listed for sale | $109,900-15.1%$66/sqft |
Source: Lewith & Freeman, Shavertown #15-1964 Report a problem | ||
| 2/6/2010 | Listing removed | $129,500$78/sqft |
Source: Smith Hourigan Group #09-3115 Report a problem | ||
| 8/14/2009 | Listed for sale | $129,500$78/sqft |
Source: CENTURY 21 Smith Hourigan Group #09-3115 Report a problem | ||
Public tax history
| Year | Property taxes | Tax assessment |
|---|---|---|
| 2023 | $2,164 +7.7% | $75,600 |
| 2022 | $2,010 +3.9% | $75,600 |
| 2021 | $1,934 +6.9% | $75,600 |
| 2020 | $1,809 | $75,600 |
| 2019 | $1,809 +2.2% | $75,600 |
| 2018 | $1,770 | $75,600 |
| 2017 | -- | $75,600 |
| 2016 | -- | $75,600 |
| 2015 | -- | $75,600 |
| 2014 | -- | $75,600 |
| 2013 | -- | $75,600 |
| 2012 | -- | $75,600 |
| 2011 | -- | $75,600 |
| 2010 | -- | $75,600 |
| 2009 | -- | $75,600 +1752.9% |
| 2008 | -- | $4,080 |
| 2007 | -- | $4,080 |
| 2006 | -- | $4,080 |
| 2005 | -- | $4,080 |
| 2004 | -- | $4,080 |
| 2003 | -- | $4,080 |
| 2002 | -- | $4,080 |
| 2000 | -- | $4,080 |
Find assessor info on the county website
Monthly payment
Est. payment
Payment breakdown
Explore the cost of this home by adjusting the details. Changes won't be saved.Climate risks
Neighborhood: West Wyoming
Nearby schools
GreatSchools rating
- 6/10Wyoming Area Primary CenterGrades: 1-3Distance: 1.1 mi
- 5/10Wyoming Area Secondary CenterGrades: 7-12Distance: 2.6 mi
- NAWyoming Area Kindergarten CenterGrades: KDistance: 2.5 mi
- $---- bd-- ba-- sqft1251 Shoemaker Ave, Wyoming, PA 18644Off Market
- $213,3003 bd2 ba917 sqft1249 Shoemaker Ave, West Wyoming, PA 18644Off Market
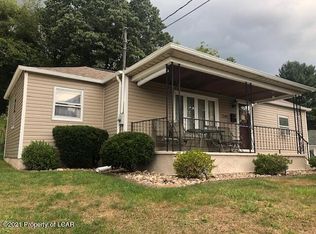
- $163,4002 bd2 ba812 sqft1245 Shoemaker Ave, West Wyoming, PA 18644Off Market

- $229,4003 bd2 ba1.4k sqft1250 Shoemaker Ave, West Wyoming, PA 18644Off Market
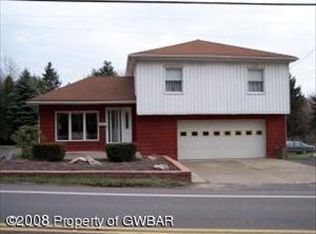
- $141,800-- bd-- ba884 sqft1313 Shoemaker Ave, Wyoming, PA 18644Off Market
- $235,400-- bd-- ba1.3k sqft1241 Shoemaker Ave, West Wyoming, PA 18644Off Market
- $153,6000.29 Acres1280 Shoemaker Ave, West Wyoming, PA 18644Off Market
- $211,3002 bd2 ba1.4k sqft101 Swetland Ln, West Wyoming, PA 18644Off Market
A local agent can set up tours, give advice and negotiate with sellers.
Similar homes
- $299,9005 bd2 ba1.7k sqft15 Maple St, West Wyoming, PA 18644For Sale
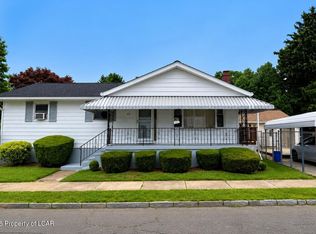 MLS ID #26-3378, Danielle Harris, Dream Homes Real Estate LLC. Luzerne County AOR
 - $295,0005 bd3 ba1.9k sqft69 Woodlawn Ave, Dallas, PA 18612For Sale
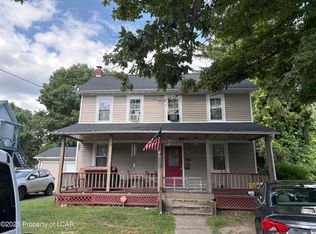 MLS ID #26-3653, Michael Nastasiak, Keller Williams Real Estate, Kingston. Luzerne County AOR
 - $299,9003 bd1 ba1.5k sqft181 Hobart St, Moosic, PA 18507For Sale
 MLS ID #SC263722, DAWN YATES, Iron Valley Real Estate Greater Scranton. GSBR as distributed by MLS GRID
 - $299,0003 bd2 ba1.2k sqft270 Lincoln St, Exeter, PA 18643For Sale
 MLS ID #SC262621, Rebecca J Kriefski, Place One Realty Group Inc.. GSBR as distributed by MLS GRID
 - $239,0004 bd1 ba1.2k sqft193 Market St, Pittston, PA 18640For SaleMLS ID #SC263739, Ronald Parasole, Parasole Property Management & Assoc. LP. GSBR as distributed by MLS GRID
- $284,9003 bd1 ba1.4k sqft737 N Lincoln Ave, Scranton, PA 18504For SaleMLS ID #SC263830, Nicole Clark, C21 Jack Ruddy Real Estate. GSBR as distributed by MLS GRID
- $274,9004 bd2 ba1.6k sqft628 Main St, Duryea, PA 18642For SaleMLS ID #SC263705, Melissa Campas-Hoffman, C21 Jack Ruddy Real Estate. GSBR as distributed by MLS GRID
- $360,0003 bd2 ba2.5k sqft46 Kennedy Dr, Wilkes Barre, PA 18705For SaleMLS ID #SC263818, Lizbeth Vaquero, Iron Valley Real Estate Greater Scranton. GSBR as distributed by MLS GRID
- $282,0003 bd2 ba1.6k sqft278 Frederick St, Kingston, PA 18704For SaleMLS ID #26-3003, James Crossin, Crossin Real Estate. Luzerne County AOR
- $299,9004 bd2 ba2k sqft112 Mosswood Rd, Moscow, PA 18444For SaleMLS ID #SC263758, Adam Davis, CLASSIC PROPERTIES. GSBR as distributed by MLS GRID
- $274,9003 bd2 ba2.3k sqft2214 Boulevard Ave, Scranton, PA 18509For SaleMLS ID #SC263697, Lauren Marinelli, EXP Realty LLC. GSBR as distributed by MLS GRID
- $344,9004 bd3 ba2.2k sqft13 Park Ln N, Mountain Top, PA 18707For SaleMLS ID #SC263753, Linda Rose Kilmer, Berkshire Hathaway Home Services Preferred Properties. GSBR as distributed by MLS GRID
- $220,0003 bd2 ba1.4k sqft302 Kennedy St, Old Forge, PA 18518For SaleMLS ID #SC263734, Pam Shotto, Touchstone Realty by Pam Shotto. GSBR as distributed by MLS GRID
- $350,0004 bd2 ba2.2k sqft3023 Main St, Clarks Summit, PA 18411For SaleMLS ID #SC263652, Kimberly Korgeski, EXP Realty LLC. GSBR as distributed by MLS GRID
- $215,0004 bd2 ba1.3k sqft85 Plank St, Pittston, PA 18640For SaleMLS ID #26-2310, Yesenia Franklin, Dream Homes Real Estate LLC. Luzerne County AOR
- $279,0003 bd1 ba1.3k sqft349 Edella Rd, Clarks Summit, PA 18411For SaleMLS ID #SC262740, Sunita Arora, ERA One Source Realty. GSBR as distributed by MLS GRID
- $229,0004 bd2 ba1.5k sqft38 W Columbus Ave, Pittston, PA 18640For SaleMLS ID #SC263680, James Caceres, C21 Jack Ruddy Real Estate. GSBR as distributed by MLS GRID
- $299,0005 bd2 ba1.5k sqft1309 Layton Rd, Clarks Summit, PA 18411For SaleMLS ID #SC263643, Brady Joel Funkhouser, Revolve Real Estate. GSBR as distributed by MLS GRID
- $289,9003 bd1 ba1.4k sqft201 Appletree Ln, Clarks Summit, PA 18411For SaleMLS ID #SC263158, Ann E Cappellini, REALTY NETWORK GROUP. GSBR as distributed by MLS GRID
- $295,0005 bd2 ba2.3k sqft435 Chestnut St, Kingston, PA 18704For SaleMLS ID #26-2691, Kalen Birth, Century 21 Signature Properties. Luzerne County AOR
