Beautifully maintained 2 bed, 2.5 bath townhome offering comfortable living space and great layout. Main floor offers living room, open kitchen/dining area flowing to a wonderful 3 season room for morning coffee and a relaxing read! 2 spacious bedrooms and 2 full baths on the 2nd floor while the lower level provides a nice added space featuring rec room, cedar closet and laundry room. 1 car garage, gas heat and central AC and very easy to maintain!! 2nd Floor closet laundry hookup as well!
Pending
$239,900
105 Countrywood Dr, Wilkes Barre, PA 18706
2beds
1,896sqft
Townhouse
Built in 1989
2,178 Square Feet Lot
$242,000 Zestimate®
$127/sqft
$100/mo HOA
What's special
Rec roomGreat layoutComfortable living spaceCedar closetLaundry room
- 21 days
- 705
- 28
Likely to sell faster than
Zillow last checked:
Listing updated:
Listed by:
Mark R. Mason 570-852-9025,
Crossin Real Estate 570-288-0770
Source: Luzerne County AOR,MLS#: 26-4038
Facts & features
Interior
Bedrooms & bathrooms
- Bedrooms: 2
- Bathrooms: 3
- Full bathrooms: 2
- 1/2 bathrooms: 1
Primary bedroom
- Description: Double Closet; Fan; Vaulted Ceiling
- Level: Second
- Area: 180 Square Feet
- Dimensions: 11.25 x 16
Bedroom 2
- Description: W/W; Fan; Closet
- Level: Second
- Area: 127.5 Square Feet
- Dimensions: 10 x 12.75
Primary bathroom
- Description: Full; Tile
- Level: Second
- Area: 62 Square Feet
- Dimensions: 7.75 x 8
Half bathroom
- Description: Tile Floor
- Level: First
- Area: 21.75 Square Feet
- Dimensions: 7.25 x 3
Full bathroom
- Description: Tile Floor
- Level: Second
- Area: 45.5 Square Feet
- Dimensions: 6.5 x 7
Kitchen
- Description: Hardwood; Corian Counters; Dining area
- Level: First
- Area: 217.38 Square Feet
- Dimensions: 9.25 x 23.5
Laundry
- Description: Utility room Combo
- Level: Lower
- Area: 64 Square Feet
- Dimensions: 8 x 8
Living room
- Description: Hardwood; Ceiling Fan
- Level: First
- Area: 201 Square Feet
- Dimensions: 12 x 16.75
Recreation room
- Description: +12.75x8 (L Shaped); Cedar Closet
- Level: Lower
- Area: 263.25 Square Feet
- Dimensions: 19.5 x 13.5
Sunroom
- Description: 3 Season Room
- Level: First
- Area: 144 Square Feet
- Dimensions: 12 x 12
Heating
- Natural Gas, Forced Air
Cooling
- Central Air
Features
- Cedar Closet(s), Ceiling Fan(s), Eat-in Kitchen
- Flooring: Hardwood
- Basement: Finished
Interior area
- Total structure area: 1,896
- Total interior livable area: 1,896 sqft
- Finished area above ground: 1,296
- Finished area below ground: 600
Property
Parking
- Total spaces: 1
- Parking features: Garage Door Opener, Private
- Attached garage spaces: 1
Features
- Levels: Two
Lot
- Size: 2,178 Square Feet
- Dimensions: 22X100
Details
- Parcel number: 25I9SW109B12S
- Zoning: Residential
- Zoning description: Residential
Construction
Type & style
- Home type: Townhouse
- Property subtype: Townhouse
Materials
- Brick, Vinyl Siding, Wood Siding
- Roof: Composition
Condition
- Very Good
- New construction: No
- Year built: 1989
Utilities & green energy
- Sewer: Public Sewer
- Water: Public
Community & HOA
Community
- Subdivision: Countrywood Estates
HOA
- Has HOA: Yes
- HOA fee: $100 monthly
Location
- Region: Wilkes Barre
Financial & listing details
- Price per square foot: $127/sqft
- Tax assessed value: $128,200
- Annual tax amount: $3,927
- Date on market: 8/12/2026
- Inclusions: Refrigerator, Cooktop, Wall Oven, Dishwasher, Microwave, Washer, Dryer
Estimated market value
$242,000
$230,000 - $254,000
$1,870/mo
Price history
| Date | Event | Price |
|---|---|---|
| 8/18/2026 | Pending sale | $239,900$127/sqft |
Source: Luzerne County AOR #26-4038 Report a problem | ||
| 8/12/2026 | Listed for sale | $239,900+49.9%$127/sqft |
Source: Luzerne County AOR #26-4038 Report a problem | ||
| 12/29/2020 | Sold | $160,000-5.8%$84/sqft |
Source: Public Record Report a problem | ||
| 10/20/2020 | Listed for sale | $169,900+45.2%$90/sqft |
Source: Lewith & Freeman, Kingston #20-4694 Report a problem | ||
| 6/8/2005 | Sold | $117,000$62/sqft |
Source: Public Record Report a problem | ||
Public tax history
| Year | Property taxes | Tax assessment |
|---|---|---|
| 2023 | $3,927 +0.6% | $128,200 |
| 2022 | $3,903 | $128,200 |
| 2021 | $3,903 +2.7% | $128,200 |
| 2020 | $3,801 | $128,200 |
| 2019 | $3,801 +2.1% | $128,200 |
| 2018 | $3,725 | $128,200 |
| 2017 | -- | $128,200 |
| 2016 | -- | $128,200 |
| 2015 | $3,571 | $128,200 |
| 2014 | $3,571 | $128,200 |
| 2013 | -- | $128,200 -8.9% |
| 2012 | -- | $140,800 |
| 2011 | -- | $140,800 |
| 2010 | -- | $140,800 |
| 2009 | -- | $140,800 +1634% |
| 2008 | -- | $8,120 |
| 2007 | -- | $8,120 |
| 2006 | -- | $8,120 |
| 2005 | -- | $8,120 |
| 2004 | -- | $8,120 |
| 2003 | -- | $8,120 |
| 2002 | -- | $8,120 |
| 2000 | -- | $8,120 |
Find assessor info on the county website
Monthly payment
Est. payment
Payment breakdown
Explore the cost of this home by adjusting the details. Changes won't be saved.Climate risks
Neighborhood: 18706
- $187,8002 bd2 ba1.2k sqft107 Countrywood Dr, Hanover Township, PA 18706Off Market

- $225,900-- bd-- ba1.2k sqft103 Countrywood Dr, Hanover Township, PA 18706Off Market
- $244,100-- bd-- ba1.2k sqft109 Countrywood Dr, Hanover Township, PA 18706Off Market
- $218,5002 bd3 ba1.7k sqft111 Countrywood Dr, Hanover Township, PA 18706Off Market
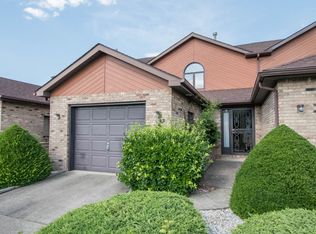
Similar homes
- $329,0003 bd3 ba2.5k sqft845 W 17th St, Hazleton, PA 18201For Sale
 MLS ID #26-3767, Louise Shultz, Century 21 Select Group. Luzerne County AOR
 - $185,0003 bd2 ba1.4k sqft129 Haverford Dr, Wilkes Barre, PA 18702For Sale
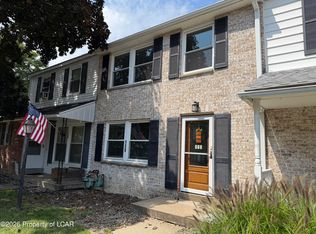 MLS ID #26-4375, Mallary Tomasacci, Avanti Real Estate Group. Luzerne County AOR
 - $209,9003 bd2 ba1.4k sqft815 Willard St, Luzerne, PA 18709For Sale
 MLS ID #26-4265, David Kuharchik, eXp Realty- Scranton/Wilkes-Barre. Luzerne County AOR
 - $187,0003 bd1 ba1.8k sqft7 Chestnut Hill Rd, Inkerman, PA 18640For Sale
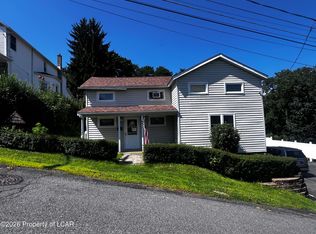 MLS ID #26-4360, Evelyn Hogan, Lewith & Freeman, Mountaintop. Luzerne County AOR
 - $299,9993 bd2 ba1.7k sqft10 Helen Way, White Haven, PA 18661For Sale
 MLS ID #PACC2008092, Charles Layton, Homestarr Realty. Bright MLS
