Welcome home to this move in ready 3 bedroom, 2 bathroom townhouse! You'll love the spacious rooms and generous closet space throughout, giving you plenty of room to settle in and make it yours. Unwind on your own private deck and enjoy two included parking spaces plus no yard maintenance to worry about. Charming, comfortable, and ready for you to call home.
For sale
$185,000
129 Haverford Dr, Wilkes Barre, PA 18702
3beds
1,457sqft
Townhouse
Built in 1971
-- sqft lot
$212,300 Zestimate®
$127/sqft
$80/mo HOA
What's special
Private deckSpacious roomsGenerous closet space
- 4 days
- 298
- 13
Likely to sell faster than
Zillow last checked:
Listing updated:
Listed by:
Mallary Tomasacci 570-709-2272,
Avanti Real Estate Group 570-718-2025
Source: Luzerne County AOR,MLS#: 26-4375
Facts & features
Interior
Bedrooms & bathrooms
- Bedrooms: 3
- Bathrooms: 2
- Full bathrooms: 1
- 1/2 bathrooms: 1
Bedroom 1
- Level: Second
- Area: 176 Square Feet
- Dimensions: 11 x 16
Bedroom 2
- Level: Second
- Area: 99 Square Feet
- Dimensions: 9 x 11
Bedroom 3
- Level: Second
- Area: 110 Square Feet
- Dimensions: 10 x 11
Half bathroom
- Level: First
- Area: 18 Square Feet
- Dimensions: 6 x 3
Full bathroom
- Level: Second
- Area: 90 Square Feet
- Dimensions: 9 x 10
Dining room
- Level: First
- Area: 132 Square Feet
- Dimensions: 11 x 12
Kitchen
- Level: First
- Area: 90 Square Feet
- Dimensions: 9 x 10
Living room
- Level: First
- Area: 209 Square Feet
- Dimensions: 11 x 19
Recreation room
- Level: Basement
- Area: 160 Square Feet
- Dimensions: 16 x 10
Recreation room
- Description: laundry
- Level: Basement
- Area: 165 Square Feet
- Dimensions: 11 x 15
Utility room
- Level: Basement
- Area: 209 Square Feet
- Dimensions: 19 x 11
Heating
- Natural Gas, Forced Air
Cooling
- Central Air
Features
- Basement: Partially Finished
Interior area
- Total structure area: 1,457
- Total interior livable area: 1,457 sqft
- Finished area above ground: 1,134
- Finished area below ground: 322
Property
Parking
- Parking features: Other
Features
- Levels: Two
- Patio & porch: Deck, Porch
Lot
- Dimensions: 21x75x19x75
Details
- Parcel number: 36F11S701A003
- Zoning: Residential
- Zoning description: Residential
Construction
Type & style
- Home type: Townhouse
- Property subtype: Townhouse
Materials
- Vinyl Siding, Stone
- Roof: Composition
Condition
- Very Good
- New construction: No
- Year built: 1971
Utilities & green energy
- Sewer: Public Sewer
- Water: Public, None
Community & HOA
Community
- Subdivision: Oakwood Park
HOA
- Has HOA: Yes
- HOA fee: $80 monthly
Location
- Region: Wilkes Barre
Financial & listing details
- Price per square foot: $127/sqft
- Tax assessed value: $127,100
- Annual tax amount: $3,385
- Date on market: 8/28/2026
- Inclusions: fridge, stove/range, dishwasher, microwave, humidifier in basement, desk upstairs can also convey
Estimated market value
$212,300
$197,000 - $227,000
$1,764/mo
Price history
| Date | Event | Price |
|---|---|---|
| 8/28/2026 | Listed for sale | $185,000+22.3%$127/sqft |
Source: Luzerne County AOR #26-4375 Report a problem | ||
| 1/28/2022 | Sold | $151,290+0.9%$104/sqft |
Source: Public Record Report a problem | ||
| 12/6/2021 | Listed for sale | $149,900+65.6%$103/sqft |
Source: Luzerne County AOR #21-6221 Report a problem | ||
| 8/3/2018 | Sold | $90,500-13.8%$62/sqft |
Source: Public Record Report a problem | ||
| 6/15/2018 | Pending sale | $105,000$72/sqft |
Source: CENTURY 21 Smith Hourigan Group #18-1268 Report a problem | ||
| 5/18/2018 | Price change | $105,000-6.3%$72/sqft |
Source: CENTURY 21 Smith Hourigan Group #18-1268 Report a problem | ||
| 3/27/2018 | Listed for sale | $112,000$77/sqft |
Source: CENTURY 21 Smith Hourigan Group #18-1268 Report a problem | ||
Public tax history
| Year | Property taxes | Tax assessment |
|---|---|---|
| 2023 | $3,385 +0.7% | $127,100 |
| 2022 | $3,362 | $127,100 |
| 2021 | $3,362 +2.3% | $127,100 |
| 2020 | $3,287 | $127,100 |
| 2019 | $3,287 +2.3% | $127,100 |
| 2018 | $3,211 | $127,100 |
| 2017 | -- | $127,100 |
| 2016 | -- | $127,100 |
| 2015 | $2,552 | $127,100 |
| 2014 | $2,552 | $127,100 |
| 2013 | -- | $127,100 |
| 2012 | -- | $127,100 |
| 2011 | -- | $127,100 |
| 2010 | -- | $127,100 |
| 2009 | -- | $127,100 +2129.8% |
| 2008 | -- | $5,700 |
| 2007 | -- | $5,700 |
| 2006 | -- | $5,700 |
| 2005 | -- | $5,700 |
| 2004 | -- | $5,700 |
| 2003 | -- | $5,700 |
| 2002 | -- | $5,700 |
| 2000 | -- | $5,700 |
Find assessor info on the county website
Monthly payment
Est. payment
Payment breakdown
Explore the cost of this home by adjusting the details. Changes won't be saved.Climate risks
Neighborhood: 18702
- $175,4003 bd2 ba1.7k sqft130 Haverford Dr, Wilkes Barre, PA 18702Off Market
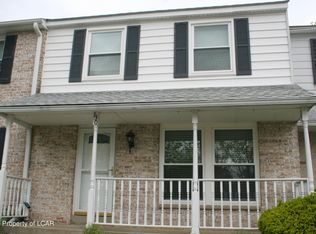
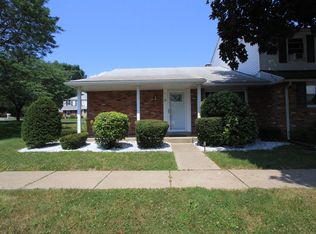
- $209,300-- bd-- ba1.4k sqft128 Haverford Dr, Wilkes Barre, PA 18702Off Market
- $174,1002 bd1 ba1.1k sqft131 Haverford Dr, Wilkes Barre, PA 18702Off Market

- $177,3002 bd1 ba1k sqft127 Haverford Dr, Wilkes Barre, PA 18702Off Market
Similar homes
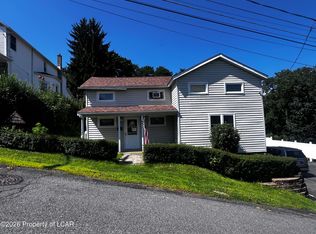
- $187,0003 bd1 ba1.8k sqft7 Chestnut Hill Rd, Inkerman, PA 18640For Sale
 MLS ID #26-4360, Evelyn Hogan, Lewith & Freeman, Mountaintop. Luzerne County AOR
 - $209,9003 bd2 ba1.4k sqft815 Willard St, Luzerne, PA 18709For Sale
 MLS ID #26-4265, David Kuharchik, eXp Realty- Scranton/Wilkes-Barre. Luzerne County AOR
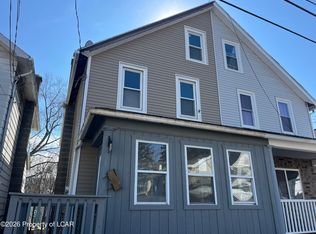
 - $185,0005 bd2 ba2k sqft66 Spruce St, Wilkes Barre, PA 18702For Sale
 MLS ID #26-804, Patricia Leighton, C. A. Leighton Company Inc. Luzerne County AOR
 - $178,9003 bd2 ba1.5k sqft7 E Frothingham St, Pittston, PA 18640For Sale
 MLS ID #26-726, Michael Nastasiak, Keller Williams Real Estate, Kingston. Luzerne County AOR
 - $215,0003 bd2 ba1.8k sqft542 Clover Ct, Exeter, PA 18643For Sale
 MLS ID #SC263452, Casey Donahue, D & D REALTY. GSBR as distributed by MLS GRID
 - $209,0003 bd2 ba1.5k sqft110 Park Blvd, Clarks Summit, PA 18411For Sale
 MLS ID #PW262985, Carly Seana, Iron Valley R E Innovate. PWAR as distributed by MLS GRID
