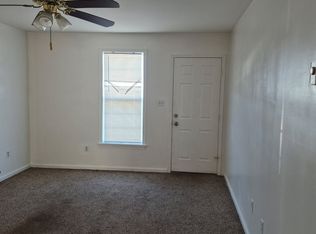
Back on the market by no fault of the seller! Welcome to 313 McLean Street in Dupont! This well-maintained 3-bedroom, 1.5-bath home offers comfortable living with plenty of space to enjoy both inside and out. The inviting interior provides bright living areas and generously sized bedrooms, while the spacious yard is perfect for outdoor activities, gardening, or entertaining. creating the ideal setting for enjoying warm weather. Conveniently located near local amenities, parks, schools, and major roadways, this home is a wonderful opportunity for first-time buyers, downsizers, or anyone looking for a move-in-ready property in a desirable neighborhood. Schedule your showing today!
Pending
$215,000
313 McLean St, Dupont, PA 18641
3beds
1,486sqft
Single Family Residence
Built in ----
8,712 Square Feet Lot
$211,300 Zestimate®
$145/sqft
$-- HOA
What's special
Inviting interiorSpacious yardGenerously sized bedrooms
- 72 days
- 114
- 2
Zillow last checked:
Listing updated:
Listed by:
Jason Giomboni Team,
eXp Realty- Scranton/Wilkes-Barre 888-397-7352,
Alec Smith 570-802-6358,
eXp Realty Philadelphia
Source: Luzerne County AOR,MLS#: 26-3685
Facts & features
Interior
Bedrooms & bathrooms
- Bedrooms: 3
- Bathrooms: 2
- Full bathrooms: 1
- 1/2 bathrooms: 1
Bedroom 1
- Level: Second
- Area: 160.08 Square Feet
- Dimensions: 11.6 x 13.8
Bedroom 2
- Level: Second
- Area: 106.7 Square Feet
- Dimensions: 11 x 9.69
Bedroom 3
- Level: Second
- Area: 110 Square Feet
- Dimensions: 11 x 10
Full bathroom
- Level: Second
- Area: 36.58 Square Feet
- Dimensions: 3.1 x 11.8
Kitchen
- Level: First
- Area: 163.47 Square Feet
- Dimensions: 13.5 x 12.11
Laundry
- Level: First
- Area: 90.1 Square Feet
- Dimensions: 10.6 x 8.5
Living room
- Level: First
- Area: 174 Square Feet
- Dimensions: 17.39 x 10
Heating
- Natural Gas, Baseboard, Steam
Cooling
- Window Unit(s)
Features
- Eat-in Kitchen
- Basement: None
Interior area
- Total structure area: 1,486
- Total interior livable area: 1,486 sqft
- Finished area above ground: 1,486
- Finished area below ground: 0
Property
Parking
- Total spaces: 1
- Parking features: Private
- Attached garage spaces: 1
Features
- Levels: Two
Lot
- Size: 8,712 Square Feet
- Dimensions: 59X150
- Features: Cleared
Details
- Parcel number: 15E12NW3006013
- Zoning: Residential
- Zoning description: Residential
Construction
Type & style
- Home type: SingleFamily
- Property subtype: Single Family Residence
Materials
- Aluminum Siding
- Roof: Composition
Condition
- Good
- New construction: No
Utilities & green energy
- Sewer: Public Sewer
- Water: Public
Community & HOA
Location
- Region: Dupont
Financial & listing details
- Price per square foot: $145/sqft
- Tax assessed value: $72,100
- Annual tax amount: $1,775
- Date on market: 8/26/2026
- Inclusions: stove, washer, kitchen refrigerator, window AC units
- Exclusions: personal property, garage refrigerator, portable A/C unit
Estimated market value
$211,300
$201,000 - $222,000
$1,629/mo
Price history
| Date | Event | Price |
|---|---|---|
| 9/6/2026 | Pending sale | $215,000$145/sqft |
Source: Luzerne County AOR #26-3685 Report a problem | ||
| 8/26/2026 | Listed for sale | $215,000$145/sqft |
Source: eXp Realty #26-3685 Report a problem | ||
| 8/5/2026 | Pending sale | $215,000$145/sqft |
Source: Luzerne County AOR #26-3685 Report a problem | ||
| 7/27/2026 | Listed for sale | $215,000+207.1%$145/sqft |
Source: Luzerne County AOR #26-3685 Report a problem | ||
| 1/12/2018 | Sold | $70,000-12.4%$47/sqft |
Source: Agent Provided Report a problem | ||
| 11/28/2017 | Price change | $79,900-2.4%$54/sqft |
Source: Classic Properties Kingston #17-5774 Report a problem | ||
| 10/30/2017 | Listed for sale | $81,900+48.9%$55/sqft |
Source: Classic Properties Kingston #17-5774 Report a problem | ||
| 5/11/2009 | Sold | $55,000$37/sqft |
Source: Public Record Report a problem | ||
Public tax history
| Year | Property taxes | Tax assessment |
|---|---|---|
| 2023 | $1,775 +0.8% | $72,100 |
| 2022 | $1,762 | $72,100 |
| 2021 | $1,762 +3.2% | $72,100 |
| 2020 | $1,708 | $72,100 |
| 2019 | $1,708 +4.4% | $72,100 |
| 2018 | $1,636 | $72,100 |
| 2017 | -- | $72,100 |
| 2016 | -- | $72,100 |
| 2015 | $1,253 | $72,100 |
| 2014 | $1,253 | $72,100 |
| 2013 | -- | $72,100 |
| 2012 | -- | $72,100 |
| 2011 | -- | $72,100 |
| 2010 | -- | $72,100 |
| 2009 | -- | $72,100 +3797.3% |
| 2008 | -- | $1,850 |
| 2007 | -- | $1,850 |
| 2006 | -- | $1,850 |
| 2005 | -- | $1,850 |
| 2004 | -- | $1,850 |
| 2003 | -- | $1,850 |
| 2002 | -- | $1,850 |
| 2000 | -- | $1,850 |
Find assessor info on the county website
Monthly payment
Est. payment
Payment breakdown
Explore the cost of this home by adjusting the details. Changes won't be saved.Climate risks
Neighborhood: 18641
Similar homes
- $225,0003 bd2 ba1.6k sqft827 Spring St, Moosic, PA 18507For Sale
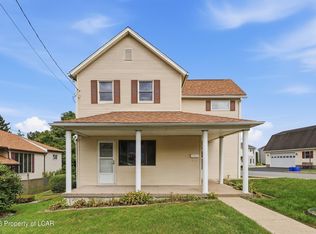 MLS ID #26-5107, Erik R Vanston, Berkshire Hathaway Home Services Preferred Properties. Luzerne County AOR
 - $175,0003 bd2 ba1.2k sqft702 Jenkins St, West Pittston, PA 18643For Sale
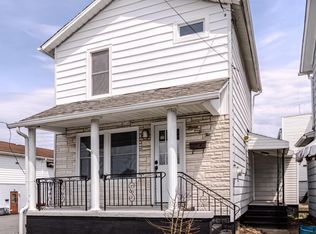 MLS ID #26-5141, Jason Giomboni Team, eXp Realty- Scranton/Wilkes-Barre. Luzerne County AOR
 - $229,0003 bd2 ba1.7k sqft335 N Main St, Old Forge, PA 18518For Sale
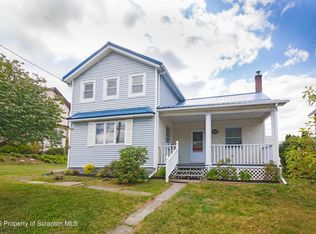
 MLS ID #SC264323, William Pregmon, Berkshire Hathaway Home Services Preferred Properties. GSBR as distributed by MLS GRID
 - $219,9003 bd1 ba1.3k sqft133 Townsend Ave, Swoyersville, PA 18704For Sale
 MLS ID #26-4675, Michele Reap, Jonathan J. Nelson Real Estate. Luzerne County AOR
 - $219,9003 bd1 ba1k sqft930 Bush St, Olyphant, PA 18447For SaleMLS ID #SC264973, DEBRA B HARRIS, Hibble Harris Real Estate, Inc. GSBR as distributed by MLS GRID
- $170,0003 bd2 ba1.2k sqft1407 Saint Ann St, Scranton, PA 18504For SaleMLS ID #SC264958, Casey Reed, Nisk Real Estate. GSBR as distributed by MLS GRID
- $235,0004 bd1 ba1.4k sqft642 Bodle Rd, Wyoming, PA 18644For SaleMLS ID #SC260510, MICHELLE VALVANO, CLASSIC PROPERTIES. GSBR as distributed by MLS GRID
- $229,0002 bd2 ba1.8k sqft10 Bald Mountain Rd, Scranton, PA 18504For SaleMLS ID #SC255990, MICHELLE VALVANO, CLASSIC PROPERTIES. GSBR as distributed by MLS GRID
- $225,0003 bd2 ba2k sqft607 S Irving Ave, Scranton, PA 18505For SaleMLS ID #SC264386, Christine Ives Polizzi, EXP Realty LLC. GSBR as distributed by MLS GRID
