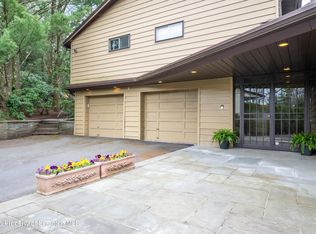
Welcome to this stunning 3 bedroom, 2.1 bathroom ranch in a desirable neighborhood, offering easy one-level living with a spacious, open layout. This home features a primary bedroom suite with walk in closet, two extra bedroom, a cozy office, and a main level laundry room. This home's semi-modern design offers both comfort and style. Enjoy relaxing or entertaining outdoors with a welcoming front porch, screened-in porch, and back deck. A 2-car garage provides plenty of parking and storage. Need more space? The basement has another living space and half bathroom. Plenty of storage in the basement, too! This beautiful ranch offers the perfect blend of convenience, space, and charm in a sought-after location!
For sale
$469,900
401 Grand Cir, Scranton, PA 18505
3beds
3,103sqft
Residential, Single Family Residence
Built in 1999
0.36 Acres Lot
$-- Zestimate®
$151/sqft
$-- HOA
What's special
Welcoming front porchSemi-modern designCozy officeMain level laundry roomBack deckSpacious open layoutScreened-in porch
- 3 days
- 1,389
- 76
Zillow last checked:
Listing updated:
Listed by:
Maria Muchal Berta,
REALTY NETWORK GROUP 570-585-6880
Source: GSBR as distributed by MLS GRID,MLS#: SC264589
Facts & features
Interior
Bedrooms & bathrooms
- Bedrooms: 3
- Bathrooms: 4
- Full bathrooms: 2
- 1/2 bathrooms: 2
Rooms
- Room types: Bathroom 1, Master Bedroom, Master Bathroom, Office, Living Room, Kitchen, Family Room, Dining Room, Bedroom 3, Bedroom 2, Bathroom 3, Bathroom 2
Primary bedroom
- Area: 336 Square Feet
- Dimensions: 14 x 24
Bedroom 2
- Area: 132 Square Feet
- Dimensions: 11 x 12
Bedroom 3
- Area: 143 Square Feet
- Dimensions: 11 x 13
Primary bathroom
- Area: 110 Square Feet
- Dimensions: 10 x 11
Bathroom 1
- Area: 48 Square Feet
- Dimensions: 8 x 6
Bathroom 2
- Description: Half Bathroom
- Area: 20 Square Feet
- Dimensions: 4 x 5
Bathroom 3
- Description: Half Bathroom
- Area: 35 Square Feet
- Dimensions: 7 x 5
Dining room
- Area: 165 Square Feet
- Dimensions: 11 x 15
Family room
- Area: 468 Square Feet
- Dimensions: 18 x 26
Kitchen
- Area: 390 Square Feet
- Dimensions: 15 x 26
Living room
- Area: 360 Square Feet
- Dimensions: 15 x 24
Office
- Area: 143 Square Feet
- Dimensions: 11 x 13
Heating
- Forced Air
Cooling
- Central Air
Appliances
- Included: Dishwasher, Refrigerator, Washer, Microwave, Gas Range, Gas Oven, Dryer
- Laundry: Laundry Room, Main Level
Features
- Ceiling Fan(s), Walk-In Closet(s), Open Floorplan, Kitchen Island, Entrance Foyer, Drywall, Eat-in Kitchen
- Flooring: Carpet, Tile, Hardwood
- Basement: Partially Finished,Storage Space
- Attic: None
- Number of fireplaces: 1
- Fireplace features: Living Room
Interior area
- Total structure area: 3,103
- Total interior livable area: 3,103 sqft
- Finished area above ground: 2,600
- Finished area below ground: 503
Video & virtual tour
Property
Parking
- Total spaces: 2
- Parking features: Attached, Garage
- Attached garage spaces: 2
Features
- Levels: One
- Stories: 1
- Patio & porch: Deck, Porch, Screened, Front Porch
- Exterior features: Private Yard, Rain Gutters
- Fencing: None
- Frontage length: 100.00
Lot
- Size: 0.36 Acres
- Dimensions: 100 x 155
- Features: Back Yard, Secluded
Details
- Parcel number: 1571905000106
- Zoning: R-6
- Zoning description: Residential
Construction
Type & style
- Home type: SingleFamily
- Architectural style: Ranch
- Property subtype: Residential, Single Family Residence
Materials
- Stone Veneer, Vinyl Siding
- Foundation: Block
- Roof: Composition
Condition
- Updated/Remodeled
- New construction: No
- Year built: 1999
Utilities & green energy
- Electric: Circuit Breakers
- Sewer: Public Sewer
- Water: Public
- Utilities for property: Cable Available, Water Connected, Sewer Connected, Phone Available, Natural Gas Connected, Electricity Connected
Community & HOA
Location
- Region: Scranton
Financial & listing details
- Price per square foot: $151/sqft
- Tax assessed value: $21,000
- Annual tax amount: $7,082
- Date on market: 9/14/2026
- Cumulative days on market: 4 days
- Listing terms: Cash,VA Loan,FHA,Conventional
- Electric utility on property: Yes
- Road surface type: Paved
Estimated market value
Not available
Estimated sales range
Not available
Not available
Price history
| Date | Event | Price |
|---|---|---|
| 9/14/2026 | Listed for sale | $469,900$151/sqft |
Source:  GSBR as distributed by MLS GRID #SC264589 Report a problem GSBR as distributed by MLS GRID #SC264589 Report a problem | ||
Public tax history
Tax history is unavailable.
Monthly payment
Est. payment
Payment breakdown
Explore the cost of this home by adjusting the details. Changes won't be saved.Climate risks
Neighborhood: East Mountain
Similar homes
- $475,0005 bd4 ba3.5k sqft20 Pen Y Bryn Dr, Scranton, PA 18505For Sale
 MLS ID #SC261854, Leah Gianacopoulos, ERA One Source Realty. GSBR as distributed by MLS GRID
 - $399,9994 bd4 ba4.2k sqft136 Conroy St, Scranton, PA 18505For Sale
 MLS ID #26-4152, Kevin Kushinski, Delex Realty LLC PA. Luzerne County AOR
 - $549,0003 bd4 ba2.6k sqft80 Elmhurst Blvd, Scranton, PA 18505For Sale
 MLS ID #SC264341, Leah Gianacopoulos, ERA One Source Realty. GSBR as distributed by MLS GRID
 - $365,0005 bd3 ba3.2k sqft2302 S Webster Ave, Scranton, PA 18505For Sale
 MLS ID #SC264636, Kelly J. Oltmann, ERA One Source Realty. GSBR as distributed by MLS GRID
 - $550,0004 bd3 ba3.9k sqft421 Seymour Ave, Scranton, PA 18505For SaleMLS ID #SC262389, Adam Davis, CLASSIC PROPERTIES. GSBR as distributed by MLS GRID
- $400,0002 bd3 ba2.7k sqft47 Roosevelt St, Scranton, PA 18505For SaleMLS ID #SC264033, TRISH CONWAY, Berkshire Hathaway Home Services Preferred Properties. GSBR as distributed by MLS GRID
- $365,0003 bd3 ba2.5k sqft4 Leslie Dr, Scranton, PA 18505For SaleMLS ID #SC261921, Timothy Bethel, NASSER REAL ESTATE, INC.. GSBR as distributed by MLS GRID
- $349,9003 bd2 ba1.8k sqft1317 Cherry St, Scranton, PA 18505For SaleMLS ID #SC264549, DAWN YATES, Iron Valley Real Estate Greater Scranton. GSBR as distributed by MLS GRID
- $350,0005 bd2 ba2.3k sqft1105 Cedar Ave, Scranton, PA 18505For SaleMLS ID #SC264626, Samantha E. Jankowski, NASSER REAL ESTATE, INC.. GSBR as distributed by MLS GRID
- $274,9003 bd2 ba1.8k sqft602 Campbell St, Scranton, PA 18505For SaleMLS ID #SC264625, Shaina Belles, ERA One Source Realty. GSBR as distributed by MLS GRID
- $239,9002 bd2 ba2.3k sqft515-517 E Elm St, Scranton, PA 18505For SaleMLS ID #SC264613, WILLIAM A LESNIAK, SaraVista Real Estate LLC. GSBR as distributed by MLS GRID
- $320,0004 bd4 ba3.2k sqft111 Peller Ave, Scranton, PA 18505For SaleMLS ID #SC261524, Janine M. Christian, NASSER REAL ESTATE, INC.. GSBR as distributed by MLS GRID
- $239,9955 bd2 ba1.9k sqft712 S Irving Ave, Scranton, PA 18505For SaleMLS ID #SC264592, Pat Rogan, The Hub Real Estate Group Scranton. GSBR as distributed by MLS GRID
- $365,0006 bd3 ba2.3k sqft201 Crown Ave, Scranton, PA 18505For SaleMLS ID #SC262853, Ann M Devereaux, CLASSIC PROPERTIES. GSBR as distributed by MLS GRID
- $429,0006 bd5 ba3.9k sqft911 Clay Ave, Scranton, PA 18510For SaleMLS ID #SC263619, Jolen Brennan, Iron Valley Real Estate Greater Scranton. GSBR as distributed by MLS GRID
- $359,9994 bd3 ba2.3k sqft2640 Pittston Ave, Scranton, PA 18505For SaleMLS ID #SC263952, Patrick Kulick, The Hub Real Estate Group Scranton. GSBR as distributed by MLS GRID
- $239,9003 bd2 ba2k sqft607 S Irving Ave, Scranton, PA 18505For SaleMLS ID #SC264386, Christine Ives Polizzi, EXP Realty LLC. GSBR as distributed by MLS GRID
- $425,0005 bd2 ba2.5k sqft801 Adams Ave, Scranton, PA 18510For SaleMLS ID #SC261769, Rita Tischler, Christian Saunders Real Estate C.S. Branch. GSBR as distributed by MLS GRID
- $289,9003 bd2 ba2.1k sqft1215 Philo St, Scranton, PA 18508For SaleMLS ID #SC264560, Robert J Vanston, Berkshire Hathaway Home Services Preferred Properties. GSBR as distributed by MLS GRID
