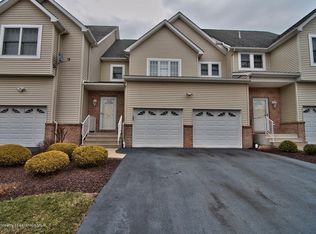
Beautiful contemporary townhouse located in the desirable Greenwood Estates! This spacious home features an open-concept first floor with a kitchen, living room, dining area, generously sized foyer, and convenient half bath. The second floor offers three large bedrooms, including a spacious primary suite with an exquisite private bath and walk-in closet, an additional full bathroom, and a dedicated laundry area. Enjoy comfortable, low-maintenance living with plenty of room to relax and entertain. A wonderful opportunity to own a spacious home in a sought-after community!
For sale
$304,900
33 Sharon Dr, Moosic, PA 18507
3beds
1,734sqft
Residential, Townhouse
Built in 2005
3,049 Square Feet Lot
$295,100 Zestimate®
$176/sqft
$-- HOA
What's special
Exquisite private bathOpen-concept first floorConvenient half bathThree large bedroomsDedicated laundry areaDining areaWalk-in closet
- 6 days
- 393
- 19
Likely to sell faster than
Zillow last checked:
Listing updated:
Listed by:
Eliezer Arce,
Christian Saunders Real Estate 800-372-4222
Source: GSBR as distributed by MLS GRID,MLS#: SC265670
Facts & features
Interior
Bedrooms & bathrooms
- Bedrooms: 3
- Bathrooms: 3
- Full bathrooms: 2
- 1/2 bathrooms: 1
Rooms
- Room types: Bathroom 1, Master Bedroom, Master Bathroom, Living Room, Kitchen, Dining Room, Bedroom 3, Bedroom 2, Bathroom 2
Primary bedroom
- Area: 294 Square Feet
- Dimensions: 21 x 14
Bedroom 2
- Area: 160 Square Feet
- Dimensions: 16 x 10
Bedroom 3
- Area: 182 Square Feet
- Dimensions: 14 x 13
Primary bathroom
- Area: 110 Square Feet
- Dimensions: 10 x 11
Bathroom 1
- Area: 30 Square Feet
- Dimensions: 6 x 5
Bathroom 2
- Area: 60 Square Feet
- Dimensions: 10 x 6
Dining room
- Area: 100 Square Feet
- Dimensions: 10 x 10
Kitchen
- Area: 200 Square Feet
- Dimensions: 20 x 10
Living room
- Area: 220 Square Feet
- Dimensions: 20 x 11
Heating
- Natural Gas
Cooling
- Central Air
Appliances
- Included: Dishwasher, Refrigerator, Microwave, Gas Oven, Dryer
Features
- Drywall, Entrance Foyer, High Ceilings
- Flooring: Carpet, Ceramic Tile
- Basement: Unfinished
- Attic: None
Interior area
- Total structure area: 1,734
- Total interior livable area: 1,734 sqft
- Finished area above ground: 1,734
- Finished area below ground: 0
Property
Parking
- Total spaces: 1
- Parking features: Garage
- Garage spaces: 1
Features
- Stories: 2
- Exterior features: Rain Gutters
- Fencing: Back Yard
- Frontage length: 23.00
Lot
- Size: 3,049 Square Feet
- Dimensions: 24 x 130 x 24 x 130
- Features: Back Yard, Rectangular Lot, Landscaped
Details
- Parcel number: 17604C0N03804
- Zoning: R1
Construction
Type & style
- Home type: Townhouse
- Architectural style: Other
- Property subtype: Residential, Townhouse
Materials
- Block, Vinyl Siding, Concrete
- Foundation: Block
- Roof: Shingle
Condition
- New construction: No
- Year built: 2005
Utilities & green energy
- Electric: 200+ Amp Service
- Sewer: Public Sewer
- Water: Public
- Utilities for property: Electricity Connected, Natural Gas Connected, Water Connected, Sewer Connected
Community & HOA
Location
- Region: Moosic
Financial & listing details
- Price per square foot: $176/sqft
- Tax assessed value: $284,630
- Annual tax amount: $5,064
- Date on market: 11/10/2026
- Cumulative days on market: 8 days
- Listing terms: Cash,Conventional,VA Loan,FHA
- Electric utility on property: Yes
- Road surface type: Asphalt
Estimated market value
$295,100
$280,000 - $310,000
Not available
Price history
| Date | Event | Price |
|---|---|---|
| 11/10/2026 | Listed for sale | $304,900$176/sqft |
Source:  GSBR as distributed by MLS GRID #SC265670 Report a problem | ||
Public tax history
Tax history is unavailable.
Monthly payment
Est. payment
Payment breakdown
Explore the cost of this home by adjusting the details. Changes won't be saved.Climate risks
Neighborhood: 18507

Similar homes
- $275,0004 bd2 ba1.8k sqft3009-3011 Cedar Ave, Scranton, PA 18505For Sale
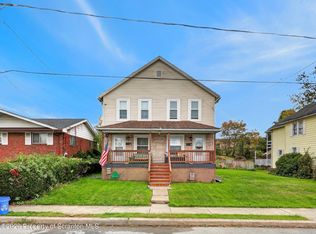
 MLS ID #SC265355, Joanne L. Rezzino, C21 Jack Ruddy Real Estate. GSBR as distributed by MLS GRID
- $289,9953 bd2 ba1.9k sqft512 Center St, Duryea, PA 18642For Sale
 MLS ID #26-5822, Pat Rogan, The Hub Real Estate Group Scranton. Luzerne County AOR
- $299,0003 bd1 ba2.1k sqft604 Circle Dr, Roaring Brook Twp, PA 18444For Sale
 MLS ID #SC264678, Jamie Lukeski, Century 21 Select Group. GSBR as distributed by MLS GRID
- $278,8003 bd2 ba1.7k sqft108 Park Dr, Scranton, PA 18505For Sale
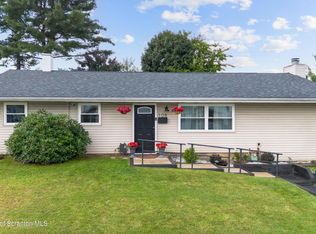 MLS ID #SC264071, Dan Demers, Sell Your Home Services. GSBR as distributed by MLS GRID
- $309,9002 bd2 ba1.1k sqft600 Foxtail Cir, Archbald, PA 18403For SaleMLS ID #SC265581, Janine M. Christian, NASSER REAL ESTATE, INC.. GSBR as distributed by MLS GRID
- $310,0002 bd3 ba2.1k sqft425 Woodland Way, Tunkhannock, PA 18657For SaleMLS ID #SC265639, Heather Lynn Jones, Keller Williams Real Estate-Clarks Summit. GSBR as distributed by MLS GRID
- $224,9953 bd3 ba1.6k sqft806 Archbald St, Scranton, PA 18504For SaleMLS ID #SC265264, Pat Rogan, The Hub Real Estate Group Scranton. GSBR as distributed by MLS GRID
- $299,9954 bd2 ba2.1k sqft1526 Monsey Ave, Scranton, PA 18509For SaleMLS ID #SC264053, Pat Rogan, The Hub Real Estate Group Scranton. GSBR as distributed by MLS GRID
- $279,9004 bd2 ba1.9k sqft1715 Brick Ave, Scranton, PA 18508For SaleMLS ID #SC264957, Anne Marie Olexa, ERA One Source Realty. GSBR as distributed by MLS GRID
- $319,8006 bd2 ba2.5k sqft1417-1419 Gardner Ave, Scranton, PA 18509For SaleMLS ID #SC265303, Jasmine Ahuja, Iron Valley Real Estate Greater Scranton. GSBR as distributed by MLS GRID
- $325,0003 bd2 ba1.5k sqft308 Warren St, West Pittston, PA 18643For SaleMLS ID #SC264433, Benjamin Lawson, Sherlock Homes and Properties. GSBR as distributed by MLS GRID
- $288,0004 bd2 ba1.8k sqft314 Melrose Ave, Clarks Summit, PA 18411For SaleMLS ID #SC265278, Casie Lynott, LUXE Homes Real Estate LLC. GSBR as distributed by MLS GRID
- $320,0003 bd2 ba2k sqft626 Detty St, Scranton, PA 18509For SaleMLS ID #SC264268, Colleen Marie Cresswell, Keller Williams Real Estate-Clarks Summit. GSBR as distributed by MLS GRID
- $399,0003 bd3 ba2k sqft194 Columbus Dr, Archbald, PA 18403For SaleMLS ID #SC265713, The Adriana Jez Team, EXP Realty LLC. GSBR as distributed by MLS GRID
- $299,9993 bd1 ba1.8k sqft24 Mountain View Ter, Tunkhannock, PA 18657For SaleMLS ID #SC265503, Lindsay Perez, Christian Saunders Real Estate. GSBR as distributed by MLS GRID
- $312,9003 bd2 ba2k sqft434 Chapman Lake Rd, Scott Township, PA 18433For SaleMLS ID #SC264198, Melanie A. Mott, Real of Pennsylvania. GSBR as distributed by MLS GRID
