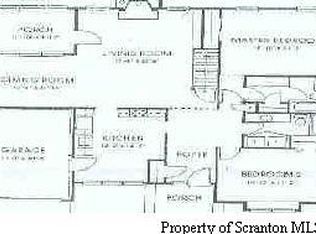
One of Eaton Hills finest townhomes. Newly updated kitchen with all new high-end appliances, snack bar and granite countertops. Spacious living room with gas fireplace, dining area, Pa room that goes out to new deck with Trex flooring. Great for entertaining and enjoying the views, master bedroom with master bath and dressing area with walk in closet, guest bedroom and also a family room that leads to a stone cover patio .One car garage. Must see to appreciate this spacious unit,
For sale
Price cut: $15K (10/11)
$320,000
425 Woodland Way, Tunkhannock, PA 18657
2beds
2,179sqft
Residential, Townhouse
Built in 1995
3,920 Square Feet Lot
$318,000 Zestimate®
$147/sqft
$250/mo HOA
What's special
Gas fireplaceOne car garageNewly updated kitchenGuest bedroomSnack barWalk in closetDining area
- 108 days
- 188
- 0
Zillow last checked:
Listing updated:
Listed by:
Cindy Pickett,
ERA Brady Associates 570-836-3848
Source: GSBR as distributed by MLS GRID,MLS#: SC263146
Facts & features
Interior
Bedrooms & bathrooms
- Bedrooms: 2
- Bathrooms: 3
- Full bathrooms: 2
- 1/2 bathrooms: 1
Rooms
- Room types: Bathroom 1, Master Bedroom, Master Bathroom, Living Room, Kitchen, Four Season Room, Family Room, Bedroom 2, Bathroom 2
Primary bedroom
- Area: 196.43 Square Feet
- Dimensions: 15.11 x 13
Bedroom 2
- Area: 225 Square Feet
- Dimensions: 15 x 15
Primary bathroom
- Area: 43 Square Feet
- Dimensions: 8.6 x 5
Bathroom 1
- Area: 25 Square Feet
- Dimensions: 5 x 5
Bathroom 2
- Area: 45 Square Feet
- Dimensions: 9 x 5
Family room
- Area: 288 Square Feet
- Dimensions: 24 x 12
Other
- Area: 77.4 Square Feet
- Dimensions: 9 x 8.6
Kitchen
- Area: 247 Square Feet
- Dimensions: 19 x 13
Living room
- Area: 480 Square Feet
- Dimensions: 24 x 20
Heating
- Electric, Propane
Cooling
- Central Air, Heat Pump
Appliances
- Included: Dishwasher, Range, Refrigerator
- Laundry: In Hall, Main Level
Features
- Eat-in Kitchen, Pantry, High Ceilings, Granite Counters, Entrance Foyer
- Flooring: Carpet, Tile, Luxury Vinyl, Ceramic Tile
- Doors: Storm Door(s)
- Basement: Concrete,Walk-Out Access,Partial,Finished,Full
- Attic: None
- Number of fireplaces: 1
- Fireplace features: Gas, Propane
- Common walls with other units/homes: 2+ Common Walls
Interior area
- Total structure area: 2,179
- Total interior livable area: 2,179 sqft
- Finished area above ground: 1,479
- Finished area below ground: 700
Property
Parking
- Total spaces: 1
- Parking features: Circular Driveway, Garage Door Opener, Garage
- Garage spaces: 1
- Has uncovered spaces: Yes
Features
- Levels: One
- Stories: 1
- Exterior features: Other
- Has view: Yes
- Frontage length: 39.00
Lot
- Size: 3,920 Square Feet
- Dimensions: 39 x 100 x 39 x 100
- Features: Landscaped, Views
Details
- Parcel number: 23059.12690000
- Zoning: R1
Construction
Type & style
- Home type: Townhouse
- Architectural style: Ranch
- Property subtype: Residential, Townhouse
- Attached to another structure: Yes
Materials
- Stone, Vinyl Siding
- Foundation: Concrete Perimeter
- Roof: Asbestos Shingle
Condition
- New construction: No
- Year built: 1995
Utilities & green energy
- Electric: 200+ Amp Service
- Sewer: Public Sewer
- Water: Public
- Utilities for property: Cable Available, Sewer Connected
Community & HOA
Community
- Subdivision: Eaton Hills
HOA
- Has HOA: Yes
- Amenities included: Laundry, Snow Removal, Maintenance Grounds
- Services included: Maintenance Grounds, Snow Removal
- HOA fee: $3,000 annually
Location
- Region: Tunkhannock
Financial & listing details
- Price per square foot: $147/sqft
- Tax assessed value: $37,475
- Annual tax amount: $4,331
- Date on market: 7/2/2026
- Cumulative days on market: 109 days
- Listing terms: Cash,VA Loan,FHA,Conventional
- Inclusions: refrigerator, stove, microwave, dishwasher, central vacuum,
- Exclusions: washer and dryer
- Road surface type: Asphalt
Estimated market value
$318,000
$302,000 - $334,000
$2,085/mo
Price history
| Date | Event | Price |
|---|---|---|
| 10/11/2026 | Price change | $320,000-4.5%$147/sqft |
Source:  GSBR as distributed by MLS GRID #SC263146 Report a problem GSBR as distributed by MLS GRID #SC263146 Report a problem | ||
| 10/1/2026 | Price change | $335,000-1.5%$154/sqft |
Source: GSBR as distributed by MLS GRID #SC263146 Report a problem | ||
| 7/29/2026 | Price change | $340,000-4.5%$156/sqft |
Source: GSBR as distributed by MLS GRID #SC263146 Report a problem | ||
| 7/22/2026 | Price change | $356,000-1.9%$163/sqft |
Source: GSBR as distributed by MLS GRID #SC263146 Report a problem | ||
| 7/2/2026 | Listed for sale | $362,900-1.7%$167/sqft |
Source: GSBR as distributed by MLS GRID #SC263146 Report a problem | ||
| 7/1/2026 | Listing removed | $369,000$169/sqft |
Source: GSBR as distributed by MLS GRID #SC254615 Report a problem | ||
| 4/30/2026 | Price change | $369,000-2.6%$169/sqft |
Source: GSBR as distributed by MLS GRID #SC254615 Report a problem | ||
| 12/16/2025 | Price change | $379,000-2.8%$174/sqft |
Source: GSBR as distributed by MLS GRID #SC254615 Report a problem | ||
| 11/17/2025 | Price change | $389,900+5.4%$179/sqft |
Source: GSBR as distributed by MLS GRID #SC254615 Report a problem | ||
| 11/10/2025 | Price change | $369,900-4.9%$170/sqft |
Source: GSBR as distributed by MLS GRID #SC254615 Report a problem | ||
| 11/4/2025 | Price change | $389,000-1.5%$179/sqft |
Source: GSBR as distributed by MLS GRID #SC254615 Report a problem | ||
| 9/8/2025 | Listed for sale | $395,000+107.9%$181/sqft |
Source: GSBR as distributed by MLS GRID #SC254615 Report a problem | ||
| 6/20/2018 | Sold | $190,000+14.5%$87/sqft |
Source: GSBR as distributed by MLS GRID #173098 Report a problem | ||
| 8/14/2015 | Sold | $166,000$76/sqft |
Source: GSBR as distributed by MLS GRID #144771 Report a problem | ||
Public tax history
| Year | Property taxes | Tax assessment |
|---|---|---|
| 2025 | $4,331 | $37,475 |
| 2024 | $4,331 +3.2% | $37,475 +2.3% |
| 2023 | $4,195 +1.8% | $36,615 |
| 2022 | $4,122 +1.8% | $36,615 |
| 2021 | $4,049 | $36,615 |
| 2020 | $4,049 +4% | $36,615 |
| 2018 | $3,893 -89.8% | $36,615 |
| 2017 | $38,017 | -- |
| 2016 | -- | -- |
| 2015 | -- | -- |
| 2014 | -- | -- |
| 2013 | -- | -- |
| 2012 | -- | $36,600 |
| 2011 | -- | $36,600 |
| 2010 | -- | $36,600 |
| 2009 | -- | $36,600 |
| 2008 | -- | $36,600 |
| 2007 | -- | $36,600 |
| 2006 | -- | $36,600 |
| 2005 | -- | $36,600 |
| 2004 | -- | $36,600 |
| 2003 | -- | $36,600 |
| 2002 | -- | $36,600 |
| 2000 | -- | $36,600 |
Find assessor info on the county website
Monthly payment
Est. payment
Payment breakdown
Explore the cost of this home by adjusting the details. Changes won't be saved.Climate risks
Neighborhood: 18657
Similar homes
- $349,0002 bd2 ba1.3k sqft90 Grandview Dr, Tunkhannock, PA 18657For Sale

 MLS ID #SC264280, Jeannie Brady, ERA Brady Associates. GSBR as distributed by MLS GRID
 - $299,0003 bd3 ba3k sqft114 Ash St, Tunkhannock, PA 18657For Sale
 MLS ID #SC265233, Bonnie J. Rosengrant, Endless Realty, LLC. GSBR as distributed by MLS GRID
 - $249,0004 bd3 ba2.1k sqft70 Elm St, Tunkhannock, PA 18657For Sale
 MLS ID #SC263161, CONNIE LEARN, ERA Brady Associates. GSBR as distributed by MLS GRID
 - $424,9002 bd3 ba2.2k sqft150 Grandview Dr, Tunkhannock, PA 18657For Sale
 MLS ID #SC254348, Susan T Distadio, Coldwell Banker Town & Country Properties. GSBR as distributed by MLS GRID
 - $344,9004 bd3 ba2.3k sqft10 Dogwood Dr, Tunkhannock, PA 18657For SaleMLS ID #SC262933, Melissa S Swick, ERA Brady Associates. GSBR as distributed by MLS GRID
- $194,0004 bd3 ba2.7k sqft502 State Route 92 S, Tunkhannock, PA 18657For SaleMLS ID #SC261045, Melissa S Swick, ERA Brady Associates. GSBR as distributed by MLS GRID
- $319,0003 bd2 ba2.1k sqft28 Southside Ln, Scott Township, PA 18414For SaleMLS ID #SC263516, Marina Sewall, REALTY NETWORK GROUP. GSBR as distributed by MLS GRID
- $435,0003 bd3 ba2.2k sqft1092 Bardwell Rd, Factoryville, PA 18419For SaleMLS ID #SC264385, JOSEPH a BROGAN, O BOYLE REAL ESTATE LLC. GSBR as distributed by MLS GRID
- $282,0003 bd2 ba1.9k sqft167 Schoolhouse Hill Rd, Mehoopany, PA 18629For SaleMLS ID #SC264394, Katherine Ann Dodge, ERA Brady Associates. GSBR as distributed by MLS GRID
- $315,0003 bd2 ba1.6k sqft1914 Farr St, Scranton, PA 18504For SaleMLS ID #SC264081, Gary A. DiBileo, NASSER REAL ESTATE, INC.. GSBR as distributed by MLS GRID
- $329,9004 bd2 ba2.1k sqft201 Moosic Rd, Old Forge, PA 18518For SaleMLS ID #SC263115, Lindsey Maiolatesi, Keller Williams Real Estate-Clarks Summit. GSBR as distributed by MLS GRID
- $390,0004 bd3 ba2.3k sqft121 Belmont Ave, Clarks Green, PA 18411For SaleMLS ID #SC262546, Marcy A Curra, CLASSIC PROPERTIES. GSBR as distributed by MLS GRID
- $399,9003 bd2 ba1.4k sqft118 Evergreen Ln, Factoryville, PA 18419For SaleMLS ID #SC264083, Jesse Vipond, ERA One Source Realty. GSBR as distributed by MLS GRID
- $399,9954 bd2 ba1.6k sqft130 Sullivan Rd, Dalton, PA 18414For SaleMLS ID #SC264947, Pat Rogan, The Hub Real Estate Group Scranton. GSBR as distributed by MLS GRID
- $299,9953 bd2 ba1.9k sqft512 Center St, Duryea, PA 18642For SaleMLS ID #SC264320, Pat Rogan, The Hub Real Estate Group Scranton. GSBR as distributed by MLS GRID
- $320,0003 bd2 ba2k sqft626 Detty St, Scranton, PA 18509For SaleMLS ID #SC264268, Colleen Marie Cresswell, Keller Williams Real Estate-Clarks Summit. GSBR as distributed by MLS GRID
