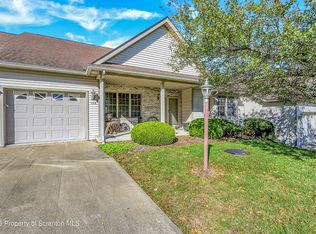
Eaton Hills. Enjoy the comfort of this beautifully appointed 2 Bedrm, 2.5 bath townhome. Front porch leads to a spacious foyer. Bright & airy Living room /LP Fireplace , dining room & sun room. Vaulted ceiling, Fully applianced Kitchen & Breakfast area 12.7 x 20.5. Primary bedrm w/ walkin closet & dble vanity ensuite.Powder Rm. Main floor laundry . Second floor features second bedrm w/walk in closet Full bath w/ soaker tub steps away. Large loft can be used as family media area., Walk out Basement plumbed for additional bath.Views of the Endless Mts & Susquehanna River from the private deck Lots of natural light. Corner unit. One of the few Eaton Hills Townhouses that feature views of the Susquehanna River .
For sale
$424,900
150 Grandview Dr, Tunkhannock, PA 18657
2beds
2,296sqft
Residential, Townhouse
Built in 2006
4,791 Square Feet Lot
$401,500 Zestimate®
$185/sqft
$-- HOA
What's special
- 418 days
- 121
- 6
Zillow last checked:
Listing updated:
Listed by:
Susan T Distadio,
Coldwell Banker Town & Country Properties 570-586-9636
Source: GSBR as distributed by MLS GRID,MLS#: SC254348
Facts & features
Interior
Bedrooms & bathrooms
- Bedrooms: 2
- Bathrooms: 3
- Full bathrooms: 2
- 1/2 bathrooms: 1
Rooms
- Room types: Basement, Master Bedroom, Master Bathroom, Loft, Living Room, Laundry, Kitchen, Foyer, Four Season Room, Dining Room, Bedroom 2, Bathroom 2, Bathroom 1
Primary bedroom
- Description: Walk In Closet
- Area: 267.02 Square Feet
- Dimensions: 15.8 x 16.9
Bedroom 2
- Description: Walk-In Closet
- Area: 278.3 Square Feet
- Dimensions: 12.1 x 23
Primary bathroom
- Description: Ensuite. Separate Vanities
- Area: 60.69 Square Feet
- Dimensions: 11.9 x 5.1
Bathroom 1
- Description: Powder Rm Pedestal Sink
- Area: 26.65 Square Feet
- Dimensions: 6.5 x 4.1
Bathroom 2
- Description: Soaker Tub
- Area: 45.24 Square Feet
- Dimensions: 8.7 x 5.2
Basement
- Description: Plumbed For Additional Bath. Walk Out
- Area: 1446.9 Square Feet
- Dimensions: 37.1 x 39
Dining room
- Description: Vaulted Ceiling
- Area: 106.22 Square Feet
- Dimensions: 11.3 x 9.4
Other
- Description: Multi Use/Media
- Area: 75.6 Square Feet
- Dimensions: 9 x 8.4
Foyer
- Description: Tiled
- Area: 170.1 Square Feet
- Dimensions: 18.9 x 9
Kitchen
- Description: Applianced.Tiled Floor
- Area: 134.62 Square Feet
- Dimensions: 12.7 x 10.6
Kitchen
- Description: Breakfast Area
- Area: 125.73 Square Feet
- Dimensions: 12.7 x 9.9
Laundry
- Description: Tiled Floor
- Area: 18.29 Square Feet
- Dimensions: 5.9 x 3.1
Living room
- Description: Lp Fireplace.
- Area: 255.78 Square Feet
- Dimensions: 12.6 x 20.3
Loft
- Description: Family Rm/ Office Area. Overlooks Main Floor
- Area: 403.22 Square Feet
- Dimensions: 21.1 x 19.11
Heating
- Central, Zoned, Heat Pump, Fireplace(s)
Cooling
- Ceiling Fan(s), Heat Pump, Central Air
Appliances
- Included: Dishwasher, Refrigerator, Washer, Microwave, Ice Maker, Free-Standing Refrigerator, Free-Standing Electric Range, Electric Water Heater, Dryer, Disposal
- Laundry: Laundry Closet, Main Level
Features
- Cathedral Ceiling(s), Vaulted Ceiling(s), Walk-In Closet(s), Soaking Tub, Entrance Foyer, Master Downstairs, Open Floorplan, In-Law Floorplan, Double Vanity, Eat-in Kitchen, Drywall, Chandelier, Ceiling Fan(s)
- Flooring: Carpet, Ceramic Tile
- Basement: Concrete,Unfinished,Walk-Up Access,Walk-Out Access,Interior Entry,Full,Exterior Entry,Daylight
- Attic: None
- Number of fireplaces: 1
- Fireplace features: Living Room, Propane
- Common walls with other units/homes: 1 Common Wall
Interior area
- Total structure area: 2,296
- Total interior livable area: 2,296 sqft
- Finished area above ground: 2,296
- Finished area below ground: 0
Video & virtual tour
Property
Parking
- Total spaces: 1
- Parking features: Attached, Kitchen Level, Paved, Garage Faces Front
- Attached garage spaces: 1
Features
- Levels: One and One Half
- Stories: 1
- Patio & porch: Deck
- Exterior features: Rain Gutters
- Has view: Yes
- Frontage length: 50.00
Lot
- Size: 4,791 Square Feet
- Dimensions: 50 x 98 x 51 x 95
- Features: Back Yard, Views, Rectangular Lot, Paved, Landscaped
Details
- Parcel number: 03050.0096240073
- Zoning: R1
Construction
Type & style
- Home type: Townhouse
- Architectural style: Contemporary
- Property subtype: Residential, Townhouse
- Attached to another structure: Yes
Materials
- Brick Veneer, Vinyl Siding
- Foundation: Concrete Perimeter
- Roof: Composition
Condition
- New construction: No
- Year built: 2006
Utilities & green energy
- Electric: 200+ Amp Service, Circuit Breakers
- Sewer: Public Sewer
- Water: Public
- Utilities for property: Cable Available, Water Connected, Sewer Connected, Propane, Electricity Connected
Community & HOA
Community
- Subdivision: Eaton Hills
Location
- Region: Tunkhannock
Financial & listing details
- Price per square foot: $185/sqft
- Tax assessed value: $48,815
- Annual tax amount: $5,641
- Date on market: 8/27/2025
- Cumulative days on market: 424 days
- Listing terms: Cash,Conventional
- Inclusions: Kitchen appliances
- Electric utility on property: Yes
- Road surface type: Paved
Estimated market value
$401,500
$381,000 - $422,000
$2,149/mo
Price history
| Date | Event | Price |
|---|---|---|
| 8/27/2025 | Listed for sale | $424,900+88%$185/sqft |
Source:  GSBR as distributed by MLS GRID #SC254348 Report a problem GSBR as distributed by MLS GRID #SC254348 Report a problem | ||
| 10/17/2006 | Sold | $226,000$98/sqft |
Source: Public Record Report a problem | ||
Public tax history
| Year | Property taxes | Tax assessment |
|---|---|---|
| 2025 | $5,642 | $48,815 |
| 2024 | $5,642 +1% | $48,815 +0.1% |
| 2023 | $5,586 +1.8% | $48,750 |
| 2022 | $5,488 +1.8% | $48,750 |
| 2021 | $5,391 | $48,750 |
| 2020 | $5,391 +4% | $48,750 |
| 2018 | $5,183 -89.8% | $48,750 |
| 2017 | $50,616 | -- |
| 2016 | -- | -- |
| 2015 | -- | -- |
Find assessor info on the county website
Monthly payment
Est. payment
Payment breakdown
Explore the cost of this home by adjusting the details. Changes won't be saved.Climate risks
Neighborhood: 18657

Similar homes
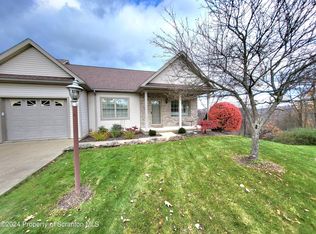
- $320,0002 bd3 ba2.1k sqft425 Woodland Way, Tunkhannock, PA 18657For Sale
 MLS ID #SC263146, Cindy Pickett, ERA Brady Associates. GSBR as distributed by MLS GRID
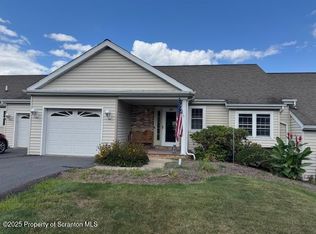
 - $349,0002 bd2 ba1.3k sqft90 Grandview Dr, Tunkhannock, PA 18657For Sale
 MLS ID #SC264280, Jeannie Brady, ERA Brady Associates. GSBR as distributed by MLS GRID
 - $299,0003 bd3 ba3k sqft114 Ash St, Tunkhannock, PA 18657For Sale
 MLS ID #SC265233, Bonnie J. Rosengrant, Endless Realty, LLC. GSBR as distributed by MLS GRID
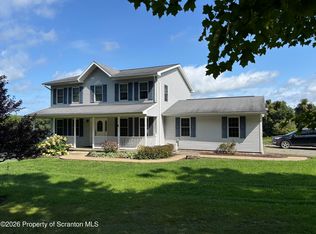
 - $435,0003 bd3 ba2.2k sqft1092 Bardwell Rd, Factoryville, PA 18419For Sale
 MLS ID #SC264385, JOSEPH a BROGAN, O BOYLE REAL ESTATE LLC. GSBR as distributed by MLS GRID
 - $469,9004 bd3 ba3k sqft726 Post Hill Rd, Falls, PA 18615For SaleMLS ID #SC264700, DEBRA B HARRIS, Hibble Harris Real Estate, Inc. GSBR as distributed by MLS GRID
- $399,9954 bd2 ba1.6k sqft130 Sullivan Rd, Dalton, PA 18414For SaleMLS ID #SC264947, Pat Rogan, The Hub Real Estate Group Scranton. GSBR as distributed by MLS GRID
- $399,9003 bd2 ba1.4k sqft118 Evergreen Ln, Factoryville, PA 18419For SaleMLS ID #SC264083, Jesse Vipond, ERA One Source Realty. GSBR as distributed by MLS GRID
- $428,0004 bd2 ba2.1k sqft1510 Schooley Ave, Exeter, PA 18643For SaleMLS ID #SC263044, Dan Demers, Sell Your Home Services. GSBR as distributed by MLS GRID
- $474,9953 bd3 ba2.2k sqft106 Nikelle Ln, Clarks Summit, PA 18411For SaleMLS ID #SC264047, Pat Rogan, The Hub Real Estate Group Scranton. GSBR as distributed by MLS GRID
- $475,0003 bd2 ba2k sqft5659 State Highway 3004, Meshoppen, PA 18630For SaleMLS ID #SC264590, Patricia O Aiken, Across Country Real Estate. GSBR as distributed by MLS GRID
- $399,9954 bd3 ba2.5k sqft208 Maple Ave, Clarks Summit, PA 18411For SaleMLS ID #SC264289, Pat Rogan, The Hub Real Estate Group Scranton. GSBR as distributed by MLS GRID
- $374,9003 bd3 ba1.8k sqft124 Russell Rd, Mehoopany, PA 18629New ConstructionMLS ID #SC264538, Bonnie J. Rosengrant, Endless Realty, LLC. GSBR as distributed by MLS GRID
- $389,0003 bd3 ba2.4k sqft1623 Quincy Ave, Dunmore, PA 18509For SaleMLS ID #SC265057, Dan Callahan, C21 Jack Ruddy Real Estate. GSBR as distributed by MLS GRID
- $499,0004 bd4 ba2.6k sqft1000 Layton Rd, Clarks Summit, PA 18411For SaleMLS ID #SC262380, Adam Davis, CLASSIC PROPERTIES. GSBR as distributed by MLS GRID
- $475,0004 bd3 ba2.7k sqft208 Stoney Creek Rd, Clarks Summit, PA 18411For SaleMLS ID #SC264758, Hema Priya Challa, CLASSIC PROPERTIES. GSBR as distributed by MLS GRID
- $390,0004 bd3 ba2.3k sqft121 Belmont Ave, Clarks Green, PA 18411For SaleMLS ID #SC262546, Marcy A Curra, CLASSIC PROPERTIES. GSBR as distributed by MLS GRID
- $529,0002 bd2 ba2.1k sqft1228 Lake Rd, Factoryville, PA 18419For SaleMLS ID #SC254441, Bonnie J. Rosengrant, Endless Realty, LLC. GSBR as distributed by MLS GRID
