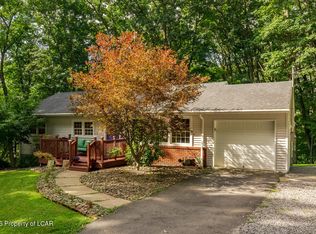
Be the first to call this beautiful 3-bedroom, 2.5-bath two-story home yours! Thoughtfully designed with today's lifestyle in mind, this new construction combines fresh modern style with the peace and quiet of country living.Step from the covered front porch--perfect for two rocking chairs--into a welcoming foyer and a home that feels comfortable from the start. The stylish, functional kitchen features a large double-door pantry, while upstairs you'll find all three bedrooms, including the primary suite, plus the convenience of second-floor laundry.Need more room down the road? The unfinished basement is ready for your ideas and offers plenty of potential for additional living space. Energy-efficient heating and cooling add comfort and efficiency year-round.Enjoy mountain views, a township-maintained road, and a peaceful country setting, while still being conveniently located near the Procter & Gamble plant.New construction, modern conveniences, gorgeous views, and room to grow--country living just got an upgrade!
New construction
$374,900
124 Russell Rd, Mehoopany, PA 18629
3beds
1,804sqft
Residential, Single Family Residence
Built in 2026
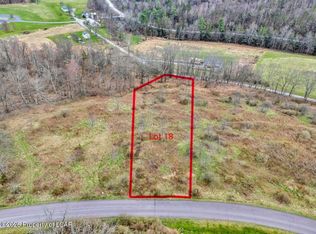
1 Acres Lot
$-- Zestimate®
$208/sqft
$-- HOA
What's special
Mountain viewsWelcoming foyerConvenience of second-floor laundryEnergy-efficient heating and coolingLarge double-door pantryStylish functional kitchenTownship-maintained road
- 3 days
- 169
- 10
Zillow last checked:
Listing updated:
Listed by:
Bonnie J. Rosengrant,
Endless Realty, LLC 570-836-7355
Source: GSBR as distributed by MLS GRID,MLS#: SC264538
Facts & features
Interior
Bedrooms & bathrooms
- Bedrooms: 3
- Bathrooms: 3
- Full bathrooms: 2
- 1/2 bathrooms: 1
Rooms
- Room types: Bathroom, Master Bedroom, Master Bathroom, Other Room, Living Room, Laundry, Kitchen, Foyer, Dining Room, Bedroom 3, Bedroom 2, Bathroom 1
Primary bedroom
- Area: 194.79 Square Feet
- Dimensions: 12.9 x 15.1
Bedroom 2
- Area: 150.08 Square Feet
- Dimensions: 13.4 x 11.2
Bedroom 3
- Area: 143.19 Square Feet
- Dimensions: 12.9 x 11.1
Primary bathroom
- Area: 66.55 Square Feet
- Dimensions: 12.1 x 5.5
Bathroom
- Area: 41.86 Square Feet
- Dimensions: 9.1 x 4.6
Bathroom 1
- Description: Half Bath
- Area: 26.27 Square Feet
- Dimensions: 3.7 x 7.1
Dining room
- Area: 154.88 Square Feet
- Dimensions: 12.8 x 12.1
Foyer
- Area: 257.15 Square Feet
- Dimensions: 13.9 x 18.5
Kitchen
- Area: 158.7 Square Feet
- Dimensions: 13.8 x 11.5
Laundry
- Area: 6 Square Feet
- Dimensions: 2 x 3
Living room
- Area: 259.42 Square Feet
- Dimensions: 12.9 x 20.11
Other
- Description: Landing/Hall Area Laundry Closet
- Area: 69.04 Square Feet
- Dimensions: 11.3 x 6.11
Other
- Description: Walk In Closet
- Area: 44.55 Square Feet
- Dimensions: 8.1 x 5.5
Heating
- Central, Forced Air, Propane
Cooling
- Central Air, Electric
Appliances
- Included: None
- Laundry: Upper Level
Features
- Entrance Foyer, Laminate Counters, Kitchen Island, High Ceilings
- Flooring: Carpet, Luxury Vinyl
- Basement: Concrete,Walk-Out Access,Unfinished
- Attic: Crawl Opening
Interior area
- Total structure area: 1,804
- Total interior livable area: 1,804 sqft
- Finished area above ground: 1,804
- Finished area below ground: 0
Property
Parking
- Parking features: No Garage, Off Street
Features
- Stories: 2
- Patio & porch: Covered, Porch
- Exterior features: None
Lot
- Size: 1 Acres
- Features: Gentle Sloping
Details
- Parcel number: 11070.0016000020
- Zoning: R1
Construction
Type & style
- Home type: SingleFamily
- Architectural style: Contemporary,Traditional
- Property subtype: Residential, Single Family Residence
Materials
- Vinyl Siding
- Foundation: Concrete Perimeter
- Roof: Shingle
Condition
- New construction: Yes
- Year built: 2026
- Major remodel year: 2026
Utilities & green energy
- Electric: 200+ Amp Service
- Sewer: Public Sewer
- Water: Well
- Utilities for property: Cable Available, Sewer Connected, Water Connected, Underground Utilities, Propane, Natural Gas Not Available, Phone Available, Electricity Connected
Community & HOA
Community
- Features: Airport/Runway, Park, Street Lights, Sidewalks, Restaurant, Lake, Golf, Fitness Center, Fishing
Location
- Region: Mehoopany
Financial & listing details
- Price per square foot: $208/sqft
- Date on market: 9/11/2026
- Cumulative days on market: 4 days
- Listing terms: Cash,VA Loan,USDA Loan,FHA,Conventional
- Electric utility on property: Yes
- Road surface type: Gravel
Estimated market value
Not available
Estimated sales range
Not available
Not available
Price history
| Date | Event | Price |
|---|---|---|
| 9/11/2026 | Listed for sale | $374,900$208/sqft |
Source:  GSBR as distributed by MLS GRID #SC264538 Report a problem GSBR as distributed by MLS GRID #SC264538 Report a problem | ||
Public tax history
Tax history is unavailable.
Monthly payment
Est. payment
Payment breakdown
Explore the cost of this home by adjusting the details. Changes won't be saved.Climate risks
Neighborhood: 18629

Similar homes
- $369,9004 bd2 ba2k sqft135 Walnut Ridge Dr, Mehoopany, PA 18629For Sale
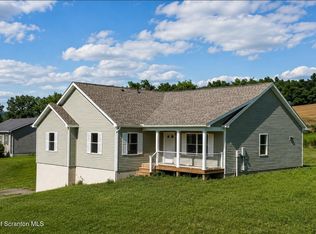
 MLS ID #SC263868, Bonnie J. Rosengrant, Endless Realty, LLC. GSBR as distributed by MLS GRID
 - $415,0004 bd2 ba1.6k sqft460 Newcomb Rd, Factoryville, PA 18419For Sale
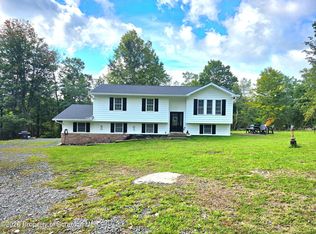 MLS ID #SC264574, Mitchell McElwee, Levy Realty Group. GSBR as distributed by MLS GRID
 - $325,0004 bd2 ba2.1k sqft346 Main St, Mehoopany, PA 18629For Sale

 MLS ID #PW262326, Deanna M Mazzotta, Keller Williams RE Hawley. PWAR as distributed by MLS GRID
 - $399,0004 bd2 ba2k sqft21 Skyview Dr, Dallas, PA 18612For Sale
 MLS ID #26-4653, Shannon Sweitzer, Lewith & Freeman, Shavertown. Luzerne County AOR
 - $430,0004 bd1 ba2.3k sqft1821 Devine Ridge Rd, Montrose, PA 18801For SaleMLS ID #SC264530, Nicholas Nederostek, Coldwell Banker Town & Country Properties Montrose. GSBR as distributed by MLS GRID
- $380,0003 bd2 ba1.8k sqft3 Eastwoods Rd, Tunkhannock, PA 18657For SaleMLS ID #SC263835, Connie M. Kane, Coldwell Banker Town & Country Properties Montrose. GSBR as distributed by MLS GRID
- $344,9004 bd3 ba2.3k sqft10 Dogwood Dr, Tunkhannock, PA 18657For SaleMLS ID #SC262933, Melissa S Swick, ERA Brady Associates. GSBR as distributed by MLS GRID
- $349,5003 bd1 ba1.6k sqft1475 State Highway 2002, Nicholson, PA 18446For SaleMLS ID #SC264241, Kelli Yeakel, Howard Hanna Real Estate. GSBR as distributed by MLS GRID
- $407,0003 bd2 ba2.2k sqft31 W Lake Shore Dr, Tunkhannock, PA 18657For SaleMLS ID #SC263357, Larry Butts, Howard Hanna Real Estate. GSBR as distributed by MLS GRID
- $334,9003 bd2 ba2.2k sqft25 Lake View Dr, Tunkhannock, PA 18657For SaleMLS ID #SC263782, Noah A Doncses, Cobblestone Real Estate LLC. GSBR as distributed by MLS GRID
- $399,9003 bd2 ba1.4k sqft118 Evergreen Ln, Factoryville, PA 18419For SaleMLS ID #SC264083, Jesse Vipond, ERA One Source Realty. GSBR as distributed by MLS GRID
- $329,9003 bd1 ba1.4k sqft567 Sandy Valley Dr, Falls, PA 18615For SaleMLS ID #SC264089, DEBRA B HARRIS, Hibble Harris Real Estate, Inc. GSBR as distributed by MLS GRID
- $329,0003 bd2 ba1.4k sqft405 S Turnpike Rd, Dalton, PA 18414For SaleMLS ID #SC261305, Sunita Arora, ERA One Source Realty. GSBR as distributed by MLS GRID
- $449,0004 bd3 ba2.1k sqft11421 State Highway 3004, Springville, PA 18844For SaleMLS ID #SC264167, Alan and Angie Hall Team, Howard Hanna Real Estate. GSBR as distributed by MLS GRID
