Charming farmhouse-style home offering 4 bedrooms, 2 full bathrooms, and over 2,100 square feet of living space on 1.33 acres. This spacious home blends classic character with modern updates, making it move-in ready while leaving room to add your own personal touch.The main level features a bright kitchen with an island, dining area, family room, renovated living room, main-floor laundry, an updated full bath, and a flexible room that can be used as a fourth bedroom or home office. Upstairs you'll find three generously sized bedrooms and a beautifully updated full bathroom.A double-sided gas fireplace adds warmth and charm to the living spaces, while hardwood, luxury vinyl, and tile flooring complement the home's character. Outside, enjoy a fenced in-ground pool, landscaped yard, and welcoming front porch.The oversized two-story, two-car garage offers a heated upper level that's perfect for a workshop, studio, hobby room, or extra storage. A whole-house generator provides added peace of mind.Set in a peaceful country setting within the Tunkhannock School District, this property offers space, versatility, and endless potential. Schedule your private showing today!
For sale
$325,000
346 Main St, Mehoopany, PA 18629
4beds
2,173sqft
Single Family Residence
Built in 1890
1.33 Acres Lot
$316,300 Zestimate®
$150/sqft
$-- HOA
What's special
Landscaped yardFenced in-ground poolFamily roomWelcoming front porchOversized two-story two-car garageMain-floor laundryDouble-sided gas fireplace
- 71 days
- 836
- 65
Zillow last checked:
Listing updated:
Listed by:
Deanna M Mazzotta 570-493-5637,
Keller Williams RE Hawley 570-226-0500
Source: PWAR as distributed by MLS GRID,MLS#: PW262326
Facts & features
Interior
Bedrooms & bathrooms
- Bedrooms: 4
- Bathrooms: 2
- Full bathrooms: 2
Bedroom 1
- Area: 168
- Dimensions: 12 x 14
Bedroom 2
- Area: 390
- Dimensions: 26 x 15
Bedroom 3
- Area: 110
- Dimensions: 11 x 10
Bathroom 1
- Area: 77
- Dimensions: 7 x 11
Bathroom 2
- Area: 132
- Dimensions: 11 x 12
Dining room
- Area: 153
- Dimensions: 17 x 9
Other
- Area: 275
- Dimensions: 11 x 25
Kitchen
- Area: 198
- Dimensions: 11 x 18
Laundry
- Area: 49
- Dimensions: 7 x 7
Office
- Area: 143
- Dimensions: 13 x 11
Heating
- Baseboard, Oil, Electric, Fireplace(s)
Appliances
- Included: Electric Cooktop, Washer/Dryer, Refrigerator
- Laundry: Laundry Room
Features
- Beamed Ceilings, Kitchen Island, Entrance Foyer, Double Vanity, Built-in Features
- Flooring: Hardwood, Tile, Vinyl
- Basement: Dirt Floor,Storage Space,Interior Entry
- Attic: Crawl Opening
- Number of fireplaces: 1
- Fireplace features: Double Sided, Ventless, Kitchen, Living Room, Gas
Interior area
- Total structure area: 2,173
- Total interior livable area: 2,173 sqft
- Finished area above ground: 2,173
- Finished area below ground: 0
Property
Parking
- Parking features: Driveway, Garage, Gravel
- Has garage: Yes
- Has uncovered spaces: Yes
Features
- Levels: Two
- Stories: 2
- Patio & porch: Front Porch
- Exterior features: Dog Run, Private Yard
- Has private pool: Yes
- Pool features: Diving Board, Pool Cover, Private, In Ground, Fenced
- Body of water: None
Lot
- Size: 1.33 Acres
- Features: Back Yard, Gentle Sloping, Landscaped, Cleared
Details
- Parcel number: 08047.0031000000
Construction
Type & style
- Home type: SingleFamily
- Architectural style: Farmhouse
- Property subtype: Single Family Residence
Materials
- Foundation: Stone
- Roof: Metal
Condition
- New construction: No
- Year built: 1890
Utilities & green energy
- Water: Well
Community & HOA
Community
- Subdivision: None
HOA
- Has HOA: No
Location
- Region: Mehoopany
Financial & listing details
- Price per square foot: $150/sqft
- Tax assessed value: $41,735
- Annual tax amount: $4,896
- Date on market: 7/13/2026
- Cumulative days on market: 141 days
Estimated market value
$316,300
$300,000 - $332,000
$1,777/mo
Price history
| Date | Event | Price |
|---|---|---|
| 7/13/2026 | Listed for sale | $325,000$150/sqft |
Source:  PWAR as distributed by MLS GRID #PW262326 Report a problem PWAR as distributed by MLS GRID #PW262326 Report a problem | ||
| 5/4/2026 | Listing removed | $325,000$150/sqft |
Source: PWAR as distributed by MLS GRID #PW260347 Report a problem | ||
| 2/25/2026 | Listed for sale | $325,000+8.3%$150/sqft |
Source: PWAR as distributed by MLS GRID #PW260347 Report a problem | ||
| 11/28/2021 | Listing removed | -- |
Source:  Northern Mountains of Pennsylvania MLS Report a problem Northern Mountains of Pennsylvania MLS Report a problem | ||
| 6/4/2021 | Sold | $300,000+3.8%$138/sqft |
Source: Northern Mountains of Pennsylvania MLS #31711059 Report a problem | ||
| 5/4/2021 | Pending sale | $289,000$133/sqft |
Source: Northern Mountains of Pennsylvania MLS #31711059 Report a problem | ||
| 4/21/2021 | Listed for sale | $289,000+1.4%$133/sqft |
Source: Northern Mountains of Pennsylvania MLS #31711059 Report a problem | ||
| 3/27/2021 | Listing removed | -- |
Source: Owner Report a problem | ||
| 3/6/2021 | Price change | $285,000-3.4%$131/sqft |
Source: Owner Report a problem | ||
| 10/24/2020 | Listed for sale | $295,000+7.3%$136/sqft |
Source: Owner Report a problem | ||
| 3/18/2019 | Sold | $275,000+66.7%$127/sqft |
Source: Public Record Report a problem | ||
| 7/1/2015 | Sold | $165,000-2.9%$76/sqft |
Source:  GSBR as distributed by MLS GRID #143669 Report a problem GSBR as distributed by MLS GRID #143669 Report a problem | ||
| 9/20/2014 | Price change | $169,900-2.6%$78/sqft |
Source: ERA Brady Associates #14-3669 Report a problem | ||
| 8/15/2014 | Price change | $174,500-2.5%$80/sqft |
Source: ERA Brady Associates #14-3669 Report a problem | ||
| 7/27/2014 | Listed for sale | $179,000$82/sqft |
Source: ERA Brady Associates #14-3669 Report a problem | ||
Public tax history
| Year | Property taxes | Tax assessment |
|---|---|---|
| 2025 | $4,731 | $41,735 |
| 2024 | $4,731 +0.9% | $41,735 |
| 2023 | $4,689 +1.8% | $41,735 |
| 2022 | $4,605 +13.3% | $41,735 +11.2% |
| 2021 | $4,065 | $37,520 |
| 2020 | $4,065 +3.3% | $37,520 |
| 2018 | $3,934 -89.8% | $37,520 |
| 2017 | $38,401 | -- |
| 2016 | -- | -- |
| 2015 | -- | -- |
| 2014 | -- | -- |
| 2013 | -- | -- |
| 2012 | -- | $37,500 |
| 2011 | -- | $37,500 |
| 2010 | -- | $37,500 |
| 2009 | -- | $37,500 |
| 2008 | -- | $37,500 |
| 2007 | -- | $37,500 |
| 2006 | -- | $37,500 |
| 2005 | -- | $37,500 |
| 2004 | -- | $37,500 |
| 2003 | -- | $37,500 |
| 2002 | -- | $37,500 |
| 2000 | -- | $37,500 |
Find assessor info on the county website
Monthly payment
Est. payment
Payment breakdown
Explore the cost of this home by adjusting the details. Changes won't be saved.Climate risks
Neighborhood: 18629
Similar homes
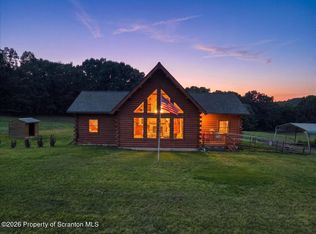
- $282,0003 bd2 ba1.9k sqft167 Schoolhouse Hill Rd, Mehoopany, PA 18629For Sale

 MLS ID #SC264394, Katherine Ann Dodge, ERA Brady Associates. GSBR as distributed by MLS GRID
 - $299,9003 bd2 ba2.2k sqft345 Pine Tree Rd, Dallas, PA 18612For Sale
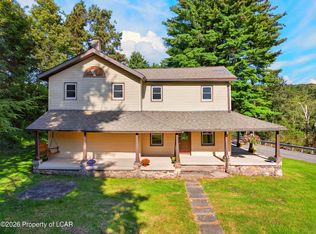 MLS ID #26-4722, Michael Slacktish, Century 21 Signature Properties. Luzerne County AOR
 - $369,9004 bd2 ba2k sqft135 Walnut Ridge Dr, Mehoopany, PA 18629For Sale
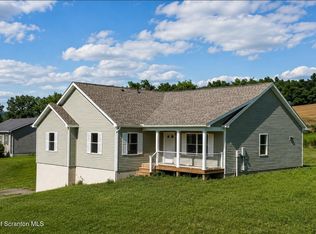 MLS ID #SC263868, Bonnie J. Rosengrant, Endless Realty, LLC. GSBR as distributed by MLS GRID
 - $374,9003 bd3 ba1.8k sqft124 Russell Rd, Mehoopany, PA 18629New Construction
 MLS ID #SC264538, Bonnie J. Rosengrant, Endless Realty, LLC. GSBR as distributed by MLS GRID
 - $344,9004 bd3 ba2.3k sqft10 Dogwood Dr, Tunkhannock, PA 18657For SaleMLS ID #SC262933, Melissa S Swick, ERA Brady Associates. GSBR as distributed by MLS GRID
- $175,0003 bd2 ba1.6k sqft636 State Route 187, Mehoopany, PA 18629For SaleMLS ID #SC262118, Michael Kmieciak, Sherlock Homes and Properties. GSBR as distributed by MLS GRID
- $289,9003 bd2 ba1.8k sqft11 Padula Rd, Tunkhannock, PA 18657For SaleMLS ID #SC262025, JEFFREY R STROHL, Coldwell Banker Town & Country Properties Montrose. GSBR as distributed by MLS GRID
- $334,9003 bd2 ba2.2k sqft25 Lake View Dr, Tunkhannock, PA 18657For SaleMLS ID #SC263782, Noah A Doncses, Cobblestone Real Estate LLC. GSBR as distributed by MLS GRID
- $319,9003 bd1 ba1.4k sqft567 Sandy Valley Dr, Falls, PA 18615For SaleMLS ID #SC264089, DEBRA B HARRIS, Hibble Harris Real Estate, Inc. GSBR as distributed by MLS GRID
- $475,0004 bd3 ba3k sqft726 Post Hill Rd, Falls, PA 18615For SaleMLS ID #SC264700, DEBRA B HARRIS, Hibble Harris Real Estate, Inc. GSBR as distributed by MLS GRID
- $249,0004 bd3 ba2.1k sqft70 Elm St, Tunkhannock, PA 18657For SaleMLS ID #SC263161, CONNIE LEARN, ERA Brady Associates. GSBR as distributed by MLS GRID
- $380,0003 bd2 ba1.8k sqft3 Eastwoods Rd, Tunkhannock, PA 18657For SaleMLS ID #SC263835, Connie M. Kane, Coldwell Banker Town & Country Properties Montrose. GSBR as distributed by MLS GRID
