GORGEOUS COUNTRY CHARMER! 3 bed, 1 and 1/2 bath farmhouse with so many updates! New roof, new kitchen, new baths, new flooring, new laundry area and minisplit all done in 2024. Bonus room on 2nd floor could be used as a small 4th bedroom, office or walk in closet. Main floor laundry room with half bath, sunroom/gameroom, large living room. The attached 2 car garage has lots of room for tools and storage. All this within a short drive to State Game Lands, Proctor and Gamble. Susquehanna River, Skiing and Golfing also within the region.
For sale
$282,000
167 Schoolhouse Hill Rd, Mehoopany, PA 18629
3beds
1,987sqft
Residential, Single Family Residence
Built in 1910
0.27 Acres Lot
$-- Zestimate®
$142/sqft
$-- HOA
What's special
New bathsNew roofNew laundry areaNew flooringNew kitchen
- 12 days
- 715
- 79
Likely to sell faster than
Zillow last checked:
Listing updated:
Listed by:
Katherine Ann Dodge,
ERA Brady Associates 570-836-3848
Source: GSBR as distributed by MLS GRID,MLS#: SC264394
Facts & features
Interior
Bedrooms & bathrooms
- Bedrooms: 3
- Bathrooms: 2
- Full bathrooms: 1
- 1/2 bathrooms: 1
Rooms
- Room types: Bathroom 1, Master Bedroom, Living Room, Laundry, Kitchen, Game Room, Bonus Room, Bedroom 3, Bedroom 2, Bathroom 2
Primary bedroom
- Description: Carpet, Ceiling Fan.
- Area: 203 Square Feet
- Dimensions: 14 x 14.5
Bedroom 2
- Description: Carpet, Ceiling Fan.
- Area: 149.5 Square Feet
- Dimensions: 13 x 11.5
Bedroom 3
- Description: Hardwood, Ceiling Fan.
- Area: 115 Square Feet
- Dimensions: 11.5 x 10
Bathroom 1
- Description: Luxury Vinyl.
- Area: 68 Square Feet
- Dimensions: 8 x 8.5
Bathroom 2
- Description: Vinyl.
- Area: 12 Square Feet
- Dimensions: 6 x 2
Bonus room
- Description: Carpet, Ceiling Fan.
- Area: 70 Square Feet
- Dimensions: 10 x 7
Game room
- Area: 144 Square Feet
- Dimensions: 8 x 18
Kitchen
- Description: Luxury Vinyl.
- Area: 224 Square Feet
- Dimensions: 14 x 16
Laundry
- Description: Vinyl.
- Area: 81 Square Feet
- Dimensions: 9 x 9
Living room
- Description: Carpet, Ceiling Fans.
- Area: 525 Square Feet
- Dimensions: 25 x 21
Heating
- Baseboard, Propane, Radiant Ceiling, Heat Pump, Ductless, Fireplace(s)
Cooling
- Ceiling Fan(s), Window Unit(s), Heat Pump, Electric, Ductless
Appliances
- Included: Dishwasher, Stainless Steel Appliance(s), Washer, Refrigerator, Microwave, Gas Range, Dryer
- Laundry: Laundry Room, Main Level
Features
- Eat-in Kitchen, Kitchen Island, Granite Counters
- Flooring: Carpet, Hardwood, Vinyl, Luxury Vinyl
- Windows: Double Pane Windows, Insulated Windows
- Basement: Block,Sump Hole,Unfinished,Sump Pump,Interior Entry,French Drain,Crawl Space
- Attic: See Remarks
- Number of fireplaces: 1
- Fireplace features: Free Standing, Propane
Interior area
- Total structure area: 1,987
- Total interior livable area: 1,987 sqft
- Finished area above ground: 1,987
- Finished area below ground: 0
Property
Parking
- Total spaces: 6
- Parking features: Attached, Off Street, Garage, Driveway
- Attached garage spaces: 2
- Uncovered spaces: 4
Features
- Levels: Two
- Stories: 2
- Patio & porch: Patio, Side Porch
- Exterior features: Fire Pit, Rain Gutters
- Fencing: None
- Frontage length: 117.00
Lot
- Size: 0.27 Acres
- Dimensions: 117 x 100 x 117 x 100
- Features: Back Yard, Few Trees, Cleared
Details
- Additional structures: Garage(s)
- Parcel number: 11061.1010000000
- Zoning: None
- Zoning description: None
- Other equipment: Dehumidifier
Construction
Type & style
- Home type: SingleFamily
- Architectural style: Traditional
- Property subtype: Residential, Single Family Residence
Materials
- Vinyl Siding, Wood Siding
- Foundation: Block, Stone
- Roof: Asphalt
Condition
- Updated/Remodeled
- New construction: No
- Year built: 1910
- Major remodel year: 1910
Utilities & green energy
- Electric: 200 or Less Amp Service
- Sewer: Public Sewer
- Water: Well
- Utilities for property: Electricity Connected, Sewer Connected, Propane
Community & HOA
Location
- Region: Mehoopany
Financial & listing details
- Price per square foot: $142/sqft
- Tax assessed value: $20,680
- Annual tax amount: $2,333
- Date on market: 9/4/2026
- Cumulative days on market: 18 days
- Listing terms: Cash,Conventional
- Inclusions: All appliances and dehumidifier.
- Exclusions: Propane Tank is not owned by the Seller.
- Electric utility on property: Yes
- Road surface type: Asphalt
Estimated market value
Not available
Estimated sales range
Not available
Not available
Price history
| Date | Event | Price |
|---|---|---|
| 9/4/2026 | Listed for sale | $282,000$142/sqft |
Source:  GSBR as distributed by MLS GRID #SC264394 Report a problem GSBR as distributed by MLS GRID #SC264394 Report a problem | ||
Public tax history
| Year | Property taxes | Tax assessment |
|---|---|---|
| 2025 | $2,334 | $20,680 |
| 2024 | $2,334 +0.9% | $20,680 |
| 2023 | $2,313 +1.8% | $20,680 |
| 2022 | $2,272 -2.7% | $20,680 -4.5% |
| 2021 | $2,335 | $21,650 |
| 2020 | $2,335 +3.4% | $21,650 |
| 2018 | $2,259 -89.8% | $21,650 |
| 2017 | $22,050 | -- |
| 2016 | -- | -- |
| 2015 | -- | -- |
| 2014 | -- | -- |
| 2013 | -- | -- |
| 2012 | -- | $21,650 |
| 2011 | -- | $21,650 |
| 2010 | -- | $21,650 |
| 2009 | -- | $21,650 |
| 2008 | -- | $21,650 |
| 2007 | -- | $21,650 |
| 2006 | -- | $21,650 |
| 2005 | -- | $21,650 |
| 2004 | -- | $21,650 |
| 2003 | -- | $21,650 |
| 2002 | -- | $21,650 |
| 2000 | -- | $21,650 |
Find assessor info on the county website
Monthly payment
Est. payment
Payment breakdown
Explore the cost of this home by adjusting the details. Changes won't be saved.Climate risks
Neighborhood: 18629
Similar homes
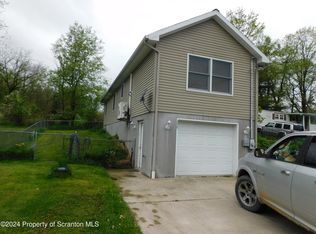
- $325,0004 bd2 ba2.1k sqft346 Main St, Mehoopany, PA 18629For Sale

 MLS ID #PW262326, Deanna M Mazzotta, Keller Williams RE Hawley. PWAR as distributed by MLS GRID
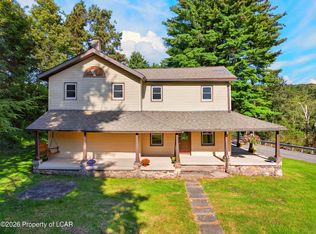
 - $374,9003 bd3 ba1.8k sqft124 Russell Rd, Mehoopany, PA 18629New Construction

 MLS ID #SC264538, Bonnie J. Rosengrant, Endless Realty, LLC. GSBR as distributed by MLS GRID
 - $299,9003 bd2 ba2.2k sqft345 Pine Tree Rd, Dallas, PA 18612For Sale
 MLS ID #26-4722, Michael Slacktish, Century 21 Signature Properties. Luzerne County AOR
 - $265,0004 bd2 ba1.8k sqft133 Maple Tree Rd, Dallas, PA 18612For Sale
 MLS ID #26-4767, Mark Nicholson, Lewith & Freeman, Shavertown. Luzerne County AOR
 - $369,9004 bd2 ba2k sqft135 Walnut Ridge Dr, Mehoopany, PA 18629For SaleMLS ID #SC263868, Bonnie J. Rosengrant, Endless Realty, LLC. GSBR as distributed by MLS GRID
- $249,0004 bd3 ba2.1k sqft70 Elm St, Tunkhannock, PA 18657For SaleMLS ID #SC263161, CONNIE LEARN, ERA Brady Associates. GSBR as distributed by MLS GRID
- $175,0003 bd2 ba1.6k sqft636 State Route 187, Mehoopany, PA 18629For SaleMLS ID #SC262118, Michael Kmieciak, Sherlock Homes and Properties. GSBR as distributed by MLS GRID
- $344,9004 bd3 ba2.3k sqft10 Dogwood Dr, Tunkhannock, PA 18657For SaleMLS ID #SC262933, Melissa S Swick, ERA Brady Associates. GSBR as distributed by MLS GRID
- $317,0003 bd2 ba1.7k sqft794 Lower Mill City Rd, Dalton, PA 18414For SaleMLS ID #SC263558, Christina Cosmello, Berkshire Hathaway Home Services Preferred Properties. GSBR as distributed by MLS GRID
- $334,9003 bd2 ba2.2k sqft25 Lake View Dr, Tunkhannock, PA 18657For SaleMLS ID #SC263782, Noah A Doncses, Cobblestone Real Estate LLC. GSBR as distributed by MLS GRID
- $415,0004 bd2 ba1.6k sqft460 Newcomb Rd, Factoryville, PA 18419For SaleMLS ID #SC264574, Mitchell McElwee, Levy Realty Group. GSBR as distributed by MLS GRID
- $255,0003 bd2 ba1.5k sqft11990 Route 87, Dushore, PA 18614For Sale
 MLS ID #PASL2000054, Brent Fish, Fish Real Estate, Inc.. Bright MLS
 - $319,9003 bd1 ba1.4k sqft567 Sandy Valley Dr, Falls, PA 18615For SaleMLS ID #SC264089, DEBRA B HARRIS, Hibble Harris Real Estate, Inc. GSBR as distributed by MLS GRID
