Let's face it; we have become an overstimulated people. Sometimes the world feels like an unrelenting onslaught of sensory overload. We constantly bring work home with us. We over-schedule our kids at a younger and younger age with sports, camps, and activities. Our ''down time'' is too often spent in front of a TV that bombards us with flash cuts and color and music. And good luck putting your phone down for more than 30 seconds. In fact, you probably just reached for your phone right now simply because you read about it. It feels like it's impossible to escape!But ''The Lake...'' There's just something about the lake. Life moves a little slower. The rhythm of the day is dictated by sun up and sun down, not the Zoom conference you need to call into from the restroom at the biddy basketball game. The sound of the waves gently meeting the dock replaces the noise of life that usually sounds like an orchestra where everyone is practicing a different song at the same time and also out of tune. 118 Evergreen Lane at Lake Winona is your chance to escape, to decompress, to unwind. A place where you can simply forget that you even have a phone because you're having too much fun tubing with friends and family. Cooking on the grill. Watching the sun go down over the water. Taking a walk. RECLAIMING YOUR MENTAL SPACE!With three bedrooms, two baths, and a spacious deck overlooking the lake, and a dock to put your boat, there really isn't much more you could ask for. 118 Evergreen Lane is the escape you've been looking for, or maybe even the one you didn't know you needed. Don't let it slip away!
For sale
Price cut: $25K (9/9)
$399,900
118 Evergreen Ln, Factoryville, PA 18419
3beds
1,420sqft
Residential, Single Family Residence
Built in 1952
0.25 Acres Lot
$377,600 Zestimate®
$282/sqft
$-- HOA
What's special
Three bedroomsTwo baths
- 66 days
- 423
- 24
Zillow last checked:
Listing updated:
Listed by:
Jesse Vipond,
ERA One Source Realty 570-587-9999
Source: GSBR as distributed by MLS GRID,MLS#: SC264083
Facts & features
Interior
Bedrooms & bathrooms
- Bedrooms: 3
- Bathrooms: 2
- Full bathrooms: 1
- 1/2 bathrooms: 1
Rooms
- Room types: Bathroom 1, Master Bedroom, Living Room, Kitchen, Eating Area, Bedroom 3, Bedroom 2, Bathroom 2
Primary bedroom
- Area: 217 Square Feet
- Dimensions: 14 x 15.5
Bedroom 2
- Area: 126 Square Feet
- Dimensions: 10.5 x 12
Bedroom 3
- Area: 120 Square Feet
- Dimensions: 10 x 12
Bathroom 1
- Area: 35 Square Feet
- Dimensions: 5 x 7
Bathroom 2
- Area: 15.75 Square Feet
- Dimensions: 3.5 x 4.5
Eating area
- Area: 242.25 Square Feet
- Dimensions: 12.75 x 19
Kitchen
- Area: 156 Square Feet
- Dimensions: 13 x 12
Living room
- Area: 217.5 Square Feet
- Dimensions: 14.5 x 15
Heating
- Electric, Oil, Forced Air
Cooling
- Ceiling Fan(s), Wall Unit(s)
Appliances
- Included: Dishwasher, Refrigerator, Washer, Electric Range, Dryer
- Laundry: Main Level
Features
- Ceiling Fan(s)
- Flooring: Carpet, Vinyl, Ceramic Tile
- Basement: Full,Unfinished
- Attic: None
- Number of fireplaces: 1
- Fireplace features: Wood Burning Stove
Interior area
- Total structure area: 1,420
- Total interior livable area: 1,420 sqft
- Finished area above ground: 1,420
- Finished area below ground: 0
Video & virtual tour
Property
Parking
- Parking features: Unpaved
Features
- Levels: Two
- Stories: 2
- Patio & porch: Deck
- Exterior features: Boat Slip, Dock
- Has view: Yes
- Frontage length: 80.00
Lot
- Size: 0.25 Acres
- Dimensions: 80 x 148 x 85 x 125
- Features: 2nd Tier, Views, Sloped
Details
- Parcel number: 21053.5091000000
- Zoning: R1
- Zoning description: Residential
Construction
Type & style
- Home type: SingleFamily
- Architectural style: Cape Cod
- Property subtype: Residential, Single Family Residence
Materials
- Stone, Vinyl Siding
- Foundation: Block
- Roof: Shingle
Condition
- New construction: No
- Year built: 1952
Utilities & green energy
- Electric: 200 or Less Amp Service, Circuit Breakers
- Sewer: Public Sewer
- Water: Shared Well
- Utilities for property: Electricity Connected
Community & HOA
Community
- Features: Lake
Location
- Region: Factoryville
Financial & listing details
- Price per square foot: $282/sqft
- Tax assessed value: $19,360
- Annual tax amount: $2,298
- Date on market: 8/18/2026
- Cumulative days on market: 457 days
- Listing terms: Cash,Conventional
- Electric utility on property: Yes
- Road surface type: Gravel
Estimated market value
$377,600
$359,000 - $396,000
$2,009/mo
Price history
| Date | Event | Price |
|---|---|---|
| 9/9/2026 | Price change | $399,900-5.9%$282/sqft |
Source:  GSBR as distributed by MLS GRID #SC264083 Report a problem | ||
| 8/18/2026 | Listed for sale | $424,900-9.4%$299/sqft |
Source: GSBR as distributed by MLS GRID #SC264083 Report a problem | ||
| 7/1/2026 | Listing removed | $469,000$330/sqft |
Source: GSBR as distributed by MLS GRID #SC252724 Report a problem | ||
| 7/11/2025 | Price change | $469,000-6%$330/sqft |
Source: GSBR as distributed by MLS GRID #SC252724 Report a problem | ||
| 6/5/2025 | Listed for sale | $499,000+127.6%$351/sqft |
Source: GSBR as distributed by MLS GRID #SC252724 Report a problem | ||
| 7/8/2019 | Sold | $219,200-8.3%$154/sqft |
Source: GSBR as distributed by MLS GRID #191477 Report a problem | ||
| 5/2/2017 | Sold | $239,000-14.3%$168/sqft |
Source: Public Record Report a problem | ||
| 11/20/2012 | Listing removed | $279,000$196/sqft |
Source: Nasser Real Estate, Inc. #11-1512 Report a problem | ||
| 12/1/2011 | Listed for sale | $279,000$196/sqft |
Source: Nasser Real Estate, Inc. #11-1512 Report a problem | ||
| 10/9/2011 | Listing removed | $279,000$196/sqft |
Source: Nasser Real Estate, Inc. #11-1512 Report a problem | ||
| 8/10/2011 | Price change | $279,000-6.7%$196/sqft |
Source: Nasser Real Estate, Inc. #11-1512 Report a problem | ||
| 6/3/2011 | Listed for sale | $299,000+86.9%$211/sqft |
Source: Nasser Real Estate, Inc. #11-1512 Report a problem | ||
| 3/13/2007 | Sold | $160,000$113/sqft |
Source: Public Record Report a problem | ||
Public tax history
| Year | Property taxes | Tax assessment |
|---|---|---|
| 2025 | $2,210 | $19,360 |
| 2024 | $2,210 +0.9% | $19,360 |
| 2023 | $2,191 +1.8% | $19,360 |
| 2022 | $2,152 +1.8% | $19,360 |
| 2021 | $2,113 | $19,360 |
| 2020 | $2,113 +3.3% | $19,360 |
| 2018 | $2,045 -89.2% | $19,360 |
| 2017 | $18,928 | -- |
| 2016 | -- | -- |
| 2015 | -- | -- |
| 2014 | -- | -- |
| 2013 | -- | -- |
| 2012 | -- | $18,350 |
| 2011 | -- | $18,350 |
| 2010 | -- | $18,350 |
| 2009 | -- | $18,350 |
| 2008 | -- | $18,350 |
| 2007 | -- | $18,350 |
| 2006 | -- | $18,350 |
| 2005 | -- | $18,350 |
| 2004 | -- | $18,350 |
| 2003 | -- | $18,350 |
| 2002 | -- | $18,350 |
| 2000 | -- | $18,350 |
Find assessor info on the county website
Monthly payment
Est. payment
Payment breakdown
Explore the cost of this home by adjusting the details. Changes won't be saved.Climate risks
Neighborhood: 18419
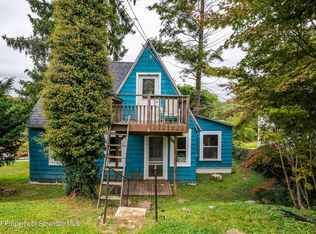
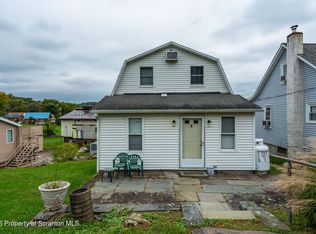
Similar homes
- $385,0003 bd2 ba1.3k sqft144 Creek Rd, Factoryville, PA 18419For Sale
 MLS ID #26-5226, The Christy Bergen Team, Coldwell Banker Town & Country Properties. Luzerne County AOR
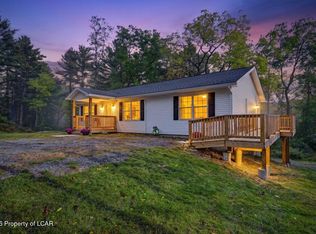
- $399,9954 bd2 ba1.6k sqft130 Sullivan Rd, Dalton, PA 18414For Sale
 MLS ID #SC264947, Pat Rogan, The Hub Real Estate Group Scranton. GSBR as distributed by MLS GRID
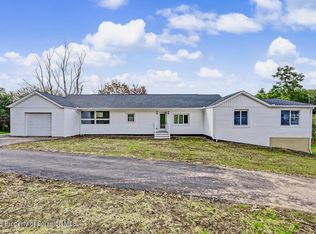
- $349,9003 bd2 ba1.6k sqft516 W Grove St, Clarks Summit, PA 18411For Sale
 MLS ID #SC265014, Sunita Arora, ERA One Source Realty. GSBR as distributed by MLS GRID
- $399,0003 bd2 ba1.7k sqft1725 W 8th St, Wyoming, PA 18644For Sale
 MLS ID #26-4707, Darcy Lee Usavage, Classic Properties Kingston. Luzerne County AOR
- $310,0004 bd2 ba1.8k sqft314 Melrose Ave, Clarks Summit, PA 18411For SaleMLS ID #SC265278, Casie Lynott, LUXE Homes Real Estate LLC. GSBR as distributed by MLS GRID
- $369,9004 bd2 ba1.8k sqft413 Powell Ave, Clarks Summit, PA 18411For SaleMLS ID #SC263651, Charles Hibble, Hibble Harris Real Estate, Inc. GSBR as distributed by MLS GRID
- $375,0003 bd3 ba2k sqft23 Driftwood Dr, Clarks Summit, PA 18411For SaleMLS ID #SC263153, MICHELLE VALVANO, CLASSIC PROPERTIES. GSBR as distributed by MLS GRID
- $349,0003 bd3 ba1.9k sqft130 Carol Dr, Clarks Summit, PA 18411For SaleMLS ID #SC263701, Hollie Hunter Suraci, ERA One Source Realty. GSBR as distributed by MLS GRID
- $349,5003 bd1 ba1.6k sqft1475 State Highway 2002, Nicholson, PA 18446For SaleMLS ID #SC264241, Kelli Yeakel, Howard Hanna Real Estate. GSBR as distributed by MLS GRID
- $315,0003 bd2 ba1.6k sqft825 Scott Rd, Dickson City, PA 18519For SaleMLS ID #SC265249, Diane Stracham, ERA One Source Realty. GSBR as distributed by MLS GRID
- $279,9003 bd1 ba1.6k sqft109 Ackerly Rd, Clarks Summit, PA 18411For SaleMLS ID #SC262340, Joan McKenna, Coldwell Banker Town & Country Properties. GSBR as distributed by MLS GRID
- $324,9003 bd2 ba2k sqft434 Chapman Lake Rd, Scott Township, PA 18433For SaleMLS ID #SC264198, Melanie A. Mott, Real of Pennsylvania. GSBR as distributed by MLS GRID
- $395,0003 bd2 ba1.9k sqft518 Shirley Ln, Dunmore, PA 18512For SaleMLS ID #SC264350, Sara Weiss, SaraVista Real Estate LLC. GSBR as distributed by MLS GRID
- $279,0003 bd1 ba1.3k sqft349 Edella Rd, Clarks Summit, PA 18411For SaleMLS ID #SC262740, Sunita Arora, ERA One Source Realty. GSBR as distributed by MLS GRID
- $449,0004 bd3 ba2.1k sqft11421 State Highway 3004, Springville, PA 18844For SaleMLS ID #SC264167, Alan and Angie Hall Team, Howard Hanna Real Estate. GSBR as distributed by MLS GRID
- $269,9003 bd2 ba1.7k sqft206 Main Ave, Clarks Summit, PA 18411For SaleMLS ID #SC264654, Charles Hibble, Hibble Harris Real Estate, Inc. GSBR as distributed by MLS GRID
- $224,9953 bd3 ba1.6k sqft806 Archbald St, Scranton, PA 18504For SaleMLS ID #SC265264, Pat Rogan, The Hub Real Estate Group Scranton. GSBR as distributed by MLS GRID
- $349,0002 bd2 ba1.3k sqft90 Grandview Dr, Tunkhannock, PA 18657For SaleMLS ID #SC264280, Jeannie Brady, ERA Brady Associates. GSBR as distributed by MLS GRID
- $374,9003 bd3 ba1.8k sqft124 Russell Rd, Mehoopany, PA 18629New ConstructionMLS ID #SC264538, Bonnie J. Rosengrant, Endless Realty, LLC. GSBR as distributed by MLS GRID
- $299,9953 bd2 ba1.9k sqft512 Center St, Duryea, PA 18642For SaleMLS ID #SC264320, Pat Rogan, The Hub Real Estate Group Scranton. GSBR as distributed by MLS GRID
