Enjoy single-level living with three bedrooms, two full bathrooms, a dedicated main-floor laundry room, a pantry, and a walk-in closet. Take in the views from the front porch. The spacious unfinished basement provides ample storage and potential for additional living space, while the detached one-car garage offers second-floor storage. A few cosmetic updates can make this home your own.
For sale
$289,900
1221 Marcy Rd, Pittston, PA 18643
3beds
1,859sqft
Single Family Residence
Built in ----
0.39 Acres Lot
$-- Zestimate®
$156/sqft
$-- HOA
What's special
Detached one-car garageSingle-level livingSpacious unfinished basementSecond-floor storageThree bedroomsWalk-in closetDedicated main-floor laundry room
- 23 hours
- 1,070
- 158
Zillow last checked:
Listing updated:
Listed by:
Lori Spencer 570-466-3060,
ERA One Source Realty 570-403-3000
Source: Luzerne County AOR,MLS#: 26-5803
Facts & features
Interior
Bedrooms & bathrooms
- Bedrooms: 3
- Bathrooms: 2
- Full bathrooms: 2
Bedroom 2
- Level: First
- Area: 157.32 Square Feet
- Dimensions: 11.4 x 13.8
Bedroom 3
- Level: First
- Area: 144 Square Feet
- Dimensions: 15 x 9.6
Primary bathroom
- Level: First
- Area: 134.85 Square Feet
- Dimensions: 14.5 x 9.3
Primary bathroom
- Level: First
- Area: 224.51 Square Feet
- Dimensions: 15.7 x 14.3
Full bathroom
- Level: First
- Area: 63.84 Square Feet
- Dimensions: 11.4 x 5.6
Dining room
- Level: First
- Area: 166.5 Square Feet
- Dimensions: 15 x 11.1
Kitchen
- Level: First
- Area: 213 Square Feet
- Dimensions: 15 x 14.2
Living room
- Level: First
- Area: 358.11 Square Feet
- Dimensions: 23.7 x 15.11
Living room
- Level: First
- Area: 358.11 Square Feet
- Dimensions: 23.7 x 15.11
Heating
- Propane, Forced Air
Cooling
- Central Air
Appliances
- Laundry: Main Level
Features
- Basement: Bilco Door
- Has fireplace: Yes
- Fireplace features: Propane
Interior area
- Total structure area: 1,859
- Total interior livable area: 1,859 sqft
- Finished area above ground: 1,859
- Finished area below ground: 0
Property
Parking
- Total spaces: 1
- Parking features: Private
- Garage spaces: 1
Features
- Levels: One
- Has private pool: Yes
- Pool features: In Ground
Lot
- Size: 0.39 Acres
- Dimensions: 112 x 150
Details
- Parcel number: 17B1000A083001
- Zoning: Residential
- Zoning description: Residential
Construction
Type & style
- Home type: SingleFamily
- Architectural style: Ranch
- Property subtype: Single Family Residence
Materials
- Vinyl Siding
- Roof: Composition
Condition
- Good
- New construction: No
Utilities & green energy
- Sewer: On-Site
- Water: Private
Community & HOA
Location
- Region: Pittston
Financial & listing details
- Price per square foot: $156/sqft
- Date on market: 11/6/2026
Estimated market value
Not available
Estimated sales range
Not available
Not available
Price history
| Date | Event | Price |
|---|---|---|
| 11/6/2026 | Listed for sale | $289,900$156/sqft |
Source: Luzerne County AOR #26-5803 Report a problem | ||
Public tax history
Tax history is unavailable.
Monthly payment
Est. payment
Payment breakdown
Explore the cost of this home by adjusting the details. Changes won't be saved.Climate risks
Neighborhood: 18643

Similar homes
- $265,0003 bd2 ba2.1k sqft2388 State Highway 92, Pittston, PA 18643For Sale
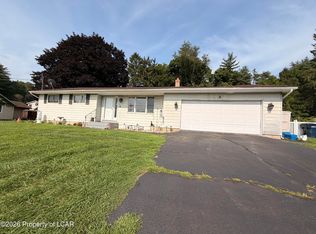 MLS ID #26-3455, The Christy Bergen Team, Coldwell Banker Town & Country Properties. Luzerne County AOR
- $299,0003 bd2 ba1.5k sqft21 Byrd St, Exeter, PA 18643For Sale
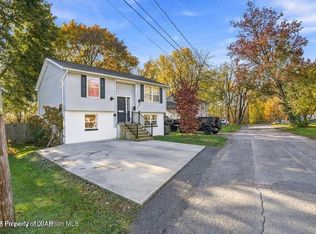 MLS ID #26-5734, Patrick Mascia, Keller Williams Real Estate, Clarks Summit. Luzerne County AOR
- $280,0003 bd2 ba1.6k sqft42 Florida Ave, West Wyoming, PA 18644For Sale
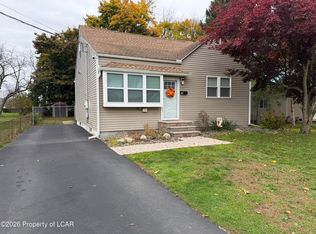 MLS ID #26-5744, Mallary Tomasacci, Avanti Real Estate Group. Luzerne County AOR
- $289,9953 bd2 ba1.9k sqft512 Center St, Duryea, PA 18642For Sale
 MLS ID #26-5822, Pat Rogan, The Hub Real Estate Group Scranton. Luzerne County AOR
- $275,0003 bd2 ba2.1k sqft2388 Pennsylvannia 92, Pittston, PA 18643For Sale
 MLS ID #PALU2003260, James D'Amico, Coldwell Banker Town & Country. Bright MLS
- $249,9004 bd2 ba1.9k sqft227 Memorial St, Exeter, PA 18643For Sale
 MLS ID #SC265114, Kyle Savage, Christian Saunders Real Estate. GSBR as distributed by MLS GRID
- $284,9003 bd2 ba1.6k sqft1251 Shoemaker Ave, West Wyoming, PA 18644For SaleMLS ID #SC263431, Lauren Marinelli, EXP Realty LLC. GSBR as distributed by MLS GRID
- $428,0004 bd2 ba2.1k sqft1510 Schooley Ave, Exeter, PA 18643For SaleMLS ID #SC263044, Dan Demers, Sell Your Home Services. GSBR as distributed by MLS GRID
- $240,0004 bd1 ba1.5k sqft647 Bodle Rd, Wyoming, PA 18644For SaleMLS ID #SC265341, Tina McGovern, Keller Williams Real Estate-Clarks Summit. GSBR as distributed by MLS GRID
